
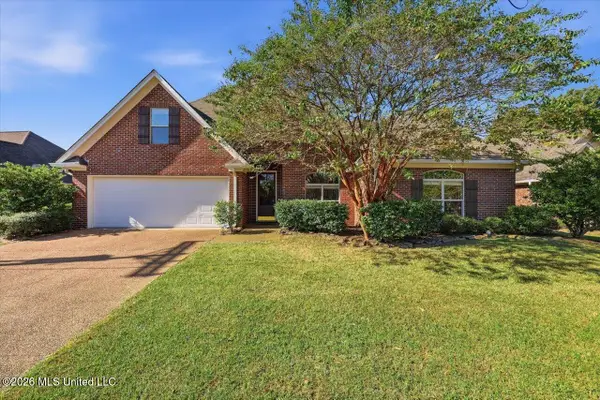
192 Lake Harbor Road, Brandon, MS 39047
Local realty services provided by:ERA TOP AGENT REALTY
Listed by: michele whatley
Office: the property partners
MLS#:4124939
Source:MS_UNITED
Price summary
- Price:$307,125
- Price per sq. ft.:$195
About this home
*$6,500 BUILDER INCENTIVE!** Take another look at 192 Lake Harbor Road! This move-in ready, new construction home offers 3 bedrooms, 2 baths, and approximately 1,575 square feet with a comfortable open floor plan designed for today's lifestyle. The spacious kitchen is the heart of the home, featuring a large island with plenty of room for meal prep, casual dining and entertaining. The kitchen opens directly to the living and dining areas, creating a bright, connected space that works equally well for everyday living or having friends and family over. The split bedroom plan provides privacy for the primary suite, which offers a closet with built-ins galore. While two additional bedrooms offer flexibility for guests, children or a home office. Out back, enjoy a private backyard with plenty of room to relax, play or entertain. Located in the **Pisgah School District** and convenient to the Reservoir area, shopping, dining and recreation. Even better, this home is **USDA eligible** and the builder is currently offering **$6,500 in buyer incentives** with an acceptable offer, which may be used toward allowable closing costs, prepaid items, interest-rate buy down or other approved expenses. **New construction + USDA eligibility + $6,500 in builder incentives = an opportunity buyers won't want to miss!** Schedule your showing today!...
Contact an agent
Home facts
- Year built:2026
- Subdivision & Development:Canal Place
- Listing ID #:4124939
- Added:388 day(s) ago
- Updated:October 01, 2026 at 03:54 PM
Rooms and interior
- Bedrooms:3
- Total bathrooms:2
- Full bathrooms:2
- Flooring:Concrete
- Bathrooms Description:Double Vanity
- Kitchen Description:Double Vanity, Eat-in Kitchen, Kitchen Island
- Living area:1,575 sq. ft.
Heating and cooling
- Cooling:Ceiling Fan(s), Central Air
- Heating:Central, Natural Gas
- Central air:Yes
Structure and exterior
- Year built:2026
- Building area:1,575 sq. ft.
- Lot area:0.26 Acres
- Lot Features:Level
- Architectural Style:Farmhouse
- Construction Materials:Brick Veneer
- Exterior Features:Rain Gutters
- Foundation Description:Slab
- Levels:1 Story
Schools
- High school:Pisgah
- Middle school:Pisgah
- Elementary school:Pisgah
Utilities
- Water:Public
- Sewer:Public Sewer, Sewer Available
Finances and disclosures
- Price:$307,125
- Price per sq. ft.:$195
- Tax amount:$850 (2025)
Features and amenities
- Laundry features:Main Level
- Amenities:Breakfast Bar, Ceiling Fan(s), Open Floorplan, Stone Counters, Walk-In Closet(s)
Parking
- Total parking spaces:2
- Parking description:Direct Access
- Garage:Yes
- Garage spaces:2
New listings near 192 Lake Harbor Road
- Coming Soon
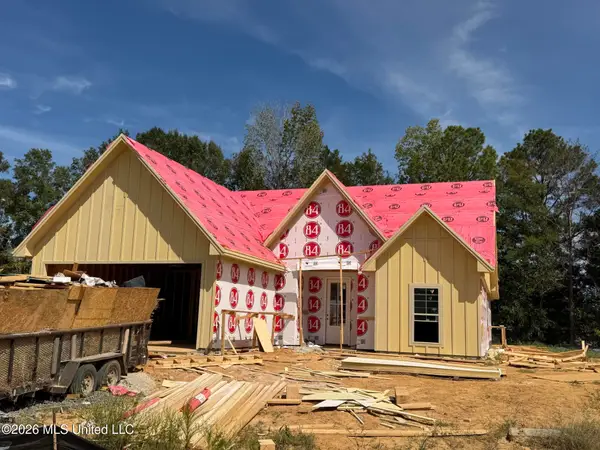 $429,900Coming Soon4 beds 3 baths2,163 sq. ft.
721 Celadon Street, Brandon, MS 39042
MLS# 4163911Listed by: ULIST REALTY - Coming Soon
 $606,300Coming Soon4 beds 4 baths2,580 sq. ft.
916 Bald Eagle Drive, Brandon, MS 39047
MLS# 4159976Listed by: MASELLE & ASSOCIATES INC - Coming Soon
 $599,900Coming Soon4 beds 3 baths2,555 sq. ft.
1015 Crepe Myrtle Drive, Brandon, MS 39047
MLS# 4159988Listed by: MASELLE & ASSOCIATES INC - Coming Soon
 $549,900Coming Soon4 beds 3 baths2,340 sq. ft.
908 Bald Eagle Drive, Brandon, MS 39047
MLS# 4159961Listed by: MASELLE & ASSOCIATES INC - Coming Soon
 $675,000Coming Soon4 beds 3 baths2,920 sq. ft.
914 Bald Eagle Drive, Brandon, MS 39047
MLS# 4159767Listed by: MASELLE & ASSOCIATES INC - Coming Soon
 $699,900Coming Soon4 beds 3 baths2,805 sq. ft.
97 Grandview Cir, Brandon, MS 39047
MLS# 4156350Listed by: FRONT GATE REALTY LLC - New
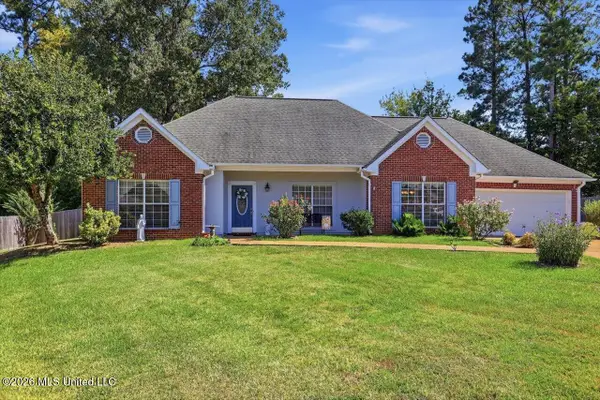 $305,000Active3 beds 2 baths1,997 sq. ft.
405 Ashford Place, Brandon, MS 39047
MLS# 4164144Listed by: RATCLIFF REALTY GROUP LLC - New
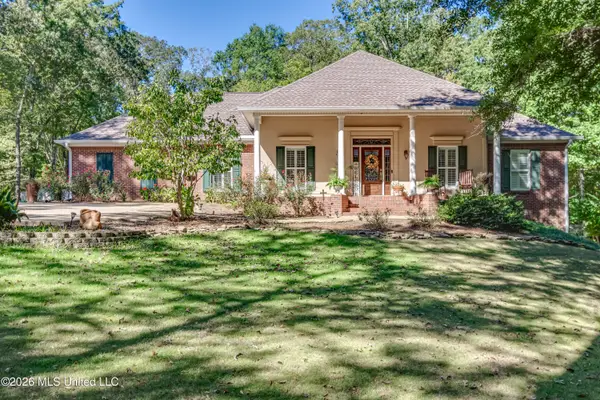 $499,000Active3 beds 3 baths2,241 sq. ft.
118 Pine Hill Drive, Brandon, MS 39047
MLS# 4164146Listed by: SOUTHERN HOMES REAL ESTATE - New
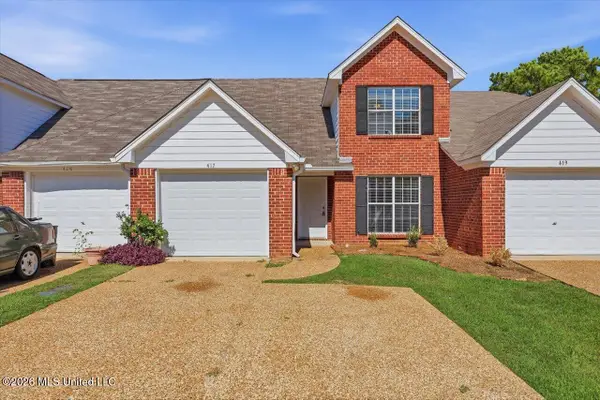 $205,000Active2 beds 3 baths1,290 sq. ft.
417 Woodlake Lane, Brandon, MS 39047
MLS# 4164163Listed by: TRIHELM PROPERTIES - New
 $369,900Active5 beds 2 baths2,363 sq. ft.
127 Eastside Drive, Brandon, MS 39047
MLS# 4164130Listed by: SOUTHERN HOMES REAL ESTATE


Protect your home and budget from life's surprises with an Assurant Home Warranty, backed by a partner that supports you through every step of homeownership. Explore Plans.
© 2023 - 2026 ERA Franchise Systems LLC. All rights reserved. ERA Franchise Systems LLC fully supports the principles of the Fair Housing Act and the Equal Opportunity Act. ERA, ERA Real Estate powered, and their respective logos are registered service marks of ERA Franchise Systems LLC. Each office is independently owned and operated.