
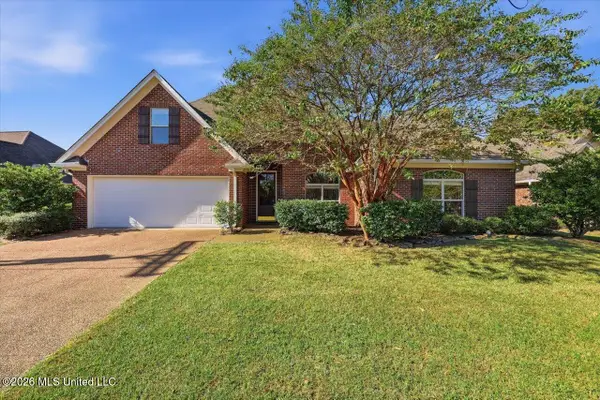
198 Lake Harbor Road, Brandon, MS 39047
Local realty services provided by:ERA TOP AGENT REALTY
Listed by: michele whatley
Office: the property partners
MLS#:4124945
Source:MS_UNITED
Price summary
- Price:$339,000
- Price per sq. ft.:$185.55
About this home
# MLS Public Remarks — 198 Lake Harbor Road ** Up to $10,000 BUILDER INCENTIVE — BUYER'S CHOICE!** Use it toward closing costs, a rate buy-down, prepaids or other allowable buyer expenses! **NEW CONSTRUCTION NEAR THE RESERVOIR — AND WAIT UNTIL YOU SEE THE BACKYARD!** 198 Lake Harbor Road offers 3 bedrooms, 2 baths and 1,827 square feet, but what really sets this home apart is the combination of a spacious floor plan, an incredible lot and a location that lets you enjoy the Reservoir lifestyle. Step inside to an **extra-large living area** with plenty of room for comfortable seating and entertaining, all centered around a beautiful **gas fireplace**. The open kitchen features a **large island, generous workspace and storage, and a walk-in pantry**, making the kitchen and living areas the true heart of the home. The private primary suite includes a spacious bedroom and a **fantastic oversized closet** with room to actually organize and store everything. Two additional bedrooms provide flexibility for family, guests or a home office. Then step outside — because this backyard is a BIG part of the story. The home sits on an **extra-deep lot with a huge backyard, mature trees and farmland behind the property**, creating a peaceful, more private setting that's hard to find with new construction. The covered back porch gives you the perfect place to relax, entertain or simply enjoy the view, with plenty of yard left for pets, play, gardening or whatever you have in mind. And when you're ready to get out on the water, you're already close to everything that makes Reservoir living so much fun. Enjoy convenient access to boating, fishing, waterfront dining and recreation, plus a **boat launch right in the neighborhood**. **USDA eligible for qualified buyers, with the possibility of 100% financing.** Brand-new construction. An unusually large and private backyard. Reservoir-area living. And **$10,000 in builder incentives to help make the numbers work for YOU.** **198 Lake Harbor Road deserves another look — schedule your showing today!** Some photos are virtually staged.*...
Contact an agent
Home facts
- Year built:2026
- Subdivision & Development:Canal Place
- Listing ID #:4124945
- Added:388 day(s) ago
- Updated:October 01, 2026 at 03:53 PM
Rooms and interior
- Bedrooms:3
- Total bathrooms:2
- Full bathrooms:2
- Flooring:Concrete
- Bathrooms Description:Double Vanity
- Kitchen Description:Double Vanity, Eat-in Kitchen, Kitchen Island
- Living area:1,827 sq. ft.
Heating and cooling
- Cooling:Ceiling Fan(s), Central Air, Gas
- Heating:Central, Fireplace(s), Natural Gas
- Central air:Yes
Structure and exterior
- Year built:2026
- Building area:1,827 sq. ft.
- Lot area:0.28 Acres
- Lot Features:Few Trees, Landscaped, Level, Rectangular Lot
- Architectural Style:Farmhouse
- Construction Materials:Brick Veneer
- Foundation Description:Slab
- Levels:1 Story
Schools
- High school:Pisgah
- Middle school:Pisgah
- Elementary school:Pisgah
Utilities
- Water:Public
- Sewer:Public Sewer
Finances and disclosures
- Price:$339,000
- Price per sq. ft.:$185.55
- Tax amount:$850 (2025)
Features and amenities
- Laundry features:Electric Dryer Hookup, Inside, Laundry Room, Main Level, Washer Hookup
- Amenities:Breakfast Bar, Ceiling Fan(s), High Ceilings, Insulated Windows, Open Floorplan, Pantry, Primary Downstairs, Recessed Lighting, Stone Counters, Walk-In Closet(s)
Parking
- Total parking spaces:2
- Parking description:Concrete, Garage Faces Front
- Garage:Yes
- Garage spaces:2
New listings near 198 Lake Harbor Road
- Coming Soon
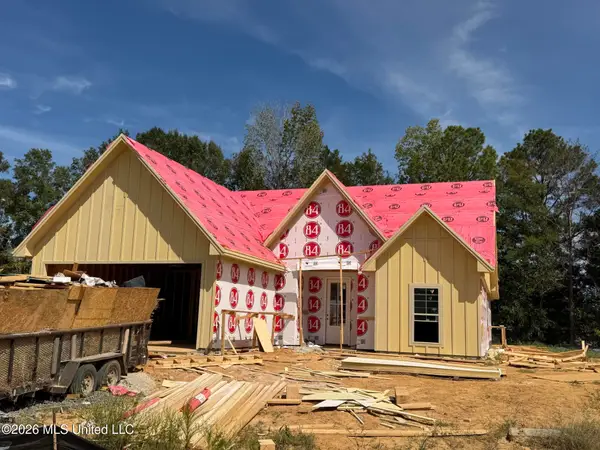 $429,900Coming Soon4 beds 3 baths2,163 sq. ft.
721 Celadon Street, Brandon, MS 39042
MLS# 4163911Listed by: ULIST REALTY - Coming Soon
 $606,300Coming Soon4 beds 4 baths2,580 sq. ft.
916 Bald Eagle Drive, Brandon, MS 39047
MLS# 4159976Listed by: MASELLE & ASSOCIATES INC - Coming Soon
 $599,900Coming Soon4 beds 3 baths2,555 sq. ft.
1015 Crepe Myrtle Drive, Brandon, MS 39047
MLS# 4159988Listed by: MASELLE & ASSOCIATES INC - Coming Soon
 $549,900Coming Soon4 beds 3 baths2,340 sq. ft.
908 Bald Eagle Drive, Brandon, MS 39047
MLS# 4159961Listed by: MASELLE & ASSOCIATES INC - Coming Soon
 $675,000Coming Soon4 beds 3 baths2,920 sq. ft.
914 Bald Eagle Drive, Brandon, MS 39047
MLS# 4159767Listed by: MASELLE & ASSOCIATES INC - Coming Soon
 $699,900Coming Soon4 beds 3 baths2,805 sq. ft.
97 Grandview Cir, Brandon, MS 39047
MLS# 4156350Listed by: FRONT GATE REALTY LLC - New
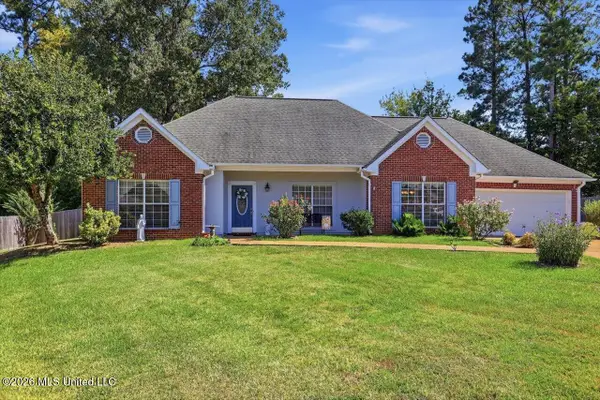 $305,000Active3 beds 2 baths1,997 sq. ft.
405 Ashford Place, Brandon, MS 39047
MLS# 4164144Listed by: RATCLIFF REALTY GROUP LLC - New
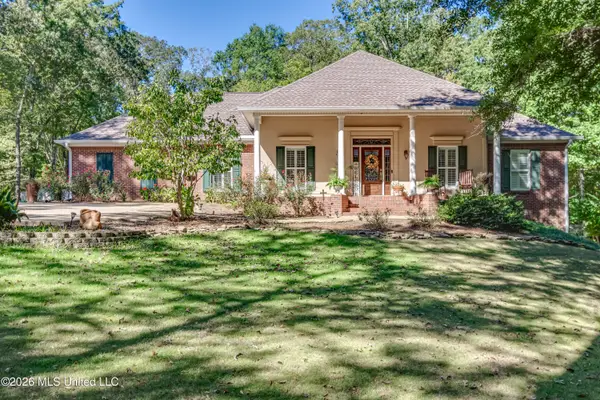 $499,000Active3 beds 3 baths2,241 sq. ft.
118 Pine Hill Drive, Brandon, MS 39047
MLS# 4164146Listed by: SOUTHERN HOMES REAL ESTATE - New
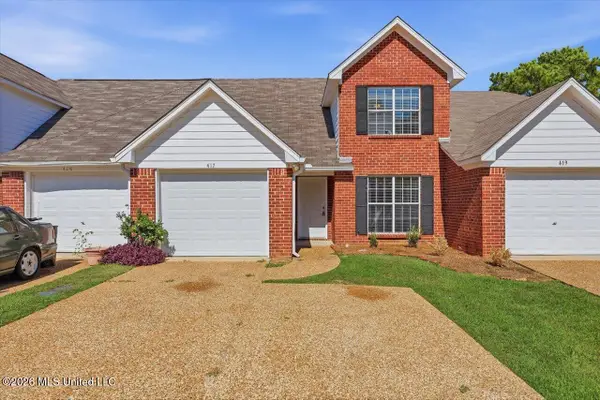 $205,000Active2 beds 3 baths1,290 sq. ft.
417 Woodlake Lane, Brandon, MS 39047
MLS# 4164163Listed by: TRIHELM PROPERTIES - New
 $369,900Active5 beds 2 baths2,363 sq. ft.
127 Eastside Drive, Brandon, MS 39047
MLS# 4164130Listed by: SOUTHERN HOMES REAL ESTATE


Protect your home and budget from life's surprises with an Assurant Home Warranty, backed by a partner that supports you through every step of homeownership. Explore Plans.
© 2023 - 2026 ERA Franchise Systems LLC. All rights reserved. ERA Franchise Systems LLC fully supports the principles of the Fair Housing Act and the Equal Opportunity Act. ERA, ERA Real Estate powered, and their respective logos are registered service marks of ERA Franchise Systems LLC. Each office is independently owned and operated.