
214 Swallow Drive, Brandon, MS 39047
Local realty services provided by:ERA TOP AGENT REALTY
Listed by: keeley woodfield, michael wimberly
Office: insight group llc.
MLS#:4150370
Source:MS_UNITED
Price summary
- Price:$229,000
- Price per sq. ft.:$52.85
About this home
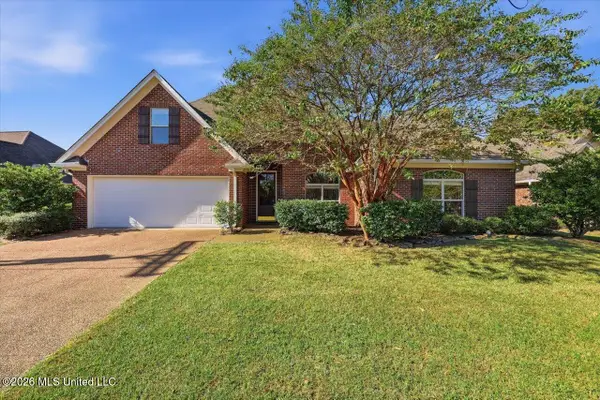
Spacious Colonial-style home situated on a desirable corner lot offering over 4,300 square feet with 4 bedrooms, 3.5 bathrooms, multiple living areas, and two primary suites. Conveniently located near the Reservoir, shopping, dining, and schools, this home offers exceptional space, flexibility, and an outstanding opportunity to build equity. The main level features a spacious den with a fireplace, formal living room, dining room, office or flex room, half bath, and two primary suites—ideal for multi-generational living or guests. The kitchen offers granite countertops, stainless steel appliances, ample cabinet space, and updated finishes. Upstairs you'll find two oversized bedrooms, a full bath, and an additional flex room perfect for an office, playroom, media room, or guest space. Additional features include updated flooring, a two-car garage, attached workshop/storage area, and a roof replaced in 2023. Foundation evaluations, engineering reports, and prior repair proposals are available for buyer review. Recommended repairs have not been completed, and the home has been priced accordingly. Buyers should discuss financing options with their lender prior to making an offer. Home has been tenant occupied for approximately the past three years. Property is leasehold. Buyer to verify all information....
Contact an agent
Home facts
- Year built:1976
- Subdivision & Development:Audubon Point
- Listing ID #:4150370
- Added:131 day(s) ago
- Updated:October 01, 2026 at 03:54 PM
Rooms and interior
- Bedrooms:4
- Total bathrooms:4
- Full bathrooms:3
- Half bathrooms:1
- Flooring:Carpet, Ceramic Tile, Laminate
- Bathrooms Description:Double Vanity
- Kitchen Description:Double Vanity
- Living area:4,333 sq. ft.
Heating and cooling
- Cooling:Ceiling Fan(s), Central Air
- Heating:Central, Fireplace(s)
- Central air:Yes
Structure and exterior
- Year built:1976
- Building area:4,333 sq. ft.
- Lot area:0.43 Acres
- Lot Features:Corner Lot
- Architectural Style:Colonial
- Construction Materials:Brick, Siding
- Foundation Description:Slab
- Levels:2 Story
Schools
- High school:Northwest Rankin
- Middle school:Northwest Rankin Middle
- Elementary school:Oakdale
Utilities
- Water:Public
- Sewer:Public Sewer, Sewer Connected
Finances and disclosures
- Price:$229,000
- Price per sq. ft.:$52.85
- Tax amount:$4,109 (2025)
Features and amenities
- Laundry features:Inside, Lower Level
- Amenities:Ceiling Fan(s), Entrance Foyer, Granite Counters, Primary Downstairs
Parking
- Total parking spaces:2
- Parking description:Concrete
- Garage:Yes
- Garage spaces:2
New listings near 214 Swallow Drive
- Coming Soon
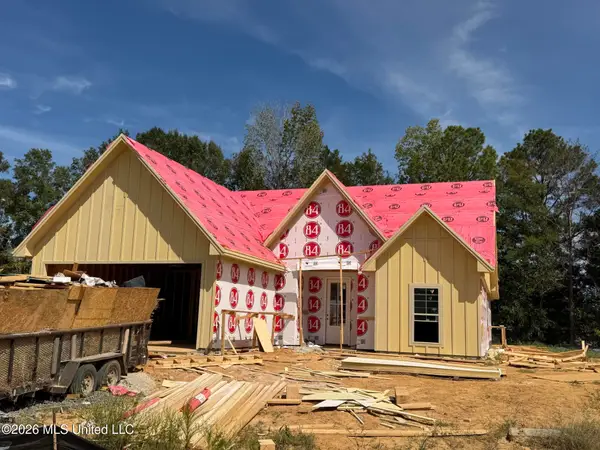 $429,900Coming Soon4 beds 3 baths2,163 sq. ft.
721 Celadon Street, Brandon, MS 39042
MLS# 4163911Listed by: ULIST REALTY - Coming Soon
 $606,300Coming Soon4 beds 4 baths2,580 sq. ft.
916 Bald Eagle Drive, Brandon, MS 39047
MLS# 4159976Listed by: MASELLE & ASSOCIATES INC - Coming Soon
 $599,900Coming Soon4 beds 3 baths2,555 sq. ft.
1015 Crepe Myrtle Drive, Brandon, MS 39047
MLS# 4159988Listed by: MASELLE & ASSOCIATES INC - Coming Soon
 $549,900Coming Soon4 beds 3 baths2,340 sq. ft.
908 Bald Eagle Drive, Brandon, MS 39047
MLS# 4159961Listed by: MASELLE & ASSOCIATES INC - Coming Soon
 $675,000Coming Soon4 beds 3 baths2,920 sq. ft.
914 Bald Eagle Drive, Brandon, MS 39047
MLS# 4159767Listed by: MASELLE & ASSOCIATES INC - Coming Soon
 $699,900Coming Soon4 beds 3 baths2,805 sq. ft.
97 Grandview Cir, Brandon, MS 39047
MLS# 4156350Listed by: FRONT GATE REALTY LLC - New
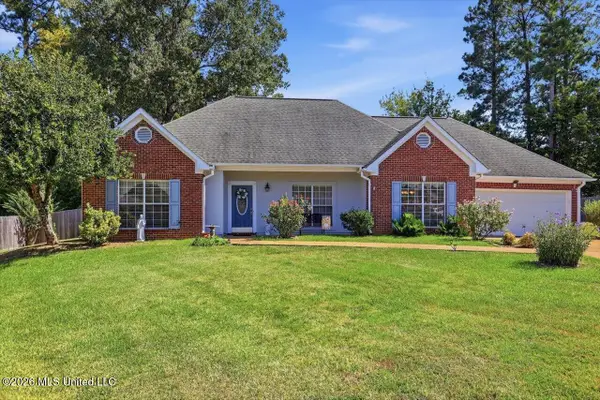 $305,000Active3 beds 2 baths1,997 sq. ft.
405 Ashford Place, Brandon, MS 39047
MLS# 4164144Listed by: RATCLIFF REALTY GROUP LLC - New
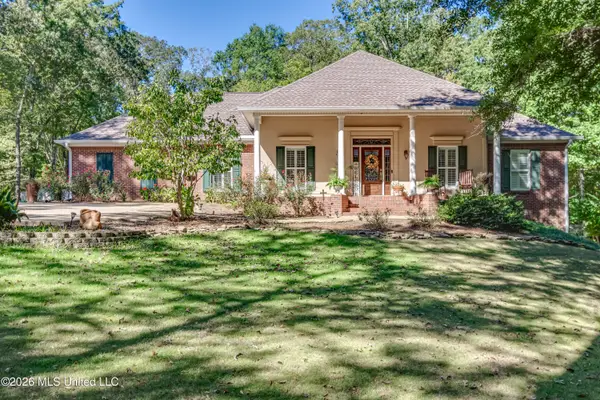 $499,000Active3 beds 3 baths2,241 sq. ft.
118 Pine Hill Drive, Brandon, MS 39047
MLS# 4164146Listed by: SOUTHERN HOMES REAL ESTATE - New
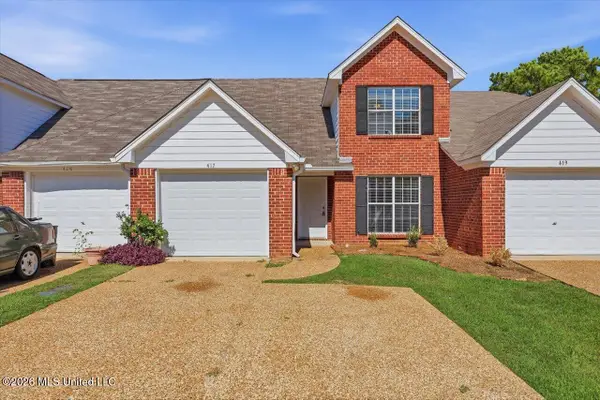 $205,000Active2 beds 3 baths1,290 sq. ft.
417 Woodlake Lane, Brandon, MS 39047
MLS# 4164163Listed by: TRIHELM PROPERTIES - New
 $369,900Active5 beds 2 baths2,363 sq. ft.
127 Eastside Drive, Brandon, MS 39047
MLS# 4164130Listed by: SOUTHERN HOMES REAL ESTATE


Protect your home and budget from life's surprises with an Assurant Home Warranty, backed by a partner that supports you through every step of homeownership. Explore Plans.
© 2023 - 2026 ERA Franchise Systems LLC. All rights reserved. ERA Franchise Systems LLC fully supports the principles of the Fair Housing Act and the Equal Opportunity Act. ERA, ERA Real Estate powered, and their respective logos are registered service marks of ERA Franchise Systems LLC. Each office is independently owned and operated.