
2598 U.s. 80, Brandon, MS 39042
Local realty services provided by:ERA TOP AGENT REALTY
2598 U.s. 80,Brandon, MS 39042
$230,000Last list price
- 3 Beds
- 2 Baths
- - sq. ft.
- Single family
- Sold
Listed by: ashley boutot, suzie mcdowell
Office: keller williams
MLS#:4154963
Source:MS_UNITED
Sorry, we are unable to map this address
Price summary
- Price:$230,000
About this home
Adorable and meticulously maintained 3 bedroom 2 full bathroom home located in Green Acres of downtown Brandon! Updated, but still preserving character, this home checks all the boxes, including storage galore! Spacious living area with beautiful, original hardwood flooring, opens up to the large dining area with lots of natural light! Adorable, updated kitchen features luxury vinyl plank flooring, granite countertops, subway tiled backsplash, stainless steel appliances, custom island, coffee/china cabinet area, and designated pantry cabinetry. Laundry room off kitchen with additional storage. Large primary suite with custom refinished wood accent wall and nightstands, walk-in closet, granite countertops, ceramic tile flooring, and walk-in shower. The two spacious guest bedrooms share a full, updated bathroom with granite countertops, tiled tub surround and flooring, additional storage, and direct access to one of the bedrooms via pocket door. HUGE backyard with wooded views, perfect for the kiddos, pets, entertaining, or just enjoying morning coffee on the covered backporch with large storage room. Convenient storage shed with loft for all the toys! Right at half an acre, enjoy the country feel with the convenience of being minutes from the shopping and dining of historic downtown Brandon. Quick interstate access for all other needs. Located within excellent Brandon school disctrict. Call your favorite Realtor for your private showing today!...
Contact an agent
Home facts
- Year built:1963
- Subdivision & Development:Green Acres
- Listing ID #:4154963
- Added:45 day(s) ago
- Updated:August 21, 2026 at 01:44 AM
Rooms and interior
- Bedrooms:3
- Total bathrooms:2
- Full bathrooms:2
- Flooring:Carpet, Ceramic Tile, Hardwood, Luxury Vinyl
- Kitchen Description:Kitchen Island
- Basement Description:Crawl Space
Heating and cooling
- Cooling:Ceiling Fan(s), Central Air
- Heating:Central, Natural Gas
- Central air:Yes
Structure and exterior
- Year built:1963
- Lot Features:Fenced, Few Trees, Front Yard, Landscaped
- Architectural Style:Mid-Century
- Construction Materials:Brick
- Exterior Features:Fire Pit, Rain Gutters
- Foundation Description:Conventional
- Levels:1 Story
Schools
- High school:Brandon
- Middle school:Brandon
- Elementary school:Rouse
Utilities
- Water:Public
- Sewer:Public Sewer, Sewer Connected
Finances and disclosures
- Price:$230,000
- Tax amount:$760 (2026)
Features and amenities
- Laundry features:Common Area, Electric Dryer Hookup, Laundry Room, Washer Hookup
- Amenities:Blinds, Ceiling Fan(s), Double Pane Windows, Granite Counters, High Speed Internet, Walk-In Closet(s), Window Treatments
Parking
- Total parking spaces:2
- Parking description:Attached Carport, Concrete, Direct Access, On Street
- Carport spaces:1
New listings near 2598 U.s. 80
- Coming Soon
 $675,000Coming Soon4 beds 3 baths2,920 sq. ft.
914 Bald Eagle Drive, Brandon, MS 39047
MLS# 4159767Listed by: MASELLE & ASSOCIATES INC - Coming Soon
 $359,999Coming Soon4 beds 3 baths2,245 sq. ft.
416 Hyde Park Cove, Brandon, MS 39042
MLS# 4157874Listed by: ENJOY REAL ESTATE, LLC - Coming Soon
 $349,999Coming Soon4 beds 3 baths2,275 sq. ft.
418 Hyde Park Cove, Brandon, MS 39042
MLS# 4157875Listed by: ENJOY REAL ESTATE, LLC - Coming Soon
 $699,900Coming Soon4 beds 3 baths2,805 sq. ft.
97 Grandview Cir, Brandon, MS 39047
MLS# 4156350Listed by: FRONT GATE REALTY LLC - Coming Soon
 $352,380Coming Soon3 beds 2 baths1,678 sq. ft.
213 Vernon Jones Avenue, Brandon, MS 39047
MLS# 4155545Listed by: WALTWOOD GROUP - Coming Soon
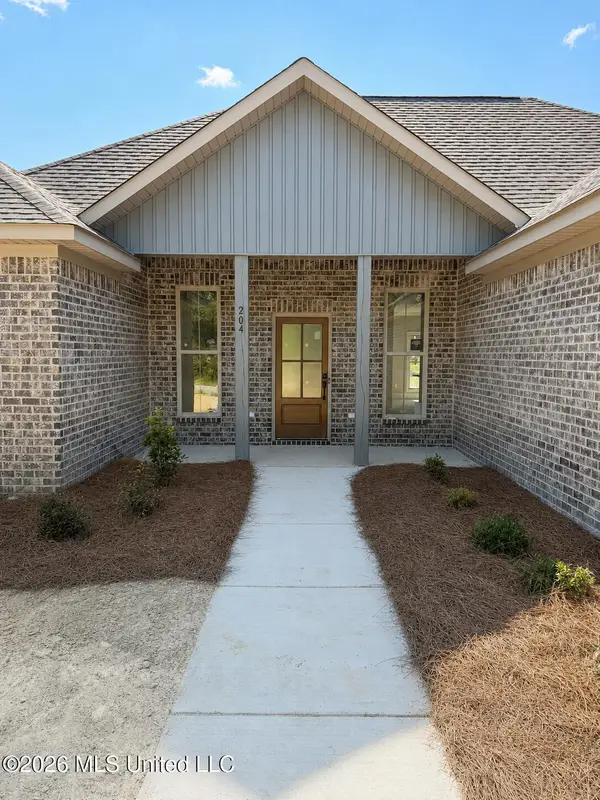 $358,260Coming Soon3 beds 2 baths1,706 sq. ft.
215 Vernon Jones Avenue, Brandon, MS 39047
MLS# 4155546Listed by: WALTWOOD GROUP - New
 $435,000Active4 beds 3 baths2,469 sq. ft.
446 Edgewood Crossing, Brandon, MS 39042
MLS# 4159837Listed by: ENJOY REAL ESTATE, LLC - New
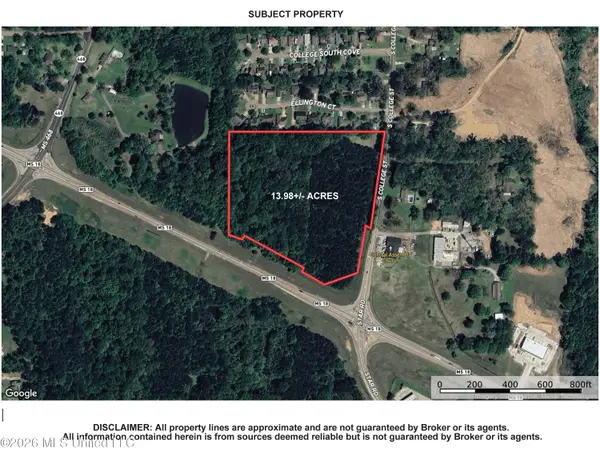 $1,495,000Active13.98 Acres
0 S College Street, Brandon, MS 39042
MLS# 4159809Listed by: LEE HAWKINS, REALTY - New
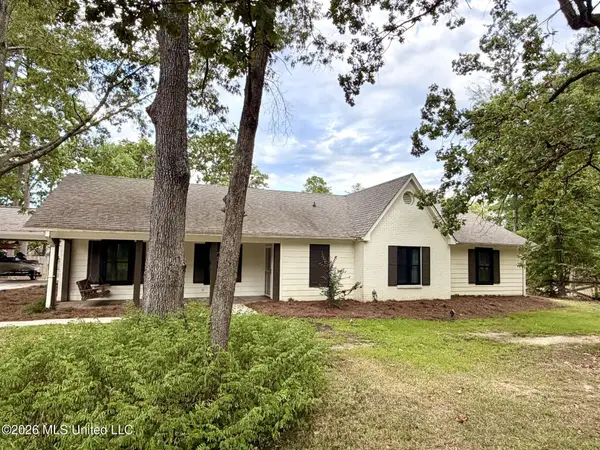 $340,000Active3 beds 2 baths2,385 sq. ft.
103 Falcon Court, Brandon, MS 39047
MLS# 4159820Listed by: HOMETOWN PROPERTY GROUP - New
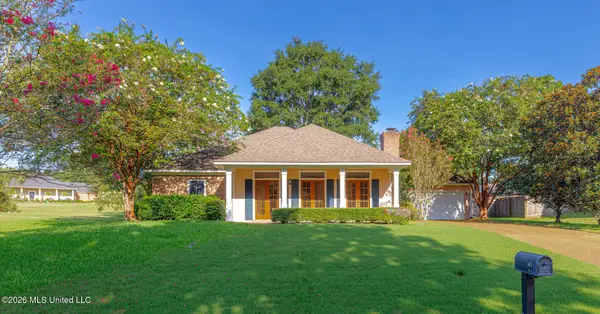 $259,000Active3 beds 2 baths1,802 sq. ft.
603 Treeline Drive, Brandon, MS 39042
MLS# 4159822Listed by: CRYE-LEIKE


Protect your home and budget from life's surprises with an Assurant Home Warranty, backed by a partner that supports you through every step of homeownership. Explore Plans.
© 2023 - 2026 ERA Franchise Systems LLC. All rights reserved. ERA Franchise Systems LLC fully supports the principles of the Fair Housing Act and the Equal Opportunity Act. ERA, ERA Real Estate powered, and their respective logos are registered service marks of ERA Franchise Systems LLC. Each office is independently owned and operated.