
446 Edgewood Crossing, Brandon, MS 39042
Local realty services provided by:ERA TOP AGENT REALTY
Listed by: carson dobbs
Office: enjoy real estate, llc.
MLS#:4159837
Source:MS_UNITED
Price summary
- Price:$429,900
- Price per sq. ft.:$174.12
- Monthly HOA dues:$12.5
About this home
Welcome to 446 Edgewood Crossing in Brandon, MS 39042! This beautiful 4-bedroom, 3-bath brick home offers an ideal layout with 3 bedrooms downstairs and a huge upstairs bedroom suite with a full bath—perfect for guests, a bonus room, or private retreat. Step inside through impressive double wood doors and discover tall ceilings, crown molding, abundant natural light, and new engineered hardwood flooring throughout the main living areas. The spacious living room features a cozy brick fireplace and flows seamlessly into the kitchen and dining spaces, making it perfect for everyday living and entertaining. The kitchen is designed to impress with white cabinetry, granite countertops, a gas cooktop, generous counter space, and a large raised breakfast bar with additional seating. A separate formal dining room provides even more room for gatherings and special occasions. Outside, mature landscaping, a spacious driveway, and a tree-lined setting create outstanding curb appeal. The private backyard offers added convenience with garage door access to a workshop and excellent mower or storage space. Combining character, functionality, and a highly desirable Brandon location, this home is one you do not want to miss!...
Contact an agent
Home facts
- Year built:2015
- Subdivision & Development:Cannon Ridge
- Listing ID #:4159837
- Added:44 day(s) ago
- Updated:October 04, 2026 at 03:10 PM
Rooms and interior
- Bedrooms:4
- Total bathrooms:3
- Full bathrooms:3
- Flooring:Carpet, Ceramic Tile, Wood
- Bathrooms Description:Double Vanity
- Kitchen Description:Double Vanity, Eat-in Kitchen
- Living area:2,469 sq. ft.
Heating and cooling
- Cooling:Ceiling Fan(s), Central Air
- Heating:Central, Natural Gas
- Central air:Yes
Structure and exterior
- Year built:2015
- Building area:2,469 sq. ft.
- Lot area:0.29 Acres
- Lot Features:Landscaped
- Architectural Style:Traditional
- Construction Materials:Brick
- Exterior Features:Rain Gutters
- Foundation Description:Slab
- Levels:2 Story
Schools
- High school:Brandon
- Middle school:Brandon
- Elementary school:Rouse
Utilities
- Water:Public
- Sewer:Public Sewer
Finances and disclosures
- Price:$429,900
- Price per sq. ft.:$174.12
- Tax amount:$3,455 (2026)
Features and amenities
- Laundry features:Main Level
- Amenities:Breakfast Bar, Ceiling Fan(s), Granite Counters, Insulated Windows, Pantry, Primary Downstairs
Parking
- Parking description:Concrete, Garage Door Opener, Garage Faces Side, Parking Pad
- Garage:Yes
- Garage spaces:2
New listings near 446 Edgewood Crossing
- Coming Soon
 $289,999Coming Soon3 beds 2 baths1,650 sq. ft.
119 Hyde Park Drive, Brandon, MS 39042
MLS# 4164408Listed by: ENJOY REAL ESTATE, LLC - Coming Soon
 $299,999Coming Soon4 beds 2 baths1,680 sq. ft.
125 Hyde Park Drive, Brandon, MS 39042
MLS# 4164414Listed by: ENJOY REAL ESTATE, LLC - Coming Soon
 $299,999Coming Soon4 beds 2 baths1,680 sq. ft.
127 Hyde Park Drive, Brandon, MS 39042
MLS# 4164416Listed by: ENJOY REAL ESTATE, LLC - Coming Soon
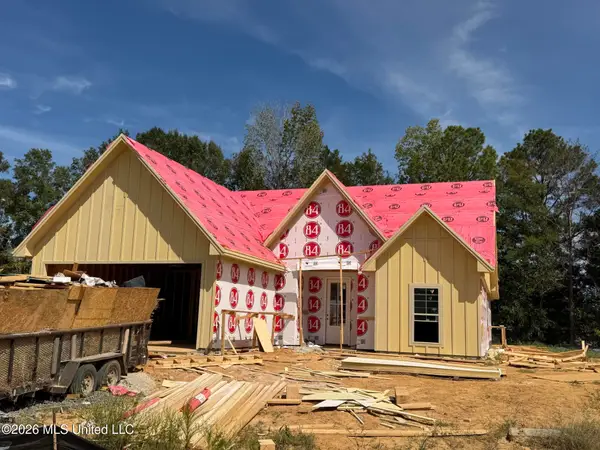 $429,900Coming Soon4 beds 3 baths2,163 sq. ft.
721 Celadon Street, Brandon, MS 39042
MLS# 4163911Listed by: ULIST REALTY - Coming Soon
 $606,300Coming Soon4 beds 4 baths2,580 sq. ft.
916 Bald Eagle Drive, Brandon, MS 39047
MLS# 4159976Listed by: MASELLE & ASSOCIATES INC - Coming Soon
 $599,900Coming Soon4 beds 3 baths2,555 sq. ft.
1015 Crepe Myrtle Drive, Brandon, MS 39047
MLS# 4159988Listed by: MASELLE & ASSOCIATES INC - Coming Soon
 $549,900Coming Soon4 beds 3 baths2,340 sq. ft.
908 Bald Eagle Drive, Brandon, MS 39047
MLS# 4159961Listed by: MASELLE & ASSOCIATES INC - Coming Soon
 $675,000Coming Soon4 beds 3 baths2,920 sq. ft.
914 Bald Eagle Drive, Brandon, MS 39047
MLS# 4159767Listed by: MASELLE & ASSOCIATES INC - Coming Soon
 $699,900Coming Soon4 beds 3 baths2,805 sq. ft.
97 Grandview Cir, Brandon, MS 39047
MLS# 4156350Listed by: FRONT GATE REALTY LLC - New
 $389,900Active3 beds 2 baths1,965 sq. ft.
2131 Freedom Ring Drive, Brandon, MS 39047
MLS# 4164494Listed by: SOUTHERN HOMES REAL ESTATE


Protect your home and budget from life's surprises with an Assurant Home Warranty, backed by a partner that supports you through every step of homeownership. Explore Plans.
© 2023 - 2026 ERA Franchise Systems LLC. All rights reserved. ERA Franchise Systems LLC fully supports the principles of the Fair Housing Act and the Equal Opportunity Act. ERA, ERA Real Estate powered, and their respective logos are registered service marks of ERA Franchise Systems LLC. Each office is independently owned and operated.