
409 Fawnwood Drive, Brandon, MS 39042
Local realty services provided by:ERA TOP AGENT REALTY
Listed by: jay samander
Office: exit realty collective
MLS#:4154279
Source:MS_UNITED
Price summary
- Price:$449,900
- Price per sq. ft.:$136.5
About this home
Completely renovated and truly move-in ready! This striking two-story, Mediterranean-inspired home in Crossgates offers approximately 3,296 square feet with 4 bedrooms and 4½ bathrooms. Two bedrooms are located upstairs, while the main level features a desirable split-bedroom arrangement for added privacy. Spacious living areas, high ceilings, and abundant natural light create an impressive interior. The beautifully updated kitchen features marble countertops and new stainless-steel appliances. Recent improvements include new flooring, fresh interior and exterior paint, updated LED lighting, modern fixtures, new gutters, and a roof approximately three years old. Situated on an oversized 0.85-acre lot with an expansive backyard, this exceptional property delivers space, style, and outstanding value. Schedule your private showing today! Owner/Agent.
Contact an agent
Home facts
- Year built:1993
- Subdivision & Development:Crossgates
- Listing ID #:4154279
- Added:91 day(s) ago
- Updated:September 28, 2026 at 03:01 PM
Rooms and interior
- Bedrooms:4
- Total bathrooms:5
- Full bathrooms:4
- Half bathrooms:1
- Flooring:Granite, Hardwood, Laminate, Luxury Vinyl, Simulated Wood, Tile, Vinyl, Wood
- Bathrooms Description:Double Vanity
- Kitchen Description:Double Vanity, Eat-in Kitchen
- Living area:3,296 sq. ft.
Heating and cooling
- Cooling:Ceiling Fan(s), Central Air, ENERGY STAR Qualified Equipment, Exhaust Fan, Gas, Multi Units
- Heating:Ceiling, Central, ENERGY STAR Qualified Equipment, Fireplace(s), Natural Gas
- Central air:Yes
Structure and exterior
- Year built:1993
- Building area:3,296 sq. ft.
- Lot area:0.85 Acres
- Lot Features:Corner Lot, Cul-De-Sac, Fenced, Few Trees, Front Yard, Rectangular Lot
- Architectural Style:Contemporary, Mediterranean/Spanish
- Construction Materials:Brick, Stucco, Synthetic Stucco, Vinyl
- Exterior Features:Private Yard, Rain Gutters
- Foundation Description:Conventional, Slab
- Levels:2 Story
Schools
- High school:Brandon
- Middle school:Brandon
- Elementary school:Rouse
Utilities
- Water:Public
- Sewer:Public Sewer, Sewer Connected
Finances and disclosures
- Price:$449,900
- Price per sq. ft.:$136.5
- Tax amount:$3,471 (2025)
Features and amenities
- Laundry features:Electric Dryer Hookup, Laundry Chute, Laundry Closet, Laundry Room, Lower Level, Main Level, Multiple Locations, Washer Hookup
- Amenities:Aluminum Frames, Built-in Features, Ceiling Fan(s), ENERGY STAR Qualified Windows, Entrance Foyer, Granite Counters, High Ceilings, Insulated Windows, Pantry, Primary Downstairs, Recessed Lighting, Smart Home, Smart Thermostat, Solar Screens, Stone Counters, Storage, Track Lighting, Walk-In Closet(s), Wired for Data, Wired for Sound
Parking
- Parking description:Concrete, Direct Access, Driveway
- Garage:Yes
- Garage spaces:2
New listings near 409 Fawnwood Drive
- Coming Soon
 $712,500Coming Soon4 beds 4 baths2,753 sq. ft.
1021 Freedom Farms Crossing, Brandon, MS 39047
MLS# 4161480Listed by: SOUTHERN PREMIER PROPERTIES LLC - Coming Soon
 $606,300Coming Soon4 beds 4 baths2,580 sq. ft.
916 Bald Eagle Drive, Brandon, MS 39047
MLS# 4159976Listed by: MASELLE & ASSOCIATES INC - Coming Soon
 $599,900Coming Soon4 beds 3 baths2,555 sq. ft.
1015 Crepe Myrtle Drive, Brandon, MS 39047
MLS# 4159988Listed by: MASELLE & ASSOCIATES INC - Coming Soon
 $549,900Coming Soon4 beds 3 baths2,340 sq. ft.
908 Bald Eagle Drive, Brandon, MS 39047
MLS# 4159961Listed by: MASELLE & ASSOCIATES INC - Coming Soon
 $675,000Coming Soon4 beds 3 baths2,920 sq. ft.
914 Bald Eagle Drive, Brandon, MS 39047
MLS# 4159767Listed by: MASELLE & ASSOCIATES INC - Coming Soon
 $699,900Coming Soon4 beds 3 baths2,805 sq. ft.
97 Grandview Cir, Brandon, MS 39047
MLS# 4156350Listed by: FRONT GATE REALTY LLC - New
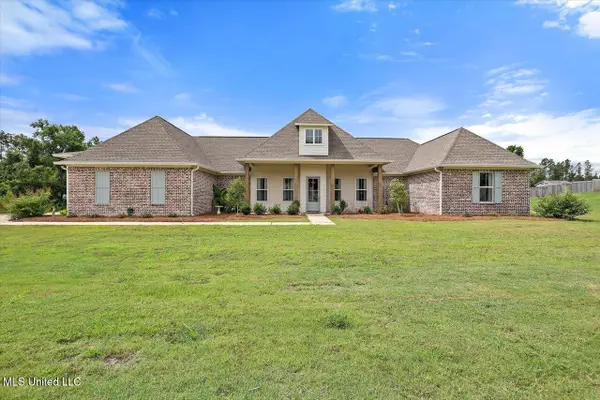 $619,900Active4 beds 4 baths2,833 sq. ft.
212 Lost Oak Lane, Brandon, MS 39047
MLS# 4163769Listed by: TRIFECTA REAL ESTATE, LLC - New
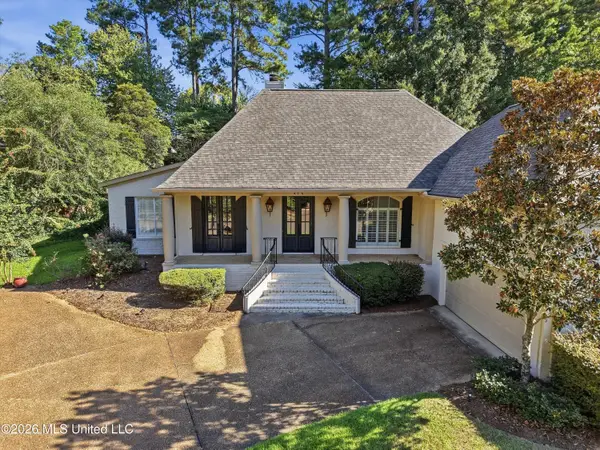 $398,000Active4 beds 3 baths2,438 sq. ft.
436 Ridge Circle, Brandon, MS 39047
MLS# 4163737Listed by: TURN KEY PROPERTIES, LLC - New
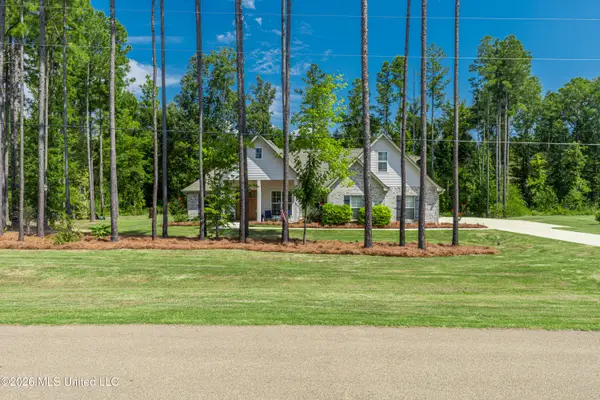 $650,000Active5 beds 3 baths2,988 sq. ft.
403 Fallen Acorn Circle, Brandon, MS 39047
MLS# 4163720Listed by: MASELLE & ASSOCIATES INC - New
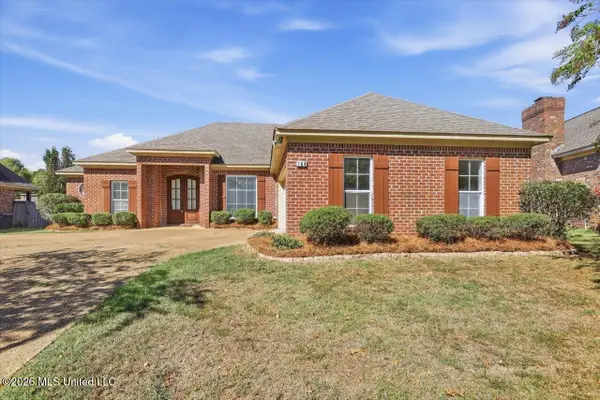 $305,000Active3 beds 3 baths1,807 sq. ft.
184 Provonce Park, Brandon, MS 39042
MLS# 4163724Listed by: HARPER HOMES REAL ESTATE LLC


Protect your home and budget from life's surprises with an Assurant Home Warranty, backed by a partner that supports you through every step of homeownership. Explore Plans.
© 2023 - 2026 ERA Franchise Systems LLC. All rights reserved. ERA Franchise Systems LLC fully supports the principles of the Fair Housing Act and the Equal Opportunity Act. ERA, ERA Real Estate powered, and their respective logos are registered service marks of ERA Franchise Systems LLC. Each office is independently owned and operated.