
500 Bristol Way, Brandon, MS 39047
Local realty services provided by:ERA TOP AGENT REALTY
Listed by: derek havard
Office: havard real estate group, llc.
MLS#:4167964
Source:MS_UNITED
Price summary
- Price:$359,900
- Price per sq. ft.:$144.25
- Monthly HOA dues:$24.5
About this home
From rocking chairs on the front porch to evenings spent on the oversized back patio, this Avalon home gives you plenty of reasons to slow down and stay awhile. Set on a spacious corner lot, this well-cared-for 4-bedroom, 3-bath home offers 2,495 square feet with inviting gathering spaces and a split floor plan that allows for privacy. The front porch stretches across the entry with three ceiling fans overhead and room to make it your favorite morning coffee spot. Inside, the foyer opens to living spaces filled with natural light from large windows, while tall ceilings add to the airy feel. A fireplace framed by built-ins anchors the spacious living room and the adjoining formal dining room provides a natural extension for entertaining. The kitchen offers generous counter and cabinet space with recently repainted cabinet doors that give it a fresh, crisp look. A gas cooktop, built-in oven and built-in microwave make meal preparation convenient, whether you're hosting dinner or enjoying a quiet meal in the separate breakfast nook. Storage continues into the nearby laundry room where a wall of cabinets provides space for pantry items and everyday essentials. Tucked away on its own side of the home, the primary suite features a spacious bedroom with a tray ceiling and a bath with dual vanities, a jetted tub, separate shower and walk-in closet. Two additional bedrooms share a hall bath on the opposite side of the main floor, while the fourth bedroom upstairs has its own private bath for added flexibility and separation. Out back, the expansive patio has room for a dining table, grill and seating without crowding the space, all overlooking a privacy-fenced yard. A two-car garage includes a storage room with an additional parking pad off to the side. The sellers' care also shows in the major improvements, including a roof replaced in 2021 and all windows replaced in 2024. The downstairs HVAC was replaced approximately four years ago and the upstairs unit approximately eight years ago. Beyond the house itself, established Avalon offers a community pool, clubhouse, playground and sidewalks for enjoying the neighborhood. Entrances off Old Fannin Road and Hugh Ward Parkway keep shopping, dining and everyday errands convenient, with easy access to the Dogwood shopping area and Lakeland Drive. Nearby parks and the Ross Barnett Reservoir round out the location with opportunities for boating, fishing and spending more time outdoors. As an added perk, the seller is willing to leave the refrigerator, washer and dryer to make your move a little easier! Call your REALTOR today to schedule a tour!...
Contact an agent
Home facts
- Year built:1995
- Subdivision & Development:Avalon
- Listing ID #:4167964
- Added:4 day(s) ago
- Updated:November 15, 2026 at 04:40 PM
Rooms and interior
- Bedrooms:4
- Total bathrooms:3
- Full bathrooms:3
- Flooring:Carpet, Ceramic Tile, Hardwood
- Bathrooms Description:Double Vanity, Soaking Tub
- Kitchen Description:Double Vanity, Soaking Tub
- Living area:2,495 sq. ft.
Heating and cooling
- Cooling:Central Air
- Heating:Central, Natural Gas
- Central air:Yes
Structure and exterior
- Year built:1995
- Building area:2,495 sq. ft.
- Lot area:0.39 Acres
- Lot Features:Corner Lot
- Architectural Style:Traditional
- Construction Materials:Brick
- Exterior Features:Private Yard, Rain Gutters
- Foundation Description:Slab
- Levels:1.5 Story
Schools
- High school:Northwest Rankin
- Middle school:Northwest Rankin Middle
- Elementary school:Highland Bluff Elm
Utilities
- Water:Public
- Sewer:Public Sewer, Sewer Connected
Finances and disclosures
- Price:$359,900
- Price per sq. ft.:$144.25
- Tax amount:$2,801 (2025)
Features and amenities
- Laundry features:Laundry Room
- Amenities:Ceiling Fan(s), Crown Molding, Entrance Foyer, High Ceilings, High Speed Internet, Insulated Windows, Primary Downstairs, Recessed Lighting, Storage, Walk-In Closet(s)
Parking
- Total parking spaces:2
- Parking description:Concrete, Garage Door Opener, Garage Faces Side
- Garage:Yes
- Garage spaces:2
New listings near 500 Bristol Way
- Coming Soon
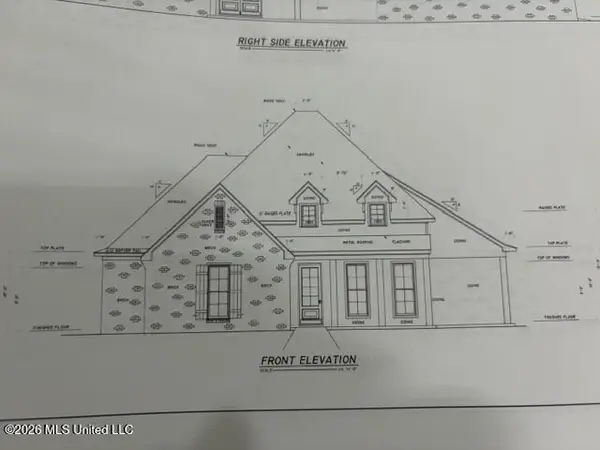 $606,300Coming Soon4 beds 4 baths2,580 sq. ft.
916 Bald Eagle Drive, Brandon, MS 39047
MLS# 4159976Listed by: MASELLE & ASSOCIATES INC - Coming Soon
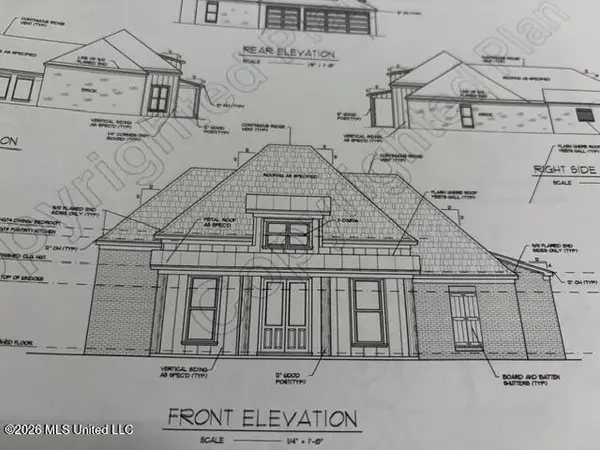 $549,900Coming Soon4 beds 3 baths2,340 sq. ft.
908 Bald Eagle Drive, Brandon, MS 39047
MLS# 4159961Listed by: MASELLE & ASSOCIATES INC - Coming Soon
 $675,000Coming Soon4 beds 3 baths2,920 sq. ft.
914 Bald Eagle Drive, Brandon, MS 39047
MLS# 4159767Listed by: MASELLE & ASSOCIATES INC - Coming Soon
 $699,900Coming Soon4 beds 3 baths2,805 sq. ft.
97 Grandview Cir, Brandon, MS 39047
MLS# 4156350Listed by: FRONT GATE REALTY LLC - New
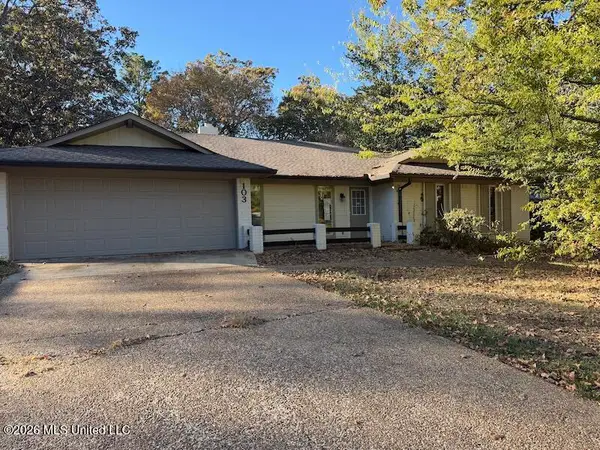 $146,000Active4 beds 2 baths2,013 sq. ft.
103 Elm Trail, Brandon, MS 39047
MLS# 4168466Listed by: WARD & COMPANY REAL ESTATE, LLC - New
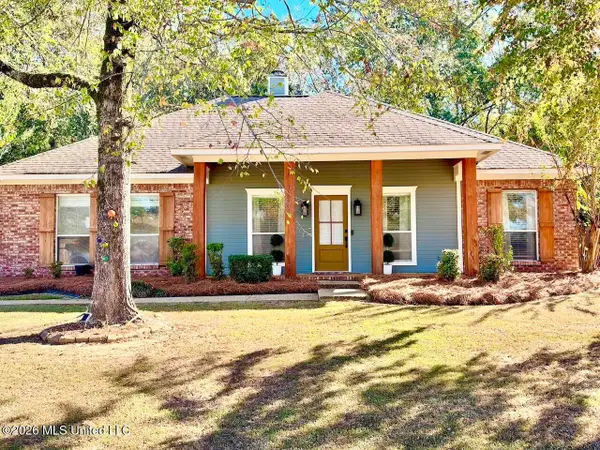 $255,000Active3 beds 2 baths1,460 sq. ft.
261 Mallard Drive, Brandon, MS 39047
MLS# 4168430Listed by: KELLER WILLIAMS - New
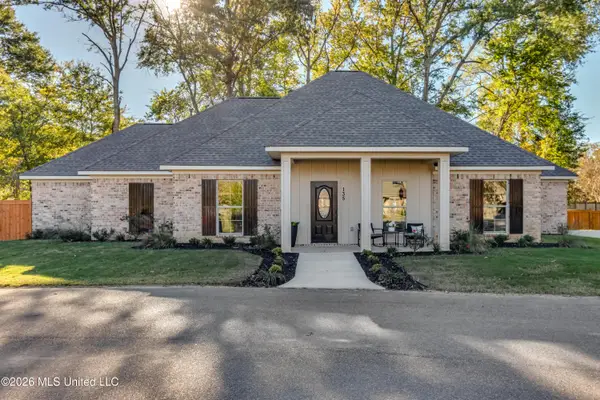 $379,900Active4 beds 3 baths2,317 sq. ft.
135 Shiloh Parkway Drive, Brandon, MS 39042
MLS# 4168419Listed by: SOUTHERN HOMES REAL ESTATE - New
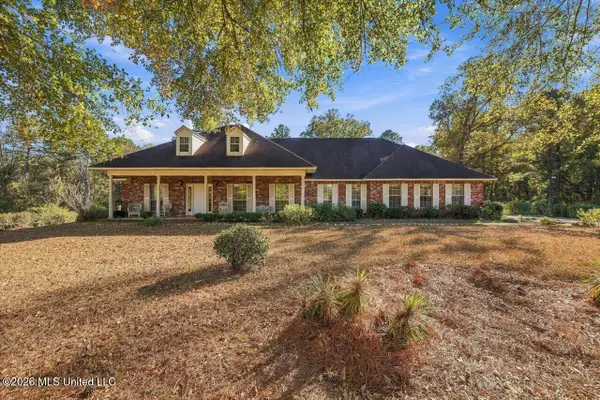 $550,000Active3 beds 2 baths1,757 sq. ft.
200 Hebron Hill Drive, Brandon, MS 39042
MLS# 4168403Listed by: BACK PORCH REALTY, LLC - New
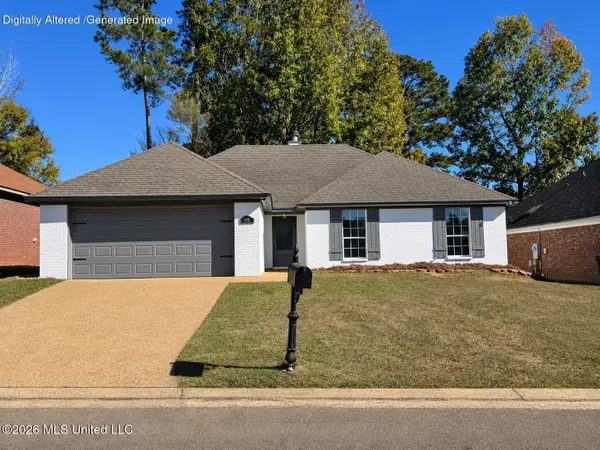 $248,700Active4 beds 2 baths1,515 sq. ft.
405 Edgewater Branch Drive, Brandon, MS 39042
MLS# 4168398Listed by: FRIDAY REALTY, LLC - New
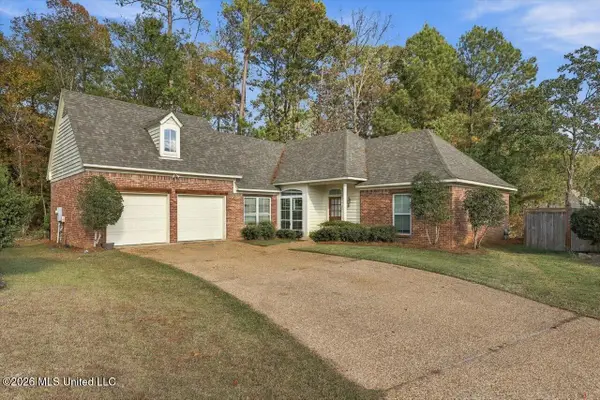 $275,000Active3 beds 2 baths1,628 sq. ft.
313 Peppertree Cove, Brandon, MS 39047
MLS# 4168391Listed by: TURN KEY PROPERTIES, LLC


Protect your home and budget from life's surprises with an Assurant Home Warranty, backed by a partner that supports you through every step of homeownership. Explore Plans.
© 2023 - 2026 ERA Franchise Systems LLC. All rights reserved. ERA Franchise Systems LLC fully supports the principles of the Fair Housing Act and the Equal Opportunity Act. ERA, ERA Real Estate powered, and their respective logos are registered service marks of ERA Franchise Systems LLC. Each office is independently owned and operated.