
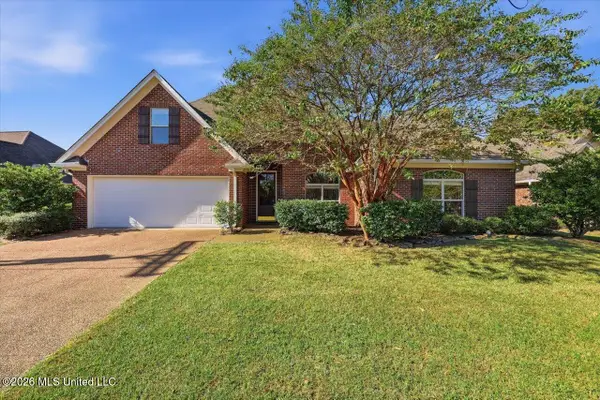
902 Sea Turtle Cove, Brandon, MS 39047
Local realty services provided by:ERA TOP AGENT REALTY
Listed by: ann prewitt
Office: ann prewitt and associates
MLS#:4164040
Source:MS_UNITED
Price summary
- Price:$325,000
- Price per sq. ft.:$168.39
- Monthly HOA dues:$25.83
About this home
The Feel of New Construction Without the New Construction Price! 902 Sea Turtle Cove may be one of the most extensively renovated homes you will find in an established neighborhood. From the moment you step inside, it feels virtually brand new—while retaining the architectural character that makes a home special. Situated on a beautiful corner lot with green space along the side and behind the property, this 4-bedroom, 2-bath split-plan home offers added privacy and outstanding curb appeal. A charming courtyard-style entrance welcomes you inside, where high ceilings, wood floors and distinctive interior brick columns add warmth and character to the open living spaces. The updates are extensive. The entire interior was freshly painted in Summer 2026, and both bathrooms were completely gutted and rebuilt in Fall 2026 with modern tile, beautifully tiled showers and quartz countertops. The kitchen features new quartz countertops, and the stainless-steel refrigerator purchased in 2025 remains with the home. Major improvements include a new roof in 2023, water heater in Spring 2026, new fence in Summer 2026 and a beautifully refinished exterior door. The well-built home has never required brick pointing or foundation repairs, another noteworthy feature for buyers considering an established home. Outside, a covered porch overlooks the fully fenced, private backyard and adjoining green space, creating a private setting for relaxing or entertaining. There are no neighbors behind the home. If you love the look and feel of new construction but want the character and value of an established neighborhood, 902 Sea Turtle Cove delivers both. Beautifully renovated, full of character and truly move-in ready. Enjoy an exceptionally convenient location just minutes from Lakeland Drive, with easy access to shopping at Dogwood Festival Market, popular dining, walking trails, recreation, and so much more....
Contact an agent
Home facts
- Year built:2007
- Subdivision & Development:Turtle Ridge
- Listing ID #:4164040
- Added:1 day(s) ago
- Updated:October 01, 2026 at 04:40 PM
Rooms and interior
- Bedrooms:4
- Total bathrooms:2
- Full bathrooms:2
- Flooring:Carpet, Ceramic Tile, Wood
- Bathrooms Description:Double Vanity
- Kitchen Description:Double Vanity, Eat-in Kitchen
- Living area:1,930 sq. ft.
Heating and cooling
- Cooling:Ceiling Fan(s), Central Air
- Heating:Central, Natural Gas
- Central air:Yes
Structure and exterior
- Year built:2007
- Building area:1,930 sq. ft.
- Lot area:0.2 Acres
- Construction Materials:Brick
- Exterior Features:Courtyard
- Foundation Description:Slab
- Levels:1 Story
Schools
- High school:Northwest Rankin
- Middle school:Northwest Rankin Middle
- Elementary school:Highland Bluff Elm
Utilities
- Water:Public
- Sewer:Public Sewer, Sewer Connected
Finances and disclosures
- Price:$325,000
- Price per sq. ft.:$168.39
- Tax amount:$2,550 (2025)
Features and amenities
- Amenities:Ceiling Fan(s), Entrance Foyer, Insulated Windows, Stone Counters, Walk-In Closet(s)
Parking
- Parking description:Attached
- Garage:Yes
- Garage spaces:2
New listings near 902 Sea Turtle Cove
- Coming Soon
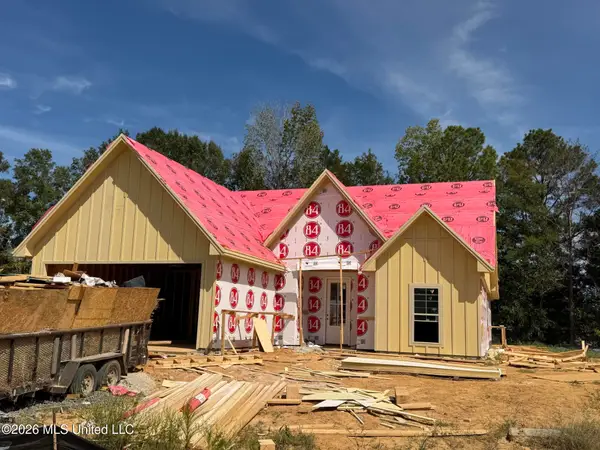 $429,900Coming Soon4 beds 3 baths2,163 sq. ft.
721 Celadon Street, Brandon, MS 39042
MLS# 4163911Listed by: ULIST REALTY - Coming Soon
 $606,300Coming Soon4 beds 4 baths2,580 sq. ft.
916 Bald Eagle Drive, Brandon, MS 39047
MLS# 4159976Listed by: MASELLE & ASSOCIATES INC - Coming Soon
 $599,900Coming Soon4 beds 3 baths2,555 sq. ft.
1015 Crepe Myrtle Drive, Brandon, MS 39047
MLS# 4159988Listed by: MASELLE & ASSOCIATES INC - Coming Soon
 $549,900Coming Soon4 beds 3 baths2,340 sq. ft.
908 Bald Eagle Drive, Brandon, MS 39047
MLS# 4159961Listed by: MASELLE & ASSOCIATES INC - Coming Soon
 $675,000Coming Soon4 beds 3 baths2,920 sq. ft.
914 Bald Eagle Drive, Brandon, MS 39047
MLS# 4159767Listed by: MASELLE & ASSOCIATES INC - Coming Soon
 $699,900Coming Soon4 beds 3 baths2,805 sq. ft.
97 Grandview Cir, Brandon, MS 39047
MLS# 4156350Listed by: FRONT GATE REALTY LLC - New
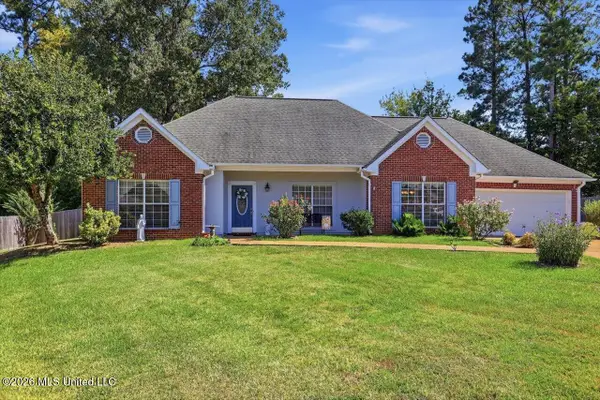 $305,000Active3 beds 2 baths1,997 sq. ft.
405 Ashford Place, Brandon, MS 39047
MLS# 4164144Listed by: RATCLIFF REALTY GROUP LLC - New
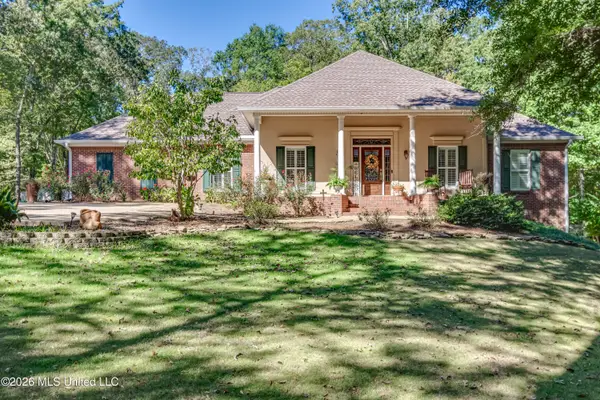 $499,000Active3 beds 3 baths2,241 sq. ft.
118 Pine Hill Drive, Brandon, MS 39047
MLS# 4164146Listed by: SOUTHERN HOMES REAL ESTATE - New
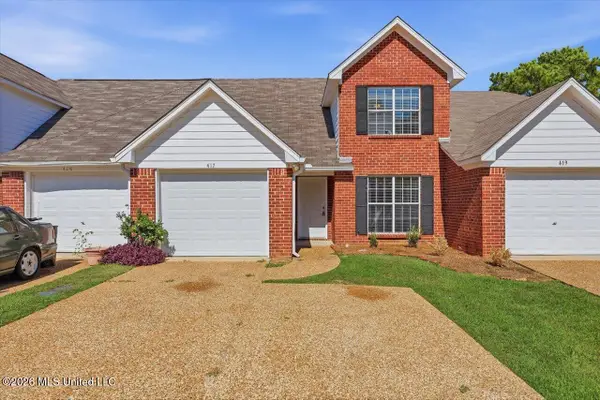 $205,000Active2 beds 3 baths1,290 sq. ft.
417 Woodlake Lane, Brandon, MS 39047
MLS# 4164163Listed by: TRIHELM PROPERTIES - New
 $369,900Active5 beds 2 baths2,363 sq. ft.
127 Eastside Drive, Brandon, MS 39047
MLS# 4164130Listed by: SOUTHERN HOMES REAL ESTATE


Protect your home and budget from life's surprises with an Assurant Home Warranty, backed by a partner that supports you through every step of homeownership. Explore Plans.
© 2023 - 2026 ERA Franchise Systems LLC. All rights reserved. ERA Franchise Systems LLC fully supports the principles of the Fair Housing Act and the Equal Opportunity Act. ERA, ERA Real Estate powered, and their respective logos are registered service marks of ERA Franchise Systems LLC. Each office is independently owned and operated.