
904 Starboard Court, Brandon, MS 39047
Local realty services provided by:ERA TOP AGENT REALTY
Listed by: steve slay
Office: front gate realty llc.
MLS#:4168381
Source:MS_UNITED
Price summary
- Price:$289,900
- Price per sq. ft.:$182.44
- Monthly HOA dues:$17.92
About this home
Unbeatable Convenience and Prime Location in Regatta! Minutes from Dogwood, & Dining. Charming 3-Bedroom Home Near the Reservoir.
Welcome home to this desirable 3-bedroom, 2-bathroom property offering approximately 1,589 square feet of comfortable living space in Brandon's popular Regatta subdivision. Featuring a functional split floor plan, an open-concept living area with abundant natural light, and an oversized primary suite with a double vanity and walk-in closets, this home is designed for effortless everyday living.
The true standout here is the incredible, ultra-convenient location. Situated just minutes from the scenic Ross Barnett Reservoir and Spillway Road, outdoor recreation and weekend relaxation are right at your doorstep. Enjoy quick access to Lakeland Drive / Highway 25, putting you moments away from premier shopping, the Dogwood retail and dining district, local restaurants, and the major medical corridor. Combining neighborhood charm with unbeatable proximity to Rankin County's best amenities, this property delivers the ultimate lifestyle convenience. Schedule your private tour today!...
Contact an agent
Home facts
- Year built:2007
- Subdivision & Development:Regatta
- Listing ID #:4168381
- Added:1 day(s) ago
- Updated:November 15, 2026 at 04:40 PM
Rooms and interior
- Bedrooms:3
- Total bathrooms:2
- Full bathrooms:2
- Flooring:Carpet, Ceramic Tile, Luxury Vinyl
- Bathrooms Description:Double Vanity
- Kitchen Description:Double Vanity
- Living area:1,589 sq. ft.
Heating and cooling
- Cooling:Central Air
- Heating:Central, Natural Gas
- Central air:Yes
Structure and exterior
- Year built:2007
- Building area:1,589 sq. ft.
- Lot area:0.15 Acres
- Lot Features:Cul-De-Sac, Level
- Architectural Style:French Acadian
- Construction Materials:Brick
- Exterior Features:Rain Gutters
- Foundation Description:Slab
- Levels:1 Story
Schools
- High school:Northwest Rankin
- Middle school:Northwest Rankin
- Elementary school:Northshore
Utilities
- Water:Public
- Sewer:Public Sewer
Finances and disclosures
- Price:$289,900
- Price per sq. ft.:$182.44
- Tax amount:$1,676 (2025)
Features and amenities
- Laundry features:Laundry Room
- Amenities:Breakfast Bar, Ceiling Fan(s), Crown Molding, High Ceilings, His and Hers Closets, Insulated Windows, Pantry, Walk-In Closet(s)
Parking
- Parking description:Attached, Garage Faces Front
- Garage:Yes
- Garage spaces:2
New listings near 904 Starboard Court
- Coming Soon
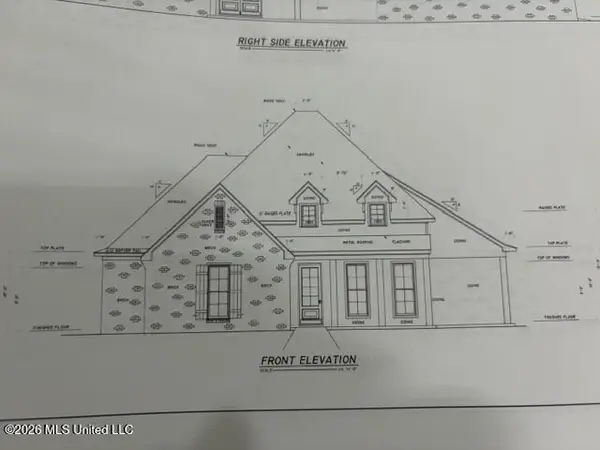 $606,300Coming Soon4 beds 4 baths2,580 sq. ft.
916 Bald Eagle Drive, Brandon, MS 39047
MLS# 4159976Listed by: MASELLE & ASSOCIATES INC - Coming Soon
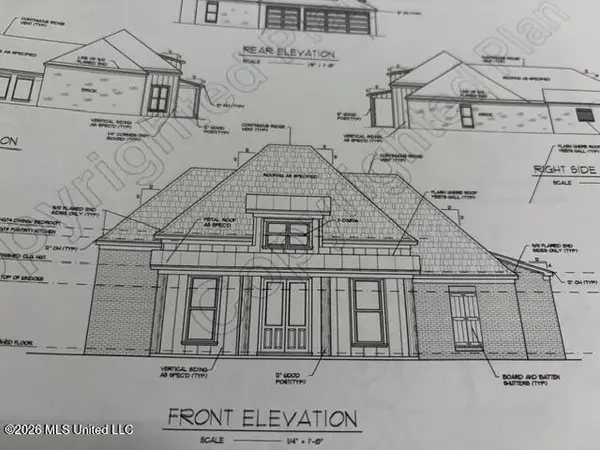 $549,900Coming Soon4 beds 3 baths2,340 sq. ft.
908 Bald Eagle Drive, Brandon, MS 39047
MLS# 4159961Listed by: MASELLE & ASSOCIATES INC - Coming Soon
 $675,000Coming Soon4 beds 3 baths2,920 sq. ft.
914 Bald Eagle Drive, Brandon, MS 39047
MLS# 4159767Listed by: MASELLE & ASSOCIATES INC - Coming Soon
 $699,900Coming Soon4 beds 3 baths2,805 sq. ft.
97 Grandview Cir, Brandon, MS 39047
MLS# 4156350Listed by: FRONT GATE REALTY LLC - New
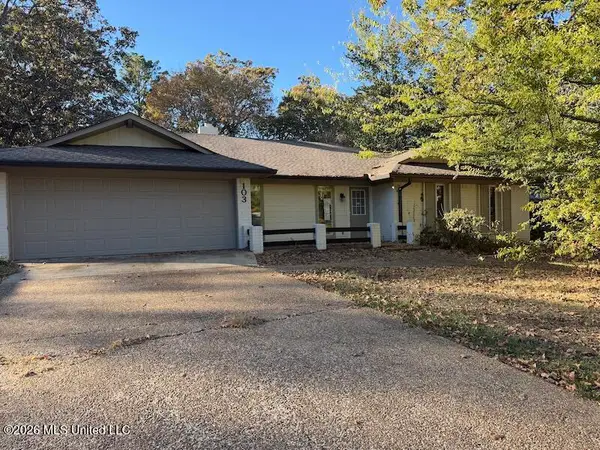 $146,000Active4 beds 2 baths2,013 sq. ft.
103 Elm Trail, Brandon, MS 39047
MLS# 4168466Listed by: WARD & COMPANY REAL ESTATE, LLC - New
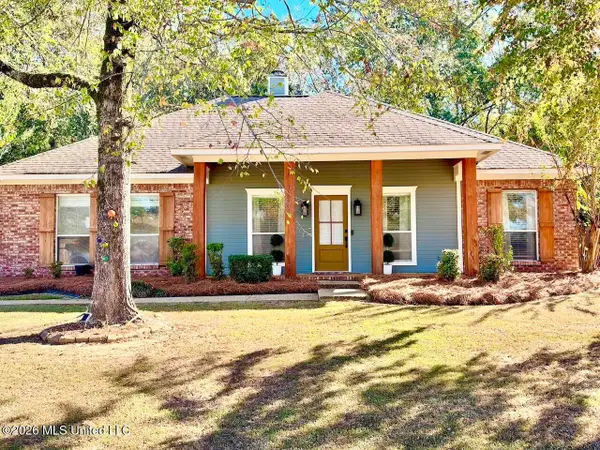 $255,000Active3 beds 2 baths1,460 sq. ft.
261 Mallard Drive, Brandon, MS 39047
MLS# 4168430Listed by: KELLER WILLIAMS - New
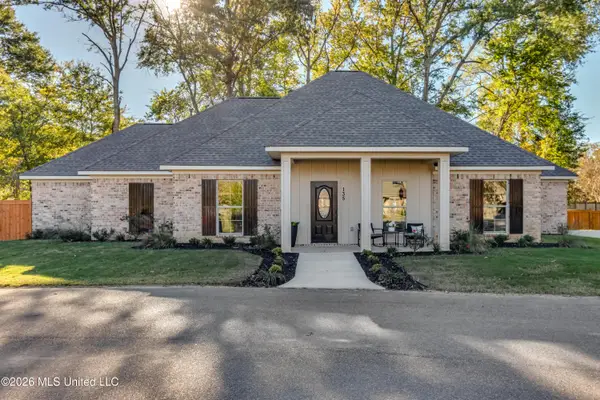 $379,900Active4 beds 3 baths2,317 sq. ft.
135 Shiloh Parkway Drive, Brandon, MS 39042
MLS# 4168419Listed by: SOUTHERN HOMES REAL ESTATE - New
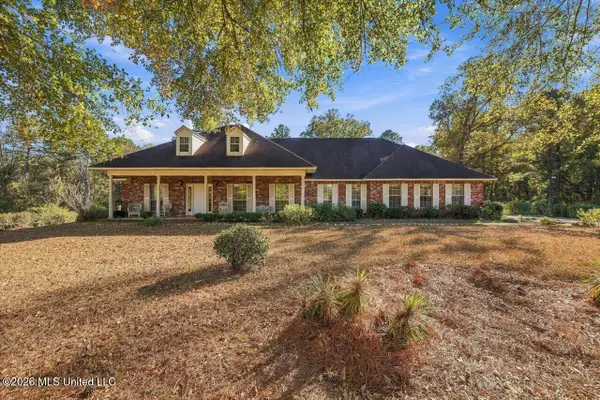 $550,000Active3 beds 2 baths1,757 sq. ft.
200 Hebron Hill Drive, Brandon, MS 39042
MLS# 4168403Listed by: BACK PORCH REALTY, LLC - New
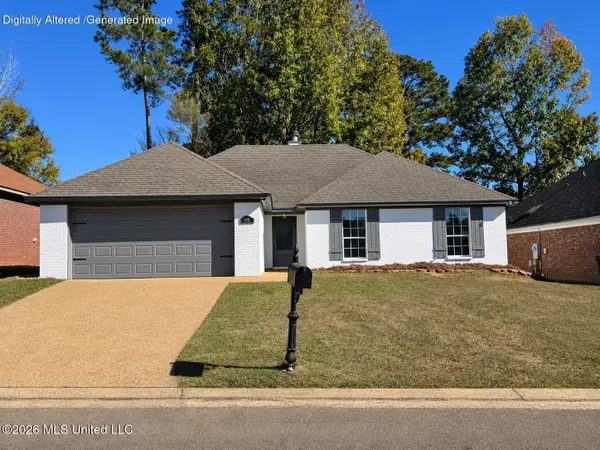 $248,700Active4 beds 2 baths1,515 sq. ft.
405 Edgewater Branch Drive, Brandon, MS 39042
MLS# 4168398Listed by: FRIDAY REALTY, LLC - New
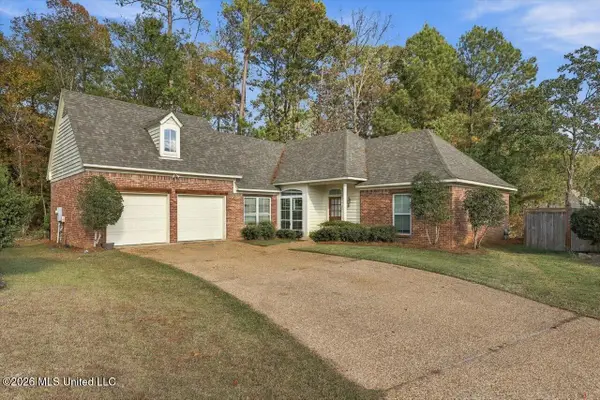 $275,000Active3 beds 2 baths1,628 sq. ft.
313 Peppertree Cove, Brandon, MS 39047
MLS# 4168391Listed by: TURN KEY PROPERTIES, LLC


Protect your home and budget from life's surprises with an Assurant Home Warranty, backed by a partner that supports you through every step of homeownership. Explore Plans.
© 2023 - 2026 ERA Franchise Systems LLC. All rights reserved. ERA Franchise Systems LLC fully supports the principles of the Fair Housing Act and the Equal Opportunity Act. ERA, ERA Real Estate powered, and their respective logos are registered service marks of ERA Franchise Systems LLC. Each office is independently owned and operated.