
911 Tetbury Place, Brandon, MS 39047
Local realty services provided by:ERA TOP AGENT REALTY
Listed by: ashley burke
Office: coldwell banker graham
MLS#:4162952
Source:MS_UNITED
Price summary
- Price:$339,900
- Price per sq. ft.:$132.41
- Monthly HOA dues:$12.5
About this home
Tucked away at the end of a quiet cul-de-sac off Old Fannin Road, this classic two-story Southern charmer offers comfort, space, and unbeatable convenience to all the amenities of Flowood, the Reservoir, and Madison/Ridgeland. A welcoming Southern front porch invites you to slow down and stay awhile. Step inside to find the spacious primary suite just off the foyer—complete with a double vanity, walk-in closet, separate shower, and cozy jetted tub for relaxing evenings at home. To the left, the warm and inviting living room centers around a real wood fireplace, perfect for gathering with family or guests. A convenient powder bath is tucked off the hallway, providing easy access from both the living and kitchen areas. The kitchen features granite countertops, updated appliances, an eat-up bar, and a large sink beneath a window that frames the side yard. There's also a built-in desk area to help keep the household running smoothly. The breakfast area, could double as a separate keeping area, if the homeowner chose to place their dining table in the bonus room off the kitchen. This room can be accessed through glass double doors and is a versatile bonus space—imagine using it as a sunroom, a second living room, playroom, office, gym, and more. Let this flexible room evolve with your lifestyle. Just off the kitchen, you'll find a secondary entry off the carport leading to a spacious laundry room with additional pantry storage. Upstairs, a large landing provides extra flex space, flanked by three generous bedrooms and a full bathroom. Out back, enjoy outdoor living on the deck—perfect for dining al fresco, watching kids or pets play, or simply enjoying a quiet Mississippi evening. A long driveway, side-facing carport, and attached storage rooms complete this well-rounded home, ready for its next chapter....
Contact an agent
Home facts
- Year built:1987
- Subdivision & Development:Riverchase
- Listing ID #:4162952
- Added:1 day(s) ago
- Updated:September 19, 2026 at 04:49 AM
Rooms and interior
- Bedrooms:4
- Total bathrooms:3
- Full bathrooms:2
- Half bathrooms:1
- Living area:2,567 sq. ft.
Heating and cooling
- Cooling:Ceiling Fan(s), Central Air
- Heating:Central, Natural Gas
- Central air:Yes
Structure and exterior
- Year built:1987
- Building area:2,567 sq. ft.
- Lot area:0.28 Acres
- Lot Features:Cul-De-Sac
- Construction Materials:Brick, Lap Siding
- Exterior Features:Private Yard
- Foundation Description:Conventional
- Levels:2 Story
Schools
- High school:Northwest Rankin
- Middle school:Northwest Rankin Middle
- Elementary school:Northshore
Utilities
- Water:Public
- Sewer:Public Sewer
Finances and disclosures
- Price:$339,900
- Price per sq. ft.:$132.41
- Tax amount:$2,107 (2025)
Parking
- Parking description:Attached Carport, Deck, Driveway
- Carport spaces:2
New listings near 911 Tetbury Place
- Coming Soon
 $712,500Coming Soon4 beds 4 baths2,753 sq. ft.
1021 Freedom Farms Crossing, Brandon, MS 39047
MLS# 4161480Listed by: SOUTHERN PREMIER PROPERTIES LLC - Coming Soon
 $606,300Coming Soon4 beds 4 baths2,580 sq. ft.
916 Bald Eagle Drive, Brandon, MS 39047
MLS# 4159976Listed by: MASELLE & ASSOCIATES INC - Coming Soon
 $599,900Coming Soon4 beds 3 baths2,555 sq. ft.
1015 Crepe Myrtle Drive, Brandon, MS 39047
MLS# 4159988Listed by: MASELLE & ASSOCIATES INC - Coming Soon
 $549,900Coming Soon4 beds 3 baths2,340 sq. ft.
908 Bald Eagle Drive, Brandon, MS 39047
MLS# 4159961Listed by: MASELLE & ASSOCIATES INC - Coming Soon
 $675,000Coming Soon4 beds 3 baths2,920 sq. ft.
914 Bald Eagle Drive, Brandon, MS 39047
MLS# 4159767Listed by: MASELLE & ASSOCIATES INC - Coming Soon
 $699,900Coming Soon4 beds 3 baths2,805 sq. ft.
97 Grandview Cir, Brandon, MS 39047
MLS# 4156350Listed by: FRONT GATE REALTY LLC - New
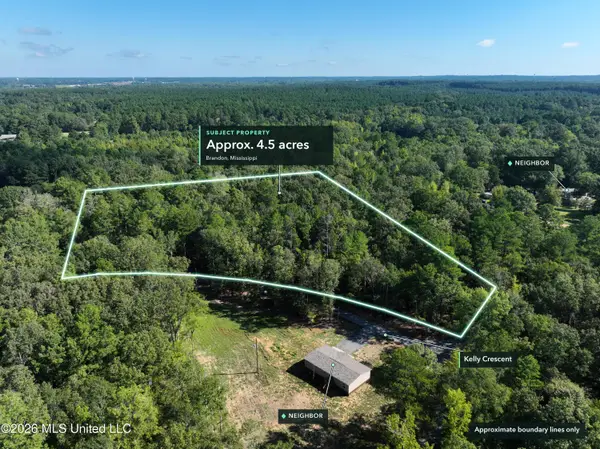 $89,000Active4.5 Acres
Kelly Cresent, Brandon, MS 39042
MLS# 4162892Listed by: PURSUIT PROPERTIES, LLC - New
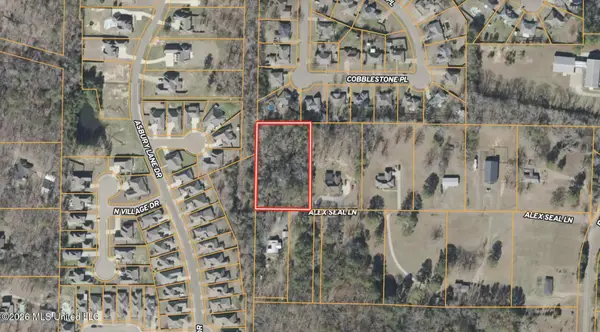 $55,000Active1.51 Acres
132 Alex Seals Lane, Brandon, MS 39042
MLS# 4162905Listed by: PURSUIT PROPERTIES, LLC - New
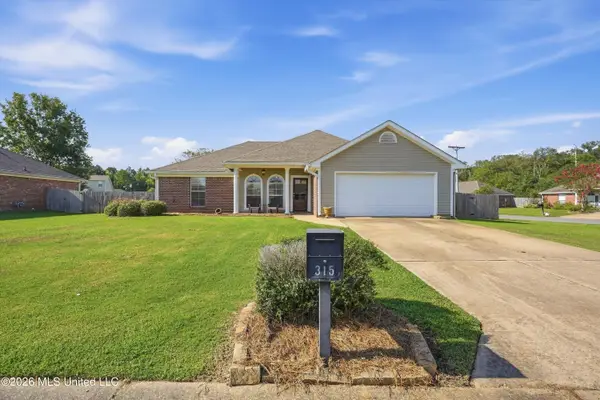 $249,900Active3 beds 2 baths1,379 sq. ft.
315 Orchard Way, Brandon, MS 39047
MLS# 4162852Listed by: DREAM HOME PROPERTIES


Protect your home and budget from life's surprises with an Assurant Home Warranty, backed by a partner that supports you through every step of homeownership. Explore Plans.
© 2023 - 2026 ERA Franchise Systems LLC. All rights reserved. ERA Franchise Systems LLC fully supports the principles of the Fair Housing Act and the Equal Opportunity Act. ERA, ERA Real Estate powered, and their respective logos are registered service marks of ERA Franchise Systems LLC. Each office is independently owned and operated.