
917 Frisky Drive, Brandon, MS 39047
Local realty services provided by:ERA TOP AGENT REALTY
Listed by: tabitha white, mattaya a russ
Office: roby realty
MLS#:4168662
Source:MS_UNITED
Price summary
- Price:$262,000
- Price per sq. ft.:$150.14
About this home
Welcome to 917 Frisky Drive! This well-maintained, move-in-ready home offers comfort and convenience with a new hot water heater and an inviting atmosphere. Whether you're looking for your first home or your next move, this property is ready for its new owners. Motivated seller! Schedule your private showing today!
Contact an agent
Home facts
- Year built:2007
- Subdivision & Development:Reservoir East
- Listing ID #:4168662
- Added:1 day(s) ago
- Updated:November 18, 2026 at 04:32 PM
Rooms and interior
- Bedrooms:3
- Total bathrooms:2
- Full bathrooms:2
- Flooring:Carpet, Ceramic Tile
- Bathrooms Description:Double Vanity
- Kitchen Description:Double Vanity, Eat-in Kitchen
- Living area:1,745 sq. ft.
Heating and cooling
- Cooling:Central Air
- Heating:Central, Natural Gas
- Central air:Yes
Structure and exterior
- Year built:2007
- Building area:1,745 sq. ft.
- Lot area:0.16 Acres
- Architectural Style:Traditional
- Construction Materials:Brick
- Foundation Description:Slab
- Levels:1 Story
Schools
- High school:Northwest Rankin
- Middle school:Northwest Rankin Middle
- Elementary school:Oakdale
Utilities
- Water:Public
- Sewer:Public Sewer
Finances and disclosures
- Price:$262,000
- Price per sq. ft.:$150.14
- Tax amount:$1,773 (2025)
Features and amenities
- Laundry features:Electric Dryer Hookup
- Amenities:Ceiling Fan(s), Entrance Foyer, Insulated Windows, Walk-In Closet(s)
Parking
- Parking description:Attached
- Garage:Yes
- Garage spaces:2
New listings near 917 Frisky Drive
- Coming Soon
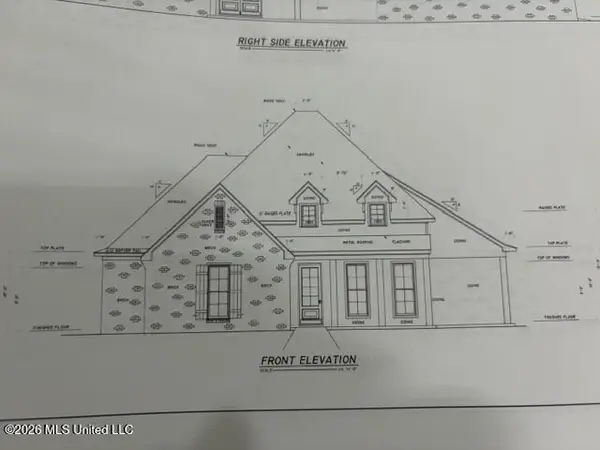 $606,300Coming Soon4 beds 4 baths2,580 sq. ft.
916 Bald Eagle Drive, Brandon, MS 39047
MLS# 4159976Listed by: MASELLE & ASSOCIATES INC - Coming Soon
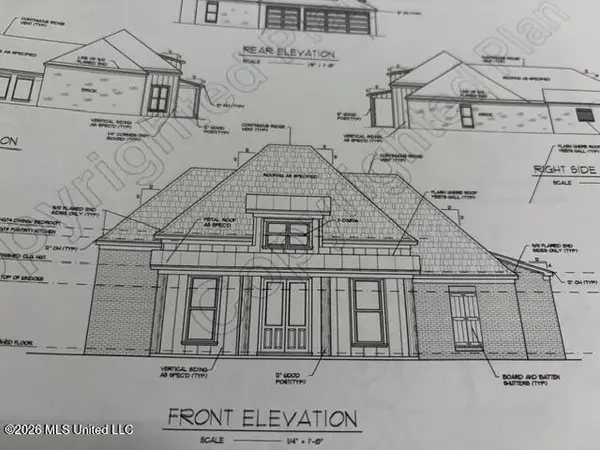 $549,900Coming Soon4 beds 3 baths2,340 sq. ft.
908 Bald Eagle Drive, Brandon, MS 39047
MLS# 4159961Listed by: MASELLE & ASSOCIATES INC - Coming Soon
 $675,000Coming Soon4 beds 3 baths2,920 sq. ft.
914 Bald Eagle Drive, Brandon, MS 39047
MLS# 4159767Listed by: MASELLE & ASSOCIATES INC - Coming Soon
 $699,900Coming Soon4 beds 3 baths2,805 sq. ft.
97 Grandview Cir, Brandon, MS 39047
MLS# 4156350Listed by: FRONT GATE REALTY LLC - New
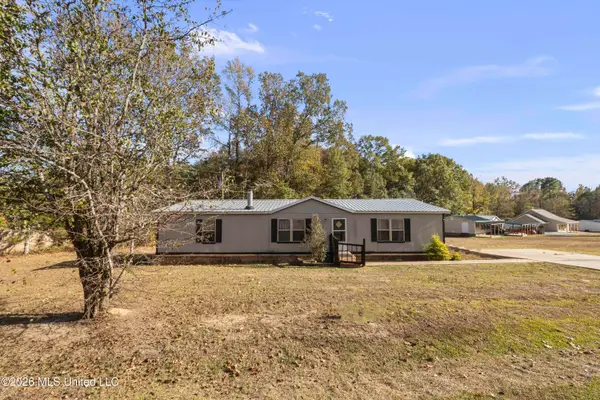 $170,000Active3 beds 2 baths1,568 sq. ft.
1275 Sanctuary Drive, Brandon, MS 39042
MLS# 4168737Listed by: GIPSON & CO. REALTY, LLC - New
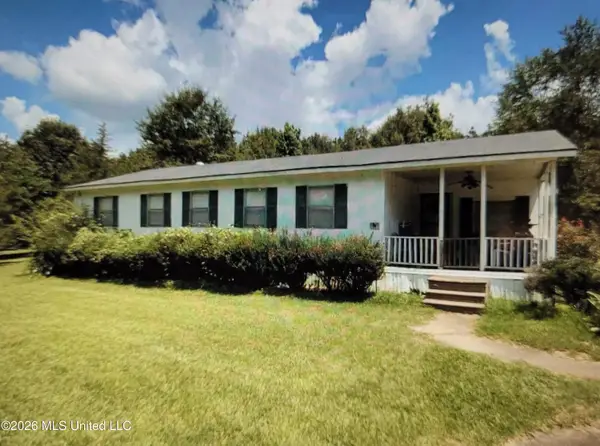 $80,000Active2 beds 1 baths1,262 sq. ft.
928 Spring Water Ranch Road, Brandon, MS 39042
MLS# 4168615Listed by: KELLER WILLIAMS - New
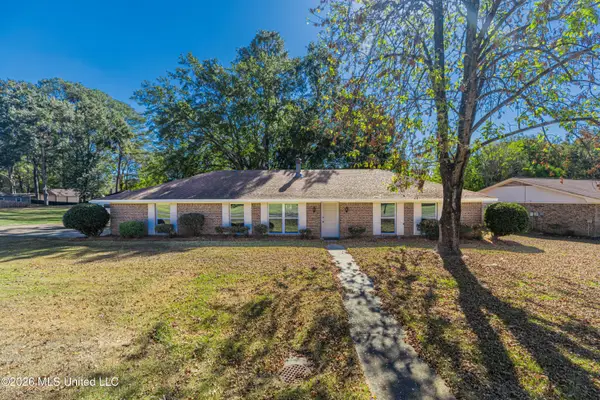 $274,900Active3 beds 2 baths1,990 sq. ft.
72 Crossgates Drive, Brandon, MS 39042
MLS# 4168645Listed by: MASELLE & ASSOCIATES INC - New
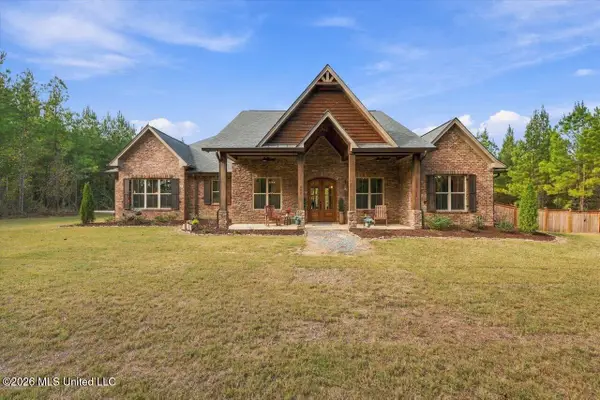 $859,000Active4 beds 4 baths3,102 sq. ft.
908 Old Glory, Brandon, MS 39047
MLS# 4168625Listed by: BETTER HOMES AND GARDENS REAL ESTATE TRIFECTA - New
 $229,900Active3 beds 2 baths1,382 sq. ft.
266 August Drive, Brandon, MS 39042
MLS# 4168612Listed by: MCINTOSH & ASSOCIATES


Protect your home and budget from life's surprises with an Assurant Home Warranty, backed by a partner that supports you through every step of homeownership. Explore Plans.
© 2023 - 2026 ERA Franchise Systems LLC. All rights reserved. ERA Franchise Systems LLC fully supports the principles of the Fair Housing Act and the Equal Opportunity Act. ERA, ERA Real Estate powered, and their respective logos are registered service marks of ERA Franchise Systems LLC. Each office is independently owned and operated.