
1275 Sanctuary Drive, Brandon, MS 39042
Local realty services provided by:ERA TOP AGENT REALTY
Listed by: bjorn p gipson
Office: gipson & co. realty, llc.
MLS#:4168737
Source:MS_UNITED
Price summary
- Price:$170,000
- Price per sq. ft.:$108.42
About this home
Welcome to this spacious 3-bedroom, 2 bath, corner lot home located on the back side of the Sprawling Sanctuary neighborhood. This home is a spacious corner lot, that has a lot of space to entertain the family. This home also has a 5 year old metal roof, with a brick under pinning and a concrete driveway and walkway! Come take a look at this beautiful spacious land and home package!
Contact an agent
Home facts
- Year built:1996
- Subdivision & Development:Country Club Estates
- Listing ID #:4168737
- Added:1 day(s) ago
- Updated:November 18, 2026 at 07:41 PM
Rooms and interior
- Bedrooms:3
- Total bathrooms:2
- Full bathrooms:2
- Bathrooms Description:Double Vanity, Soaking Tub
- Kitchen Description:Double Vanity, Soaking Tub
- Living area:1,568 sq. ft.
Heating and cooling
- Cooling:Central Air
- Heating:Central
- Central air:Yes
Structure and exterior
- Year built:1996
- Building area:1,568 sq. ft.
- Lot area:0.59 Acres
- Lot Features:Corner Lot
- Architectural Style:Traditional
- Construction Materials:Masonite, Wood Siding
- Levels:1 Story
Schools
- High school:McLaurin
- Middle school:McLaurin
- Elementary school:McLaurin
Utilities
- Water:Public
- Sewer:Public Sewer
Finances and disclosures
- Price:$170,000
- Price per sq. ft.:$108.42
- Tax amount:$143 (2025)
Features and amenities
- Laundry features:Electric Dryer Hookup
- Amenities:Ceiling Fan(s), Pantry, Walk-In Closet(s)
Parking
- Parking description:Parking Pad
- Garage:Yes
- Garage spaces:1
New listings near 1275 Sanctuary Drive
- Coming Soon
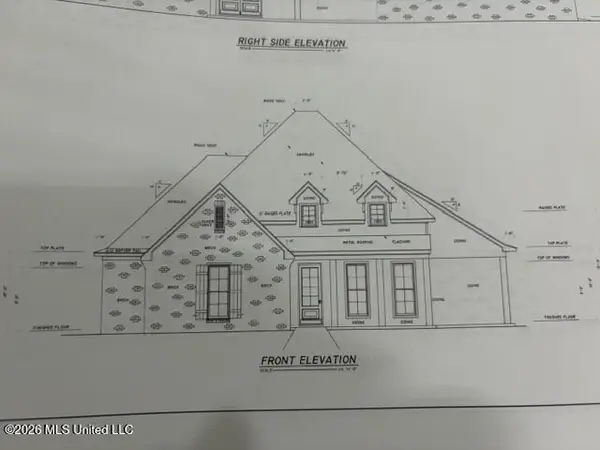 $606,300Coming Soon4 beds 4 baths2,580 sq. ft.
916 Bald Eagle Drive, Brandon, MS 39047
MLS# 4159976Listed by: MASELLE & ASSOCIATES INC - Coming Soon
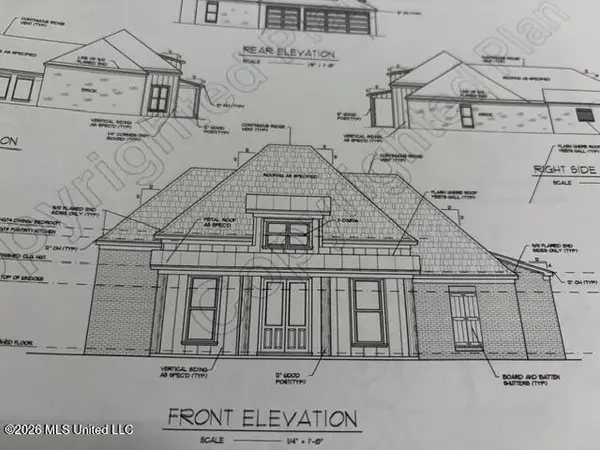 $549,900Coming Soon4 beds 3 baths2,340 sq. ft.
908 Bald Eagle Drive, Brandon, MS 39047
MLS# 4159961Listed by: MASELLE & ASSOCIATES INC - Coming Soon
 $675,000Coming Soon4 beds 3 baths2,920 sq. ft.
914 Bald Eagle Drive, Brandon, MS 39047
MLS# 4159767Listed by: MASELLE & ASSOCIATES INC - Coming Soon
 $699,900Coming Soon4 beds 3 baths2,805 sq. ft.
97 Grandview Cir, Brandon, MS 39047
MLS# 4156350Listed by: FRONT GATE REALTY LLC - New
 $335,000Active3 beds 2 baths1,840 sq. ft.
425 Emerald Trail, Brandon, MS 39047
MLS# 4168763Listed by: BLUE SOUTH REAL ESTATE GROUP,LLC DBA BLUE SOUTH - New
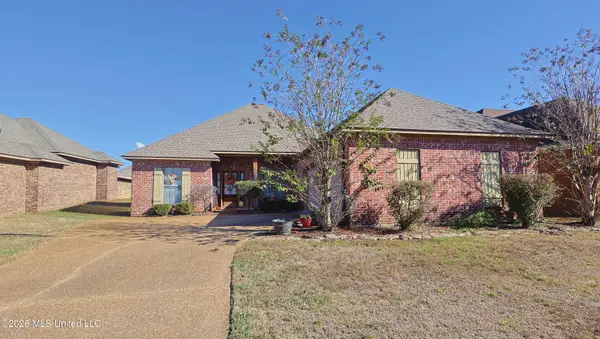 $262,000Active3 beds 2 baths1,745 sq. ft.
917 Frisky Drive, Brandon, MS 39047
MLS# 4168662Listed by: ROBY REALTY - New
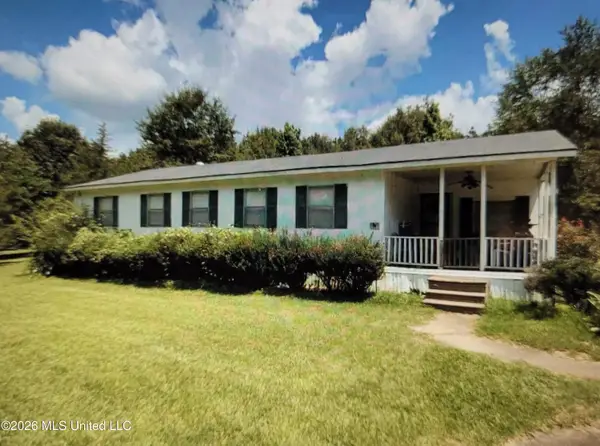 $80,000Active2 beds 1 baths1,262 sq. ft.
928 Spring Water Ranch Road, Brandon, MS 39042
MLS# 4168615Listed by: KELLER WILLIAMS - New
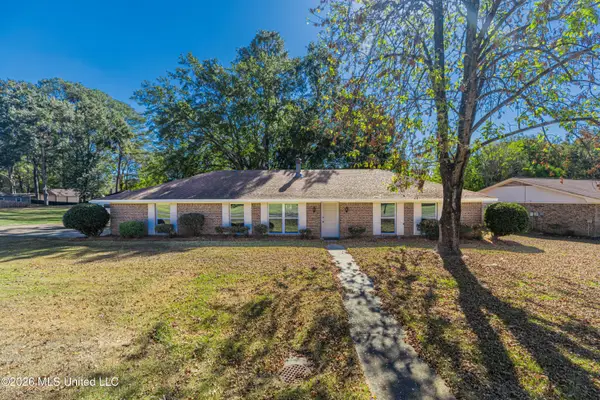 $274,900Active3 beds 2 baths1,990 sq. ft.
72 Crossgates Drive, Brandon, MS 39042
MLS# 4168645Listed by: MASELLE & ASSOCIATES INC - New
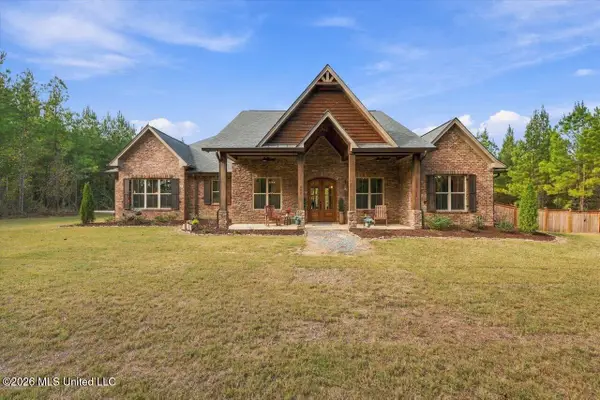 $859,000Active4 beds 4 baths3,102 sq. ft.
908 Old Glory, Brandon, MS 39047
MLS# 4168625Listed by: BETTER HOMES AND GARDENS REAL ESTATE TRIFECTA


Protect your home and budget from life's surprises with an Assurant Home Warranty, backed by a partner that supports you through every step of homeownership. Explore Plans.
© 2023 - 2026 ERA Franchise Systems LLC. All rights reserved. ERA Franchise Systems LLC fully supports the principles of the Fair Housing Act and the Equal Opportunity Act. ERA, ERA Real Estate powered, and their respective logos are registered service marks of ERA Franchise Systems LLC. Each office is independently owned and operated.