
908 Old Glory, Brandon, MS 39047
Local realty services provided by:ERA TOP AGENT REALTY
908 Old Glory,Brandon, MS 39047
$859,000
- 4 Beds
- 4 Baths
- 3,102 sq. ft.
- Single family
- Active
Listed by: laura canterbury
Office: better homes and gardens real estate trifecta
MLS#:4168625
Source:MS_UNITED
Price summary
- Price:$859,000
- Price per sq. ft.:$276.92
About this home
A rare opportunity to own one of the most impressive custom estates on the largest homesite in the sold-out Freedom Ridge Subdivision.
Situated on the largest lot in Freedom Ridge, 5.86 acres, you'll discover this exceptional property offers the space, privacy, and character that are becoming increasingly hard to find. Built by the Rankin County voted "Best of the Best" builder, Heart of the South Homes, LLC, you'll discover this estate is truly one of a kind from the moment you enter through the gate and up the fully paved winding driveway surrounded by mature pines.
Entering the foyer, you'll be greeted by a private dining room, which opens into massive living room, featuring a HUGE wood burning stone fireplace that is truly breathtaking! Vaulted ceilings with antique pine accents create height, space and warmth that every entertainer dreams of.
In the custom kitchen, you'll find a culinary dream awaiting, with a commercial size refrigerator and freezer, a huge gas cooktop, 2 separate ovens, and custom made stained wood cabinetry. A custom stone vent hood and stone backsplash compliments the stone columns and oversize stone fireplace in the living area. A HIDDEN butler's pantry opens to provide ample space for storage and preparation, including granite countertops, a separate sink with garbage disposal, and separate dishwasher. Don't miss the antique pine wood mantle and matching antique pine beams above the thresholds throughout the living and kitchen areas.
Step into the custom office, designed to feel as if you are working in a log cabin, with direct views of the mature pines surrounding the entire home.
The owner's suite is truly a thing of beauty with exposed pine vaulted ceilings, an electric fireplace, and large windows providing unobstructed views of the private wooded property. The bathroom offers custom stained wood cabinetry, separate vanity areas, a private toilet room, a large stand alone bath tub, and an oversized zero-entry shower with separate shower heads that can be set to custom temperatures. The closet offers electric plugs for tech charging, ample space and shelving, with a secret laundry shoot located behind the 3-panel floor to ceiling rotating custom mirror wall!! Next is the laundry room complete with a sink, laundry hanging area, extensive cabinetry space, a charging outlet hidden in storage cabinets, built in laundry hamper connecting to closet, and custom granite countertops.
Down the hall, you'll find the half bath for guests, custom floor to ceiling cabinetry for a "drop zone" from garage entry, and the ADDITIONAL MULTIPURPOSE ROOM! This room is currently used as a kennel and utility room, with a custom dog wash station, and a panic/ safe room attached with electric outlets and storage benches. The garage offers 3 car parking, and multiple exterior doors for different entry options.
The guest wing features 2 bedrooms joined with a jack n jill bathroom, as well as a "mother-in-law" bedroom with a private bathroom, and a separate door with private access to the expansive covered back porch.
.
Outdoor living is just as impressive as the interior. Enjoy two enormous covered porches, both overlooking beautiful, mature pine trees. Whether you're enjoying a quiet morning coffee on the front porch or hosting friends and family on the expansive back porch, complete with a full kitchen, grill and gas fireplace, you'll love the peaceful estate-like setting.
The exterior offers exceptional privacy and security with a double gate, fencing, an expansive concrete driveway, an oversized parking pad, and additional double guest parking spaces. The entire home is equipped and professionally monitored by Pennington and Trim Security.
.
With 5.86 acres, custom craftsmanship, and a premier location in Freedom Ridge, this is more than a house—it's a lifestyle.
Don't miss your opportunity to own one of the most impressive homesites in the subdivision!
Agent owned property....
Contact an agent
Home facts
- Year built:2025
- Subdivision & Development:Freedom Ridge
- Listing ID #:4168625
- Added:1 day(s) ago
- Updated:November 18, 2026 at 07:41 PM
Rooms and interior
- Bedrooms:4
- Total bathrooms:4
- Full bathrooms:3
- Half bathrooms:1
- Flooring:Concrete
- Bathrooms Description:Double Vanity, Soaking Tub
- Kitchen Description:Double Vanity, Eat-in Kitchen, Soaking Tub
- Living area:3,102 sq. ft.
Heating and cooling
- Cooling:Central Air
- Heating:Natural Gas
- Central air:Yes
Structure and exterior
- Year built:2025
- Building area:3,102 sq. ft.
- Lot area:5.86 Acres
- Lot Features:Wooded
- Construction Materials:Brick
- Exterior Features:Outdoor Kitchen, Private Yard
- Foundation Description:Conventional
- Levels:1 Story
Schools
- High school:Pisgah
- Middle school:Pisgah
- Elementary school:Pisgah
Utilities
- Water:Community
- Sewer:Waste Treatment Plant
Finances and disclosures
- Price:$859,000
- Price per sq. ft.:$276.92
- Tax amount:$5,500 (2025)
Features and amenities
- Laundry features:Laundry Room
- Amenities:Ceiling Fan(s), Crown Molding, Entrance Foyer, Granite Counters, High Ceilings, High Speed Internet, Open Floorplan, Pantry, Recessed Lighting, Walk-In Closet(s)
Parking
- Total parking spaces:7
- Parking description:Concrete, Driveway, Electric Gate, Garage Door Opener, Guest, Parking Pad, Paved
- Garage:Yes
- Garage spaces:3
New listings near 908 Old Glory
- Coming Soon
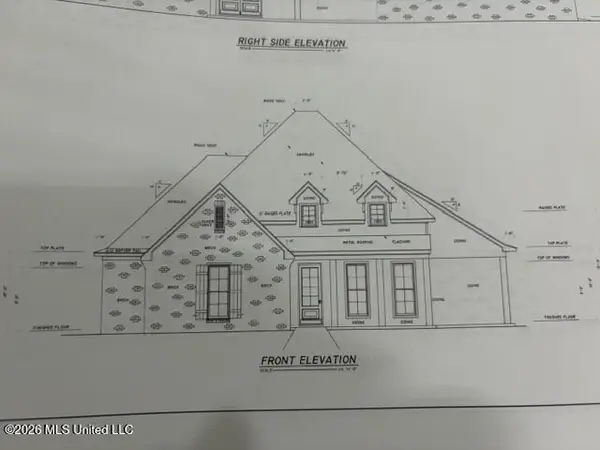 $606,300Coming Soon4 beds 4 baths2,580 sq. ft.
916 Bald Eagle Drive, Brandon, MS 39047
MLS# 4159976Listed by: MASELLE & ASSOCIATES INC - Coming Soon
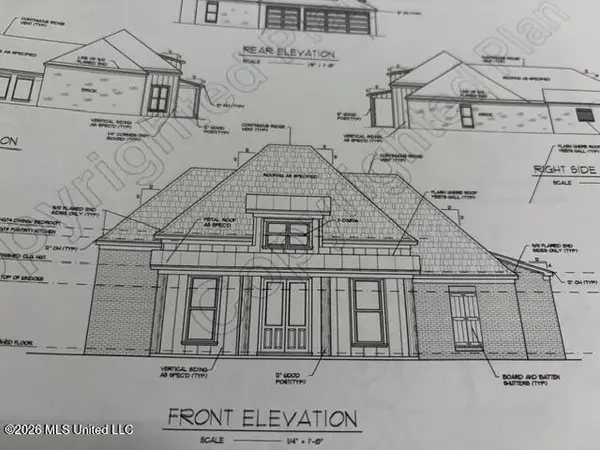 $549,900Coming Soon4 beds 3 baths2,340 sq. ft.
908 Bald Eagle Drive, Brandon, MS 39047
MLS# 4159961Listed by: MASELLE & ASSOCIATES INC - Coming Soon
 $675,000Coming Soon4 beds 3 baths2,920 sq. ft.
914 Bald Eagle Drive, Brandon, MS 39047
MLS# 4159767Listed by: MASELLE & ASSOCIATES INC - Coming Soon
 $699,900Coming Soon4 beds 3 baths2,805 sq. ft.
97 Grandview Cir, Brandon, MS 39047
MLS# 4156350Listed by: FRONT GATE REALTY LLC - New
 $335,000Active3 beds 2 baths1,840 sq. ft.
425 Emerald Trail, Brandon, MS 39047
MLS# 4168763Listed by: BLUE SOUTH REAL ESTATE GROUP,LLC DBA BLUE SOUTH - New
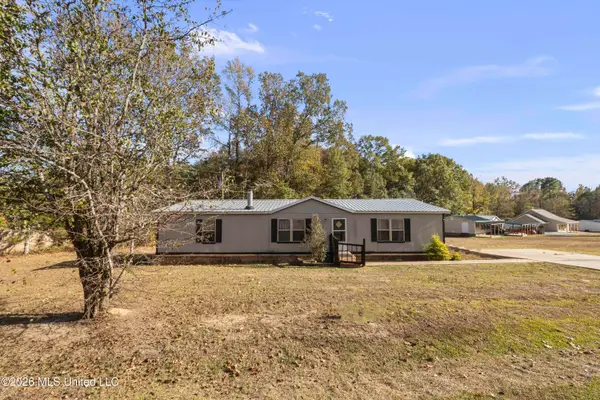 $170,000Active3 beds 2 baths1,568 sq. ft.
1275 Sanctuary Drive, Brandon, MS 39042
MLS# 4168737Listed by: GIPSON & CO. REALTY, LLC - New
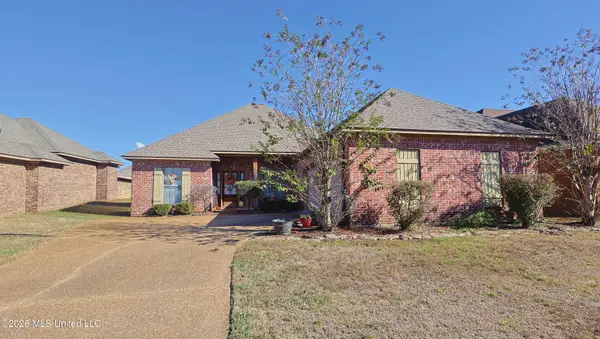 $262,000Active3 beds 2 baths1,745 sq. ft.
917 Frisky Drive, Brandon, MS 39047
MLS# 4168662Listed by: ROBY REALTY - New
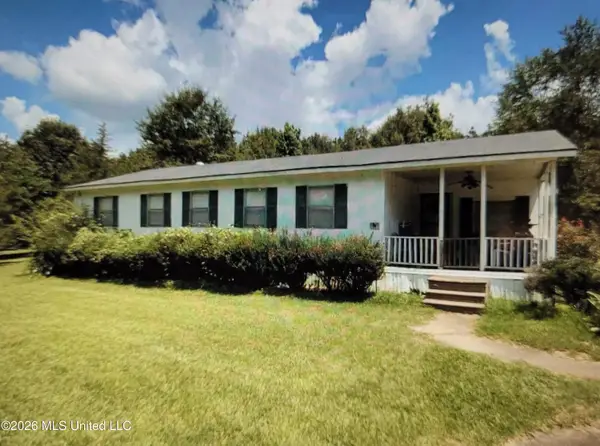 $80,000Active2 beds 1 baths1,262 sq. ft.
928 Spring Water Ranch Road, Brandon, MS 39042
MLS# 4168615Listed by: KELLER WILLIAMS - New
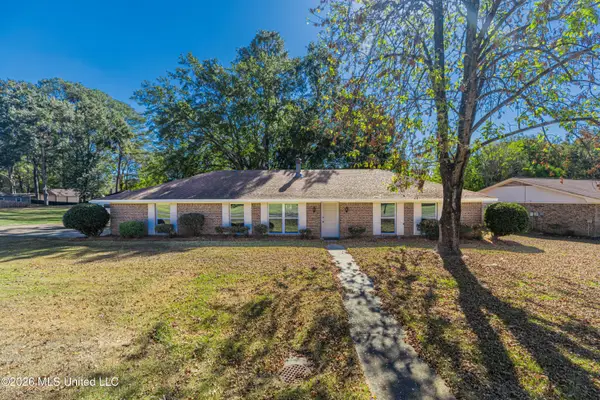 $274,900Active3 beds 2 baths1,990 sq. ft.
72 Crossgates Drive, Brandon, MS 39042
MLS# 4168645Listed by: MASELLE & ASSOCIATES INC


Protect your home and budget from life's surprises with an Assurant Home Warranty, backed by a partner that supports you through every step of homeownership. Explore Plans.
© 2023 - 2026 ERA Franchise Systems LLC. All rights reserved. ERA Franchise Systems LLC fully supports the principles of the Fair Housing Act and the Equal Opportunity Act. ERA, ERA Real Estate powered, and their respective logos are registered service marks of ERA Franchise Systems LLC. Each office is independently owned and operated.