
735 Prominence Drive, Flowood, MS 39232
Local realty services provided by:ERA TOP AGENT REALTY
735 Prominence Drive,Flowood, MS 39232
$278,500Last list price
- 3 Beds
- 2 Baths
- - sq. ft.
- Single family
- Sold
Listed by: tracey woods
Office: crye-leike
MLS#:4150658
Source:MS_UNITED
Sorry, we are unable to map this address
Price summary
- Price:$278,500
- Monthly HOA dues:$25.83
About this home
Move-in ready home located in sought-after Laurelwood Subdivision! This well-maintained 3 bedroom, 2 bath home features an inviting open layout with spacious living areas and great natural light throughout. The kitchen opens to the breakfast area and living room, creating a perfect flow for everyday living and entertaining. The primary suite offers a relaxing soaking tub, separate shower, and walk-in closet. Enjoy outdoor living with a covered patio and large wood deck overlooking the fenced backyard. Additional features include a 2-car garage, attractive curb appeal, and a desirable location right beside Pool #2 with relaxing pool views. Residents of Laurelwood enjoy outstanding neighborhood amenities including community pools, clubhouse, fitness center, stocked ponds, walking and biking trails, playground areas, and beautifully maintained common spaces. Conveniently located near shopping, dining, schools, parks, and all that Flowood has to offer.
Contact an agent
Home facts
- Year built:2001
- Listing ID #:4150658
- Added:54 day(s) ago
- Updated:July 21, 2026 at 06:43 AM
Rooms and interior
- Bedrooms:3
- Total bathrooms:2
- Full bathrooms:2
- Flooring:Laminate, Tile
- Bathrooms Description:Double Vanity, Soaking Tub
- Kitchen Description:Double Vanity, Eat-in Kitchen, Soaking Tub
Heating and cooling
- Cooling:Central Air
- Heating:Central
- Central air:Yes
Structure and exterior
- Year built:2001
- Lot Features:Corner Lot, Cul-De-Sac, Fenced, Front Yard, Landscaped, Views
- Architectural Style:Traditional
- Construction Materials:Brick, Siding
- Foundation Description:Conventional
- Levels:1 Story
Schools
- High school:Northwest Rankin
- Middle school:Northwest Rankin
- Elementary school:Flowood
Utilities
- Water:Public
- Sewer:Public Sewer
Finances and disclosures
- Price:$278,500
- Tax amount:$1,524 (2025)
Features and amenities
- Laundry features:Electric Dryer Hookup, Inside, Laundry Room, Washer Hookup
- Amenities:Blinds, Open Floorplan, Pantry
Parking
- Parking description:Concrete, Garage Door Opener
- Garage:Yes
- Garage spaces:2
New listings near 735 Prominence Drive
- New
 $54,000Active1 Acres
Westview Drive, Flowood, MS 39047
MLS# 4156129Listed by: ANN PREWITT AND ASSOCIATES 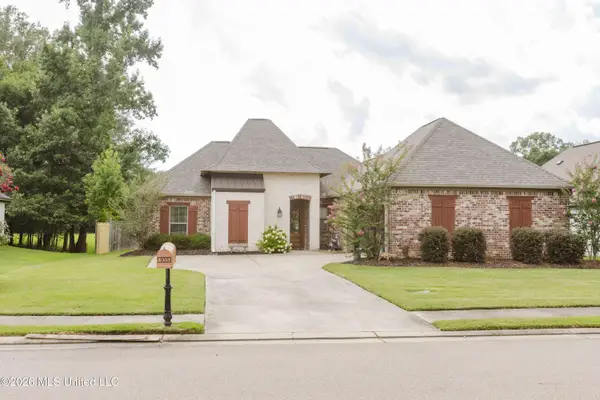 $288,500Pending3 beds 2 baths1,551 sq. ft.
935 Timberton Drive, Pearl, MS 39208
MLS# 4155902Listed by: WEICHERT REALTORS - INNOVATIONS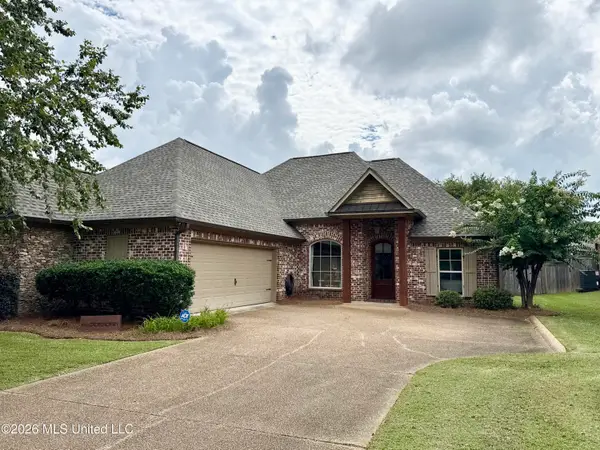 $300,000Pending3 beds 2 baths1,687 sq. ft.
106 Amethyst Lane, Brandon, MS 39047
MLS# 4155895Listed by: MCINTOSH & ASSOCIATES- New
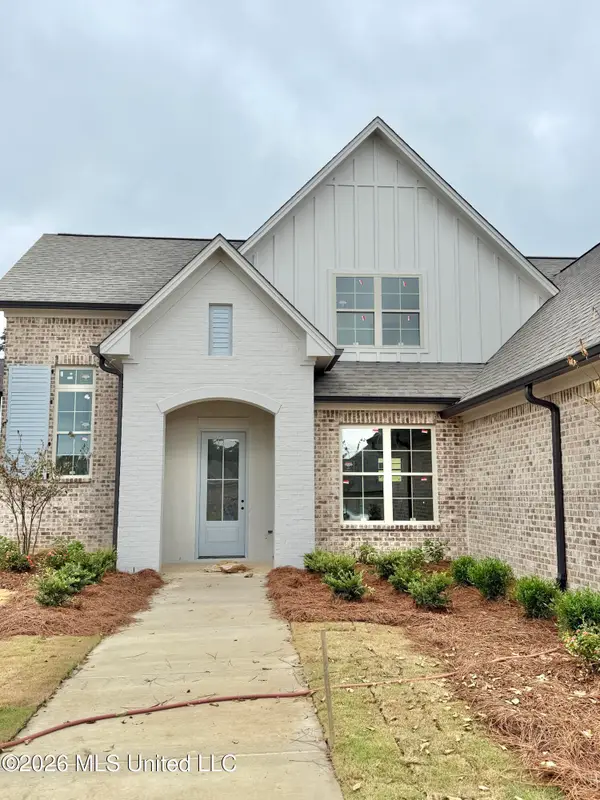 $439,900Active4 beds 3 baths2,231 sq. ft.
189 Bronson Bend, Flowood, MS 39232
MLS# 4155800Listed by: ULIST REALTY - New
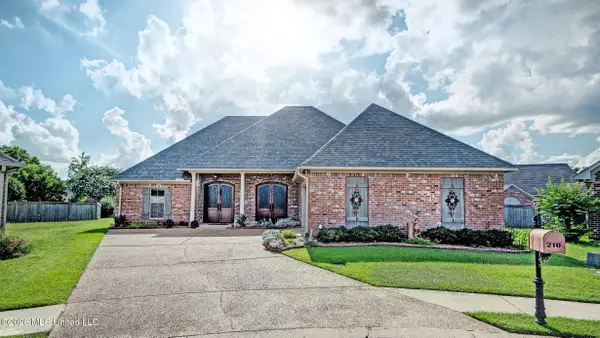 $355,000Active4 beds 3 baths2,184 sq. ft.
210 Tradition Cove, Flowood, MS 39232
MLS# 4155587Listed by: RE/MAX CONNECTION - Open Sun, 2 to 4pmNew
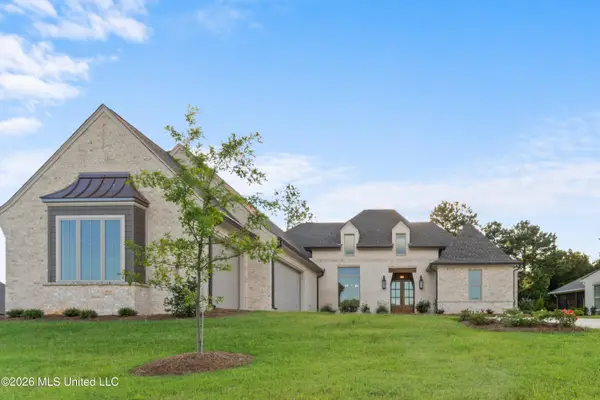 $915,000Active5 beds 4 baths3,450 sq. ft.
637 Big Valley Loop, Flowood, MS 39232
MLS# 4155464Listed by: SOUTHERN HOMES REAL ESTATE 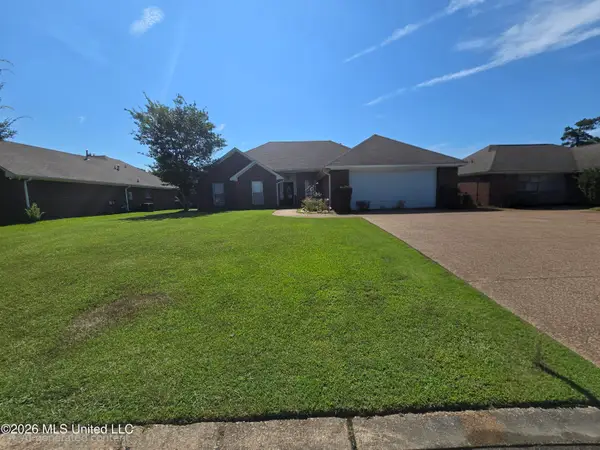 $305,000Active4 beds 2 baths1,790 sq. ft.
606 Summer Place, Flowood, MS 39232
MLS# 4155056Listed by: BINGHAM & ASSOCIATES REALTY SERVICES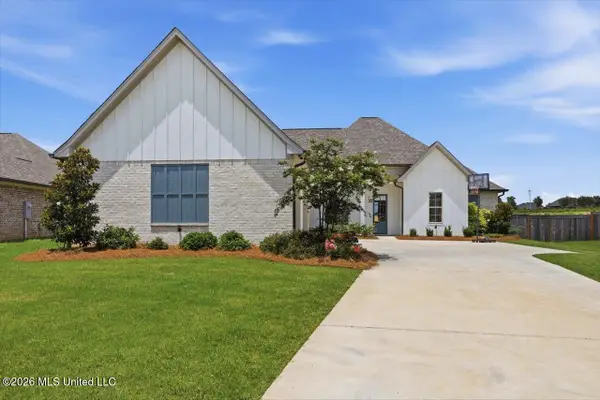 $459,900Active4 beds 3 baths2,196 sq. ft.
249 Bronson Bend, Flowood, MS 39232
MLS# 4154778Listed by: FRONT GATE REALTY LLC $323,000Pending3 beds 2 baths1,850 sq. ft.
240 Hidden Hills Parkway, Brandon, MS 39047
MLS# 4154789Listed by: HOPPER PROPERTIES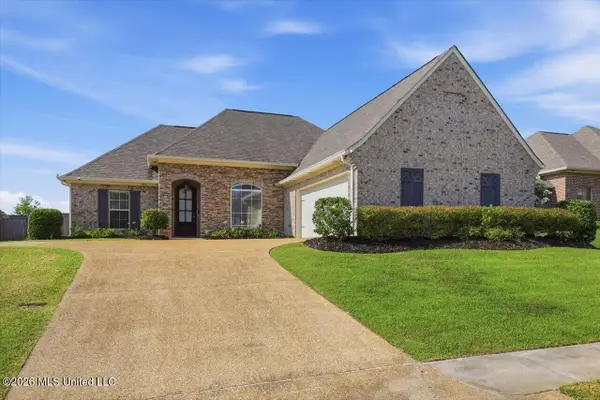 $335,000Pending3 beds 2 baths1,851 sq. ft.
358 Emerald Way, Brandon, MS 39047
MLS# 4154750Listed by: COLDWELL BANKER GRAHAM


Protect your home and budget from life's surprises with an Assurant Home Warranty, backed by a partner that supports you through every step of homeownership. Explore Plans.
© 2023 - 2026 ERA Franchise Systems LLC. All rights reserved. ERA Franchise Systems LLC fully supports the principles of the Fair Housing Act and the Equal Opportunity Act. ERA, ERA Real Estate powered, and their respective logos are registered service marks of ERA Franchise Systems LLC. Each office is independently owned and operated.