
402 8th Avenue, Hattiesburg, MS 39401
Local realty services provided by:ERA TOP AGENT REALTY
Listed by: sherrye polles
Office: coldwell banker don nace inc.
MLS#:4158580
Source:MS_UNITED
Price summary
- Price:$205,000
- Price per sq. ft.:$113.89
About this home
Motivated Seller! This charming home is located in The Oaks District., a highly desired Hattiesburg community. Be a part of the energetic Downtown Vibe. You are in walking distance to restaurants, shops, arts and entertainment. This home sits among beautiful mature oak trees and features gorgeous original wood floors., freshly painted interior, cozy den with fireplace, separate format dining room, ample kitchen space for entertaining, oversized main bedroom with bathroom and lots of natural light to add to the charm. 2 additional bedrooms and another bathroom are perfect for needed space. Off the dining room is a cute screened porch perfect for sipping coffee and reading your favorite book. Outback you'll find a carriage house that would be perfect for storage or with a a lil storage or with a lil TLC could be a perfect man cave or office space. So much charm and move-in-ready. If you are looking for a gem, you've found it!
Contact an agent
Home facts
- Year built:1935
- Subdivision & Development:Kamper & Whinery
- Listing ID #:4158580
- Added:53 day(s) ago
- Updated:October 01, 2026 at 07:46 AM
Rooms and interior
- Bedrooms:3
- Total bathrooms:2
- Full bathrooms:2
- Flooring:Hardwood
- Living area:1,800 sq. ft.
Heating and cooling
- Cooling:Central Air
- Heating:Central, Electric
- Central air:Yes
Structure and exterior
- Year built:1935
- Building area:1,800 sq. ft.
- Lot area:0.17 Acres
- Construction Materials:Brick
- Exterior Features:Private Yard
- Foundation Description:Raised
- Levels:1 Story
Utilities
- Water:Community
- Sewer:Public Sewer, Sewer Connected
Finances and disclosures
- Price:$205,000
- Price per sq. ft.:$113.89
- Tax amount:$140 (2025)
Features and amenities
- Laundry features:Laundry Room
Parking
- Parking description:Attached Carport, Carport, Direct Access, Driveway
- Carport spaces:1
New listings near 402 8th Avenue
- New
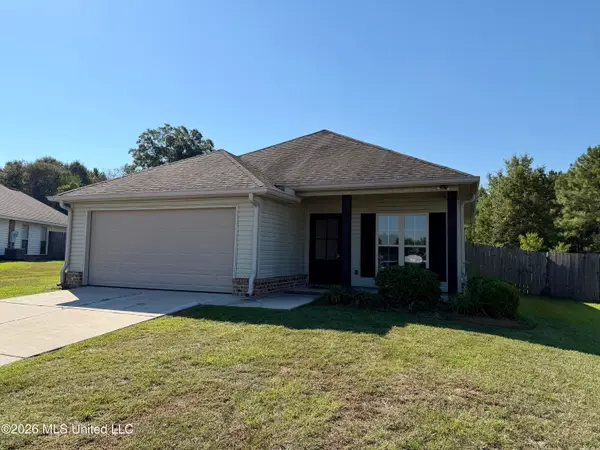 $216,000Active3 beds 2 baths1,204 sq. ft.
18 Trillium, Hattiesburg, MS 39402
MLS# 4164097Listed by: MASON & MAGNOLIA REAL ESTATE - New
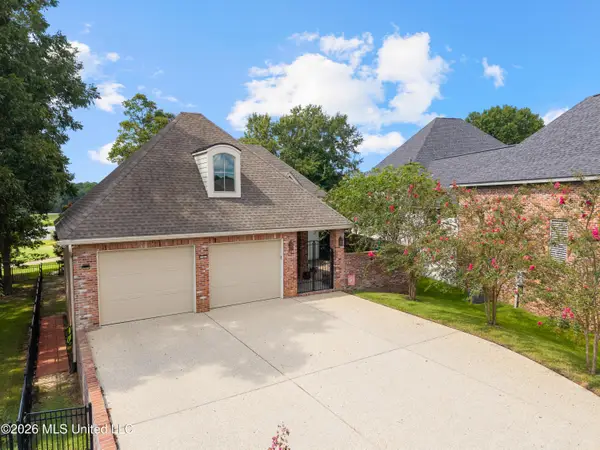 $774,900Active4 beds 4 baths2,846 sq. ft.
20 Sunset Hill, Hattiesburg, MS 39402
MLS# 4163445Listed by: KELLER WILLIAMS - New
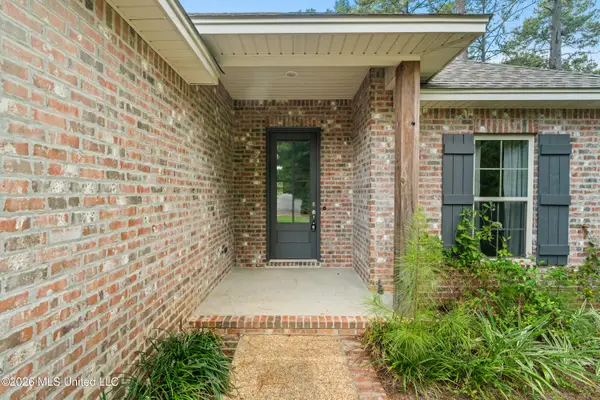 $259,900Active3 beds 2 baths1,600 sq. ft.
46 Canal Drive, Hattiesburg, MS 39402
MLS# 4163380Listed by: KELLER WILLIAMS - New
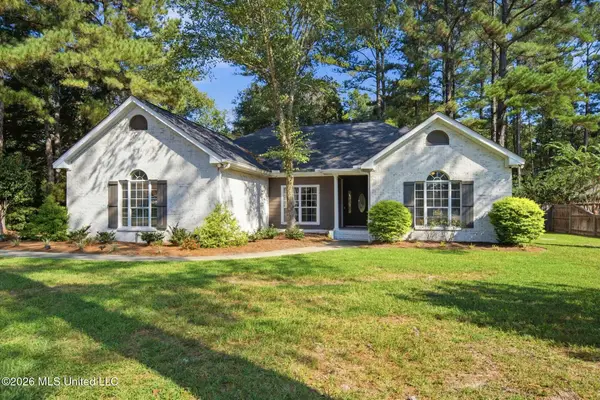 $334,900Active3 beds 2 baths1,931 sq. ft.
15 Plainview Crossing, Hattiesburg, MS 39402
MLS# 4163388Listed by: THE ALL-STAR TEAM, REALTORS - New
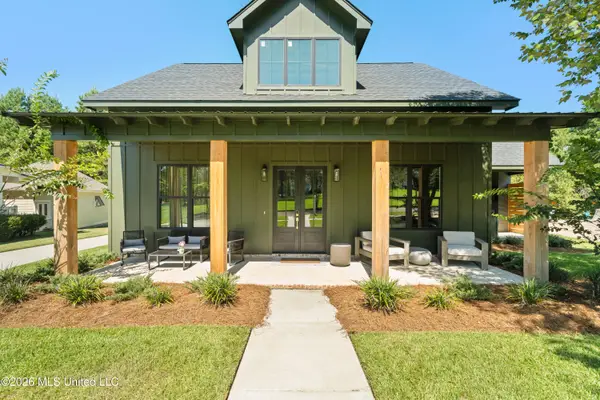 $574,900Active4 beds 3 baths2,552 sq. ft.
30 May Apple Avenue, Hattiesburg, MS 39402
MLS# 4163355Listed by: KELLER WILLIAMS - New
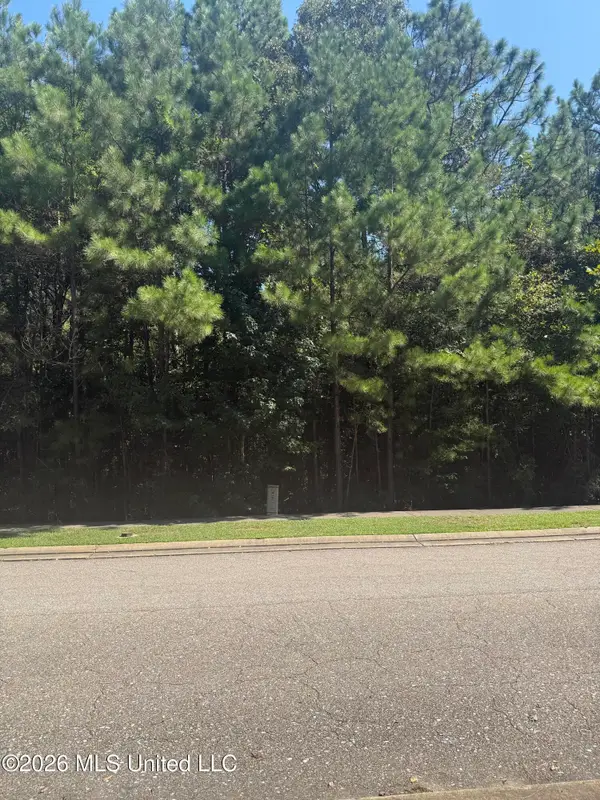 $73,000Active0.53 Acres
80 S Of Fields, Hattiesburg, MS 39402
MLS# 4163190Listed by: COLDWELL BANKER DON NACE INC. 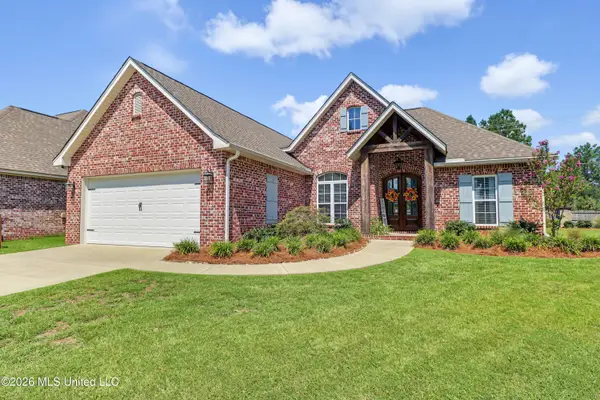 $349,000Pending3 beds 2 baths1,848 sq. ft.
45 Thornbury Lane, Hattiesburg, MS 39402
MLS# 4163002Listed by: RE/MAX RESULTS IN REAL ESTATE, INC.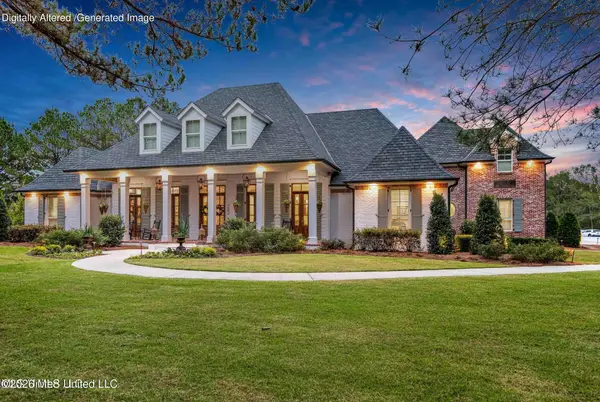 $3,995,000Active7 beds 7 baths6,298 sq. ft.
282 Ralph Rawls Road, Hattiesburg, MS 39402
MLS# 4162533Listed by: COASTAL REALTY GROUP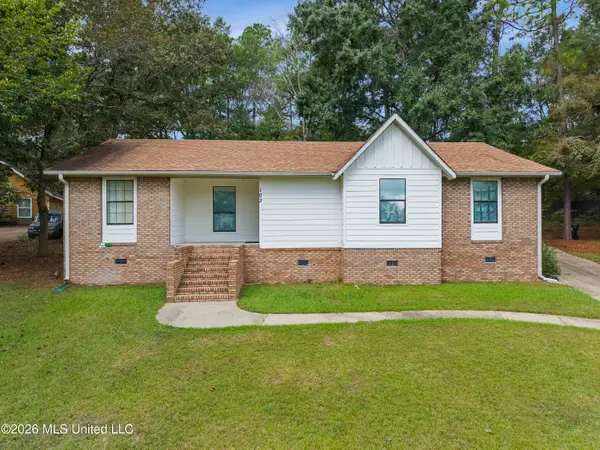 $235,000Active3 beds 2 baths1,663 sq. ft.
103 Brentwood Place, Hattiesburg, MS 39402
MLS# 4162378Listed by: REAL BROKER, LLC.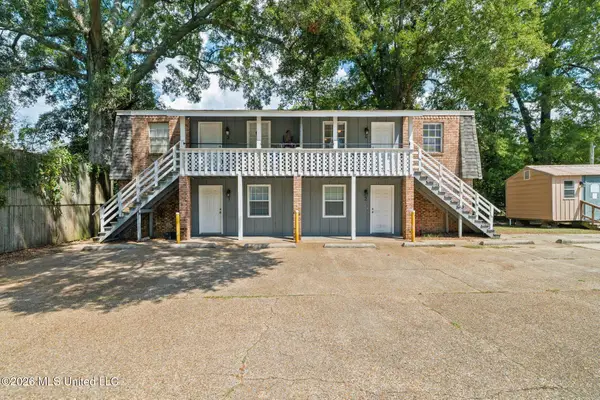 $295,000Active12 beds 4 baths3,000 sq. ft.
806 Maxwell Drive, Hattiesburg, MS 39401
MLS# 4162347Listed by: SIGMA RLTY DBA RE/MAX RE PARTNERS


Protect your home and budget from life's surprises with an Assurant Home Warranty, backed by a partner that supports you through every step of homeownership. Explore Plans.
© 2023 - 2026 ERA Franchise Systems LLC. All rights reserved. ERA Franchise Systems LLC fully supports the principles of the Fair Housing Act and the Equal Opportunity Act. ERA, ERA Real Estate powered, and their respective logos are registered service marks of ERA Franchise Systems LLC. Each office is independently owned and operated.