
5534 W 4th Street, Hattiesburg, MS 39402
Local realty services provided by:ERA TOP AGENT REALTY
Listed by: dominique magee
Office: classic southern realty, llc.
MLS#:4158778
Source:MS_UNITED
Price summary
- Price:$530,000
- Price per sq. ft.:$176.78
About this home
Welcome to luxury living in the highly sought-after Trace subdivision! Built in 2022 by renowned builder John Kavanaugh, this exceptional 4-bedroom, 4-bath home offers nearly 3,000 square feet of thoughtfully designed living space. Featuring two spacious primary suites, this home is ideal for multi-generational living, guests, or anyone seeking extra comfort and flexibility. Each suite boasts oversized walk-in closets and beautifully appointed bathrooms with upscale finishes. The open-concept floor plan is filled with natural light and flows seamlessly into a stunning kitchen complete with a large butler's pantry, making entertaining effortless. High ceilings, quality craftsmanship, and elegant finishes can be found throughout the home. Outside, enjoy a covered back porch and a beautifully maintained yard, perfect for relaxing or hosting family and friends. Conveniently located in the Oak Grove School District, this move-in-ready home offers modern luxury, timeless design, and motivated sellers ready to make a deal. Don't miss your opportunity to own one of The Trace's finest homes—schedule your private showing today!...
Contact an agent
Home facts
- Year built:2022
- Subdivision & Development:The Trace
- Listing ID #:4158778
- Added:50 day(s) ago
- Updated:September 30, 2026 at 04:10 PM
Rooms and interior
- Bedrooms:4
- Total bathrooms:4
- Full bathrooms:3
- Bathrooms Description:Double Vanity, Soaking Tub
- Kitchen Description:Double Vanity, Soaking Tub
- Living area:2,998 sq. ft.
Heating and cooling
- Cooling:Central Air, Electric, Gas
- Heating:Central
- Central air:Yes
Structure and exterior
- Year built:2022
- Building area:2,998 sq. ft.
- Lot area:0.46 Acres
- Architectural Style:Georgian
- Construction Materials:Brick Veneer
- Foundation Description:Slab
- Levels:1 Story
Schools
- High school:Oak Grove
- Middle school:Oak Grove
- Elementary school:Longleaf
Utilities
- Water:Community
- Sewer:Public Sewer
Finances and disclosures
- Price:$530,000
- Price per sq. ft.:$176.78
- Tax amount:$4,133 (2025)
Features and amenities
- Amenities:Entrance Foyer, Granite Counters, High Ceilings, His and Hers Closets, In-Law Floorplan, Open Floorplan, Pantry, Recessed Lighting, Smart Home, Smart Thermostat, Vaulted Ceiling(s), Walk-In Closet(s)
Parking
- Parking description:Garage Door Opener, Garage Faces Front, Storage
- Garage:Yes
- Garage spaces:2
New listings near 5534 W 4th Street
- New
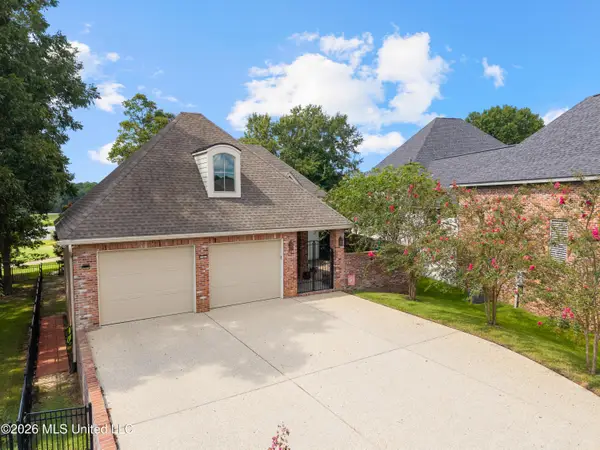 $774,900Active4 beds 4 baths2,846 sq. ft.
20 Sunset Hill, Hattiesburg, MS 39402
MLS# 4163445Listed by: KELLER WILLIAMS - New
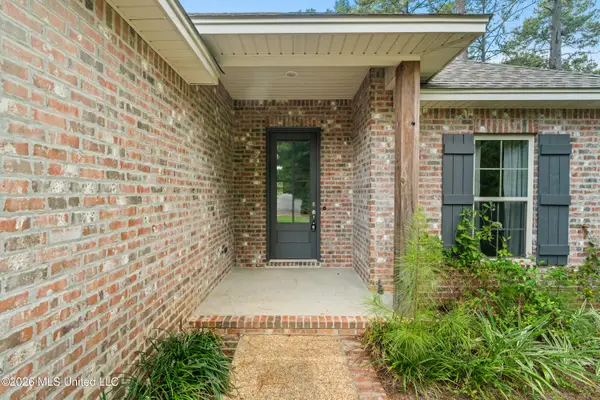 $259,900Active3 beds 2 baths1,600 sq. ft.
46 Canal Drive, Hattiesburg, MS 39402
MLS# 4163380Listed by: KELLER WILLIAMS - New
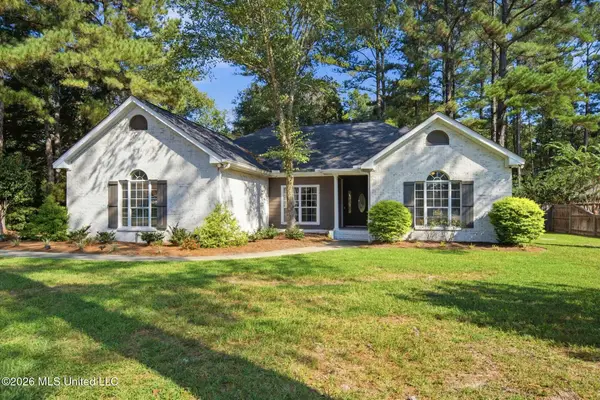 $334,900Active3 beds 2 baths1,931 sq. ft.
15 Plainview Crossing, Hattiesburg, MS 39402
MLS# 4163388Listed by: THE ALL-STAR TEAM, REALTORS - New
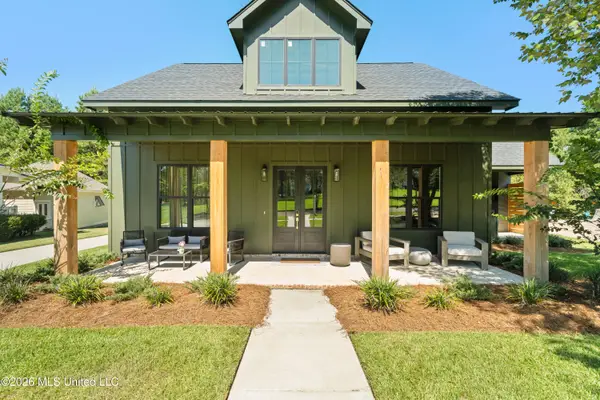 $574,900Active4 beds 3 baths2,552 sq. ft.
30 May Apple Avenue, Hattiesburg, MS 39402
MLS# 4163355Listed by: KELLER WILLIAMS - New
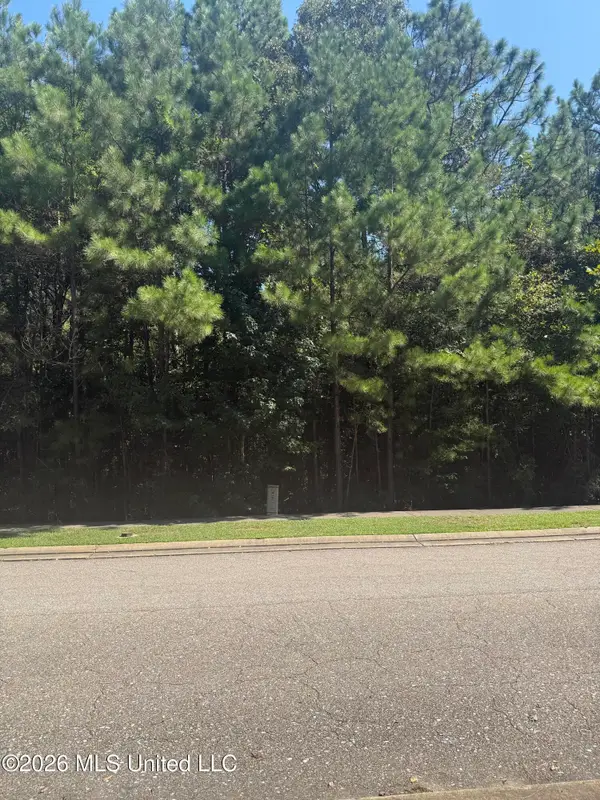 $73,000Active0.53 Acres
80 S Of Fields, Hattiesburg, MS 39402
MLS# 4163190Listed by: COLDWELL BANKER DON NACE INC. 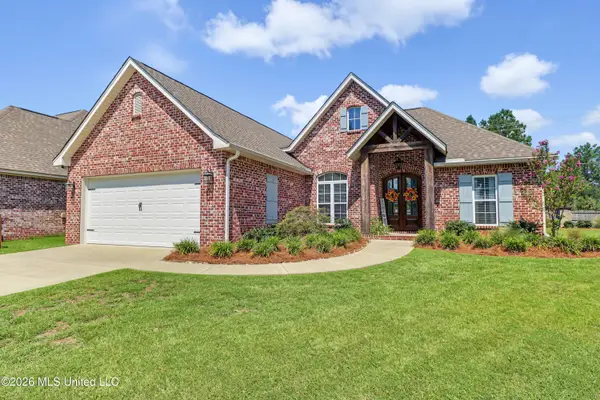 $349,000Pending3 beds 2 baths1,848 sq. ft.
45 Thornbury Lane, Hattiesburg, MS 39402
MLS# 4163002Listed by: RE/MAX RESULTS IN REAL ESTATE, INC.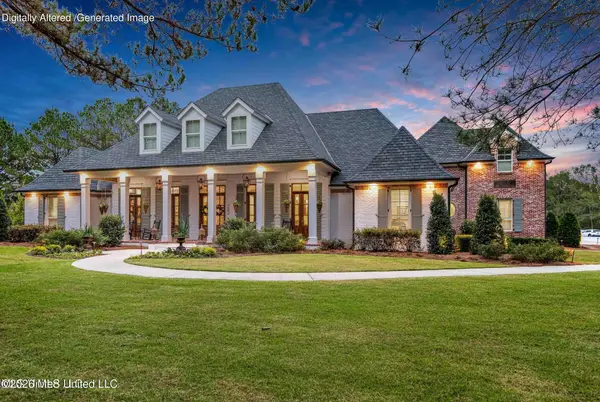 $3,995,000Active7 beds 7 baths6,298 sq. ft.
282 Ralph Rawls Road, Hattiesburg, MS 39402
MLS# 4162533Listed by: COASTAL REALTY GROUP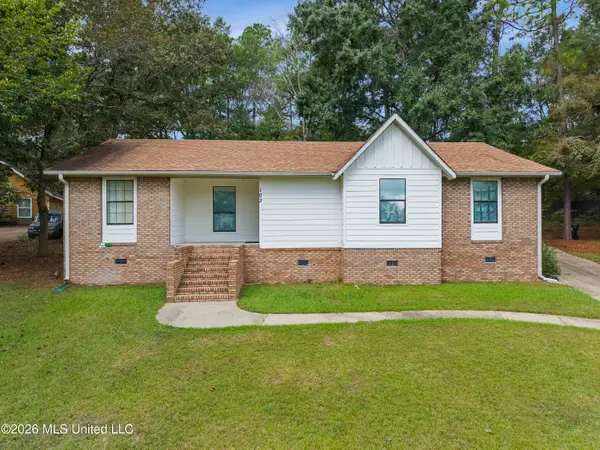 $235,000Active3 beds 2 baths1,663 sq. ft.
103 Brentwood Place, Hattiesburg, MS 39402
MLS# 4162378Listed by: REAL BROKER, LLC.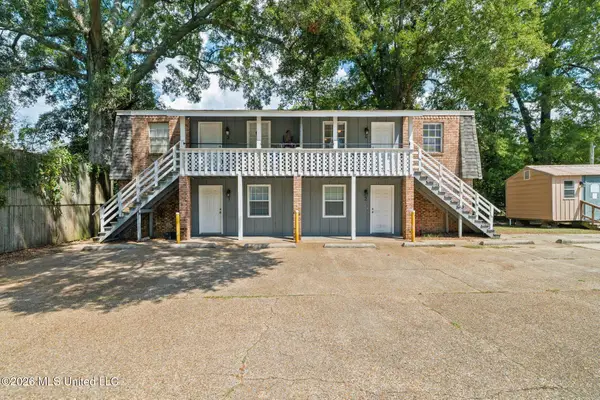 $295,000Active12 beds 4 baths3,000 sq. ft.
806 Maxwell Drive, Hattiesburg, MS 39401
MLS# 4162347Listed by: SIGMA RLTY DBA RE/MAX RE PARTNERS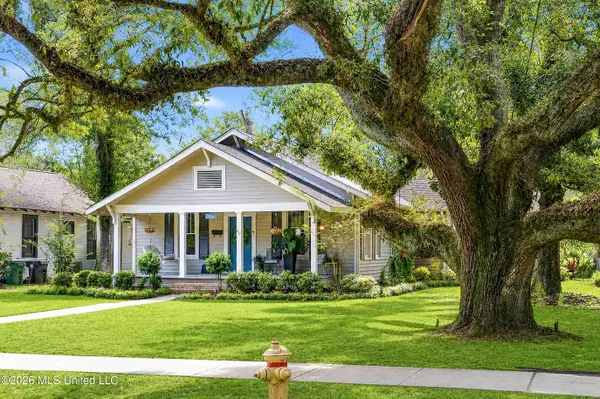 $320,000Pending3 beds 2 baths2,223 sq. ft.
714 Camp Street, Hattiesburg, MS 39401
MLS# 4162326Listed by: CRESCENT SOTHEBY'S INTERNATIONAL REALTY


Protect your home and budget from life's surprises with an Assurant Home Warranty, backed by a partner that supports you through every step of homeownership. Explore Plans.
© 2023 - 2026 ERA Franchise Systems LLC. All rights reserved. ERA Franchise Systems LLC fully supports the principles of the Fair Housing Act and the Equal Opportunity Act. ERA, ERA Real Estate powered, and their respective logos are registered service marks of ERA Franchise Systems LLC. Each office is independently owned and operated.