
108 Muscadine Hill, Madison, MS 39110
Local realty services provided by:ERA TOP AGENT REALTY
Listed by: bethany johnson, janelle hederman
Office: nix-tann & associates, inc.
MLS#:4156580
Source:MS_UNITED
Price summary
- Price:$537,000
- Price per sq. ft.:$140.65
- Monthly HOA dues:$31.67
About this home
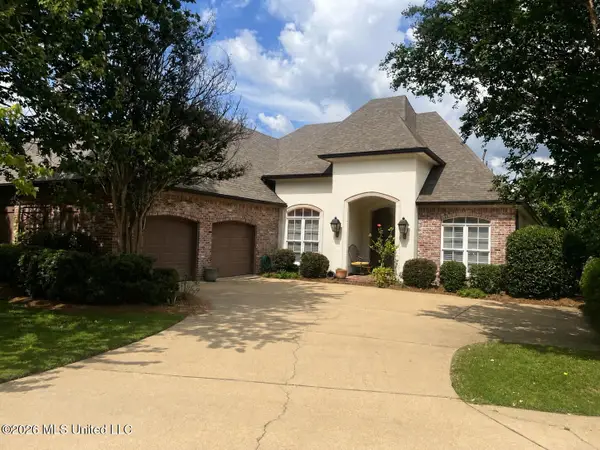
Welcome to this exceptional 5-bedroom, 4.5-bath home offering approximately 3,800 square feet of thoughtfully designed living space in The Reserve of Madison. With most of the living area conveniently located on the first floor, this home provides an ideal layout for both everyday living and entertaining. The spacious kitchen is a chef's dream, featuring abundant cabinetry and storage, white quartz countertops, double ovens, an electric cooktop, and generous prep space. Hardwood floors flow throughout the main living areas, creating a warm and inviting atmosphere with brick accents. The private primary suite offers a relaxing retreat with dual vanities, a soaking tub, separate shower, and ample closet space. Upstairs, you'll find a huge bonus room with a full bath—perfect for a media room, playroom, guest suite, or home office. Step outside to enjoy the covered back porch overlooking the large, fenced backyard, complete with a gravel patio for additional outdoor entertaining space. An extra parking pad provides convenient boat storage or additional parking. With spacious rooms, abundant storage, and flexible living spaces throughout, this home offers the perfect combination of comfort, functionality, and style in one of Madison's most desirable neighborhoods....
Contact an agent
Home facts
- Year built:1996
- Listing ID #:4156580
- Added:1 day(s) ago
- Updated:July 21, 2026 at 09:46 PM
Rooms and interior
- Bedrooms:5
- Total bathrooms:5
- Full bathrooms:4
- Half bathrooms:1
- Flooring:Carpet, Ceramic Tile, Wood
- Bathrooms Description:Double Vanity
- Kitchen Description:Double Vanity, Kitchen Island
- Living area:3,818 sq. ft.
Heating and cooling
- Cooling:Ceiling Fan(s), Central Air, Electric
- Heating:Central, Natural Gas
- Central air:Yes
Structure and exterior
- Year built:1996
- Building area:3,818 sq. ft.
- Lot area:0.44 Acres
- Lot Features:Cul-De-Sac, Fenced, Level
- Architectural Style:Traditional
- Construction Materials:Brick
- Exterior Features:Private Yard, Rain Gutters
- Foundation Description:Slab
- Levels:1.5 Story
Schools
- High school:Madison Central
- Middle school:Madison
- Elementary school:Madison Station
Utilities
- Water:Public
- Sewer:Public Sewer, Sewer Connected
Finances and disclosures
- Price:$537,000
- Price per sq. ft.:$140.65
- Tax amount:$4,466 (2025)
Features and amenities
- Laundry features:Laundry Room, Main Level
- Amenities:Beamed Ceilings, Breakfast Bar, Built-in Features, Ceiling Fan(s), Entrance Foyer, High Ceilings, Pantry, Recessed Lighting, Walk-In Closet(s)
Parking
- Total parking spaces:3
- Parking description:Driveway
- Garage:Yes
- Garage spaces:3
New listings near 108 Muscadine Hill
- New
 $329,000Active3 beds 2 baths1,684 sq. ft.
1971 E Ridge Circle, Madison, MS 39110
MLS# 4156554Listed by: HOMETOWN PROPERTY GROUP - New
 $349,000Active3 beds 3 baths2,429 sq. ft.
704 Northbay Drive, Madison, MS 39110
MLS# 4156537Listed by: BHHS GATEWAY REAL ESTATE - New
 $448,000Active4 beds 3 baths2,530 sq. ft.
213 Ironwood Place, Brandon, MS 39042
MLS# 4156510Listed by: HAVARD REAL ESTATE GROUP, LLC - New
 $226,500Active3 beds 2 baths1,426 sq. ft.
436 Brentwood Drive, Madison, MS 39110
MLS# 4156497Listed by: C H & COMPANY REAL ESTATE - New
 $342,500Active4 beds 3 baths2,404 sq. ft.
245 Mackey Drive, Madison, MS 39110
MLS# 4156491Listed by: WEICHERT, REALTORS - INNOVATIONS - New
 $663,005Active2.19 Acres
0 Enterprise Drive, Madison, MS 39110
MLS# 4156465Listed by: PAYNE REALTY - New
 $175,000Active2.6 Acres
Mannsdale Rd, Madison, MS 39110
MLS# 4156444Listed by: NIX-TANN & ASSOCIATES, INC. - New
 $999,000Active5 beds 5 baths3,865 sq. ft.
124 N Natchez Drive, Madison, MS 39110
MLS# 4156407Listed by: REAL ESTATE PARTNERS - New
 $498,000Active4 beds 4 baths2,844 sq. ft.
129 Hoy Farms Drive, Madison, MS 39110
MLS# 4156391Listed by: GUCKERT REALTY GROUP, LLC


Protect your home and budget from life's surprises with an Assurant Home Warranty, backed by a partner that supports you through every step of homeownership. Explore Plans.
© 2023 - 2026 ERA Franchise Systems LLC. All rights reserved. ERA Franchise Systems LLC fully supports the principles of the Fair Housing Act and the Equal Opportunity Act. ERA, ERA Real Estate powered, and their respective logos are registered service marks of ERA Franchise Systems LLC. Each office is independently owned and operated.