
11255 Whispering Pines Drive, Olive Branch, MS 38654
Local realty services provided by:ERA TOP AGENT REALTY
Listed by: jessica r anderson
Office: crye-leike hernando
MLS#:4155203
Source:MS_UNITED
Price summary
- Price:$449,900
- Price per sq. ft.:$227.8
About this home
Rare Olive Branch find! This pristine, one-owner 3BR/2BA home is tucked away on approximately 10 beautiful acres in Desoto County. Features include a long private drive, flat to gently rolling land, wooded areas, a bustling mature pecan tree orchard that beautifully showcases the front of the property. Inside offers a spacious living room with fireplace, eat-in kitchen area, formal dining room, and large 2-car garage. Outside includes a back patio area, powered workshop, and large barn/storage area ideal for equipment, hobbies, or farm use. A rare opportunity with room for horses, recreation, gardening, and peaceful country-style living close to town. No city taxes and no HOA. Buyer to verify schools.
Contact an agent
Home facts
- Year built:1988
- Subdivision & Development:Metes And Bounds
- Listing ID #:4155203
- Added:90 day(s) ago
- Updated:October 07, 2026 at 03:21 PM
Rooms and interior
- Bedrooms:3
- Total bathrooms:2
- Full bathrooms:2
- Flooring:Carpet, Tile
- Kitchen Description:Eat-in Kitchen
- Living area:1,975 sq. ft.
Heating and cooling
- Cooling:Ceiling Fan(s), Central Air
- Heating:Central
- Central air:Yes
Structure and exterior
- Year built:1988
- Building area:1,975 sq. ft.
- Lot area:10 Acres
- Lot Features:Fenced, Front Yard, Garden, Irregular Lot, Views, Wooded
- Architectural Style:Traditional
- Construction Materials:Brick
- Exterior Features:Garden, Lighting, Private Entrance, Private Yard, Rain Gutters
- Foundation Description:Slab
- Levels:1 Story
Schools
- High school:Center Hill
- Middle school:Center Hill Middle
- Elementary school:Center Hill
Utilities
- Water:Well
- Sewer:Septic Tank, Sewer Connected
Finances and disclosures
- Price:$449,900
- Price per sq. ft.:$227.8
- Tax amount:$864 (2025)
Features and amenities
- Laundry features:Electric Dryer Hookup, Laundry Room, Main Level, Washer Hookup
- Amenities:Blinds, Bookcases, Breakfast Bar, Ceiling Fan(s)
Parking
- Parking description:Driveway, Open, Private
- Garage:Yes
- Garage spaces:2
New listings near 11255 Whispering Pines Drive
- Coming Soon
 $358,990Coming Soon4 beds 2 baths2,117 sq. ft.
8160 Bankhead Drive, Olive Branch, MS 38654
MLS# 4163109Listed by: D R HORTON INC (MEMPHIS) - Coming Soon
 $439,990Coming Soon5 beds 3 baths2,671 sq. ft.
5430 Sipsey Way, Olive Branch, MS 38654
MLS# 4163103Listed by: D R HORTON INC (MEMPHIS) - Coming Soon
 $409,990Coming Soon5 beds 3 baths2,170 sq. ft.
8358 Bankhead Drive, Olive Branch, MS 38654
MLS# 4162945Listed by: D R HORTON INC (MEMPHIS) - Coming Soon
 $405,990Coming Soon5 beds 2 baths2,170 sq. ft.
5416 Sipsey Way, Olive Branch, MS 38654
MLS# 4162939Listed by: D R HORTON INC (MEMPHIS) - New
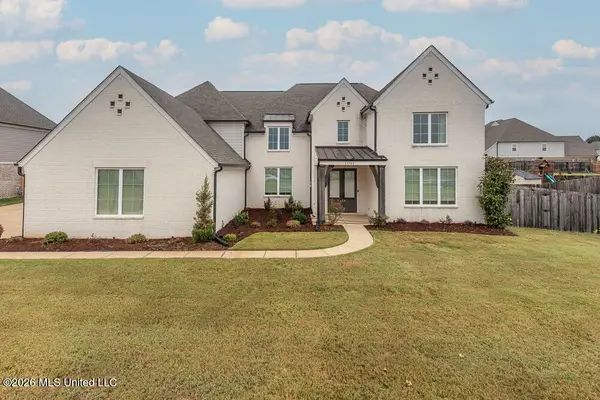 $620,000Active5 beds 4 baths4,236 sq. ft.
13764 River Grove Lane, Olive Branch, MS 38654
MLS# 4164689Listed by: COLDWELL BANKER COLLINS-MAURY - New
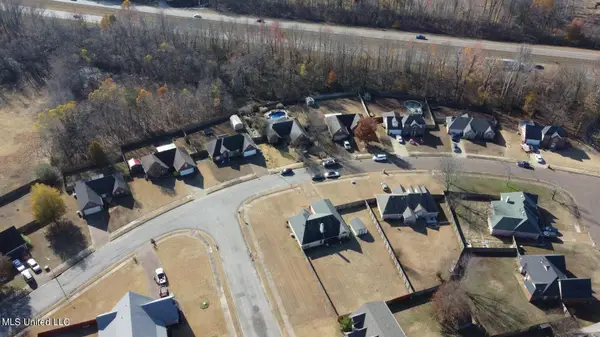 $12,995Active2.28 Acres
5295 Blocker Street, Olive Branch, MS 38654
MLS# 4164635Listed by: UNITED REAL ESTATE MID-SOUTH - New
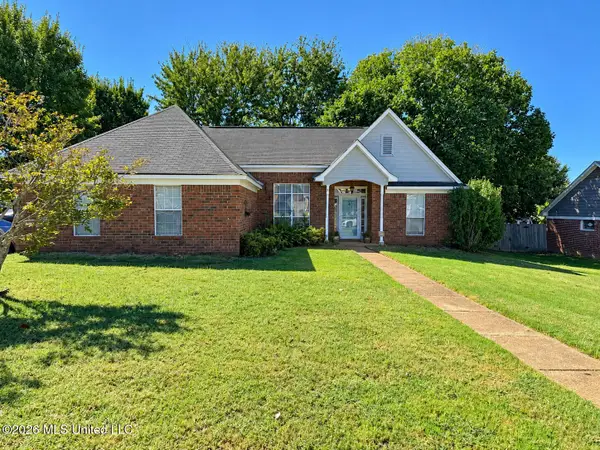 $265,000Active3 beds 2 baths1,690 sq. ft.
9635 N Geneva Loop, Olive Branch, MS 38654
MLS# 4164644Listed by: KAIZEN REALTY - New
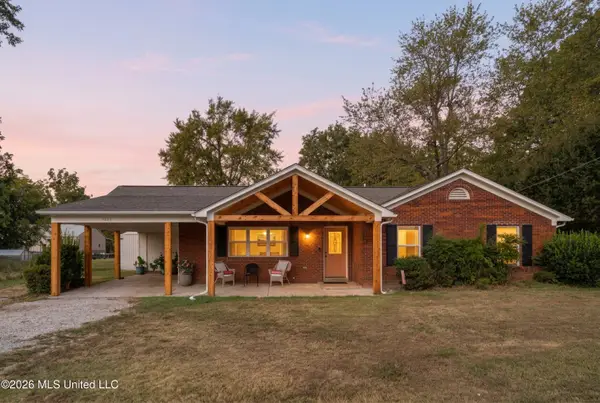 $365,000Active3 beds 3 baths2,200 sq. ft.
7623 Craft Road, Olive Branch, MS 38654
MLS# 4164545Listed by: CAPSTONE REALTY SERVICES - New
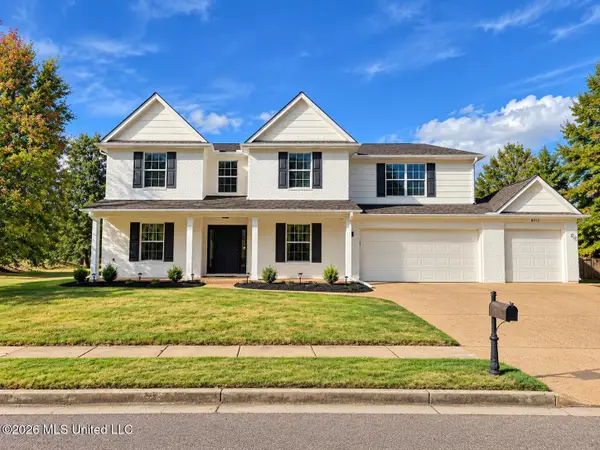 $550,000Active5 beds 4 baths4,200 sq. ft.
6012 Vera Lane, Olive Branch, MS 38654
MLS# 4164511Listed by: BEST REAL ESTATE COMPANY, LLC - New
 $299,900Active2 beds 2 baths1,880 sq. ft.
6234 Cheyenne Drive, Olive Branch, MS 38654
MLS# 4164486Listed by: CRYE-LEIKE HERNANDO


Protect your home and budget from life's surprises with an Assurant Home Warranty, backed by a partner that supports you through every step of homeownership. Explore Plans.
© 2023 - 2026 ERA Franchise Systems LLC. All rights reserved. ERA Franchise Systems LLC fully supports the principles of the Fair Housing Act and the Equal Opportunity Act. ERA, ERA Real Estate powered, and their respective logos are registered service marks of ERA Franchise Systems LLC. Each office is independently owned and operated.