
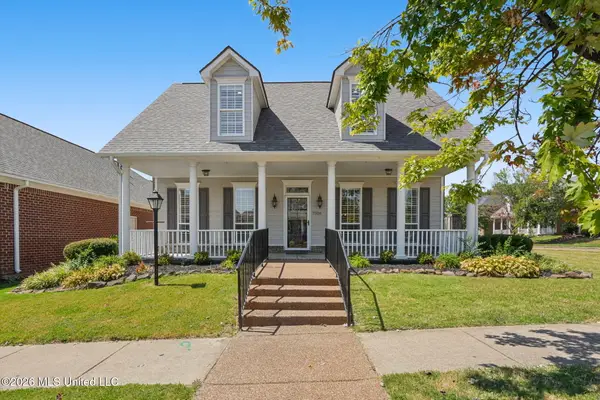
4024 Mitchell Place, Olive Branch, MS 38654
Local realty services provided by:ERA TOP AGENT REALTY
Listed by: jonathan l bunch, ruth l bunch
Office: best real estate company, llc.
MLS#:4162334
Source:MS_UNITED
Price summary
- Price:$489,950
- Price per sq. ft.:$152.92
- Monthly HOA dues:$41.67
About this home
GORGEOUS UPDATED FORMER MODEL HOME SITUATED ON A LARGE 0.76 ACRE CORNER LOT IN THE SOUGHT AFTER OLIVE BRANCH SCHOOLS DISTRICT! ~ 5 BEDROOMS AND 3 BATHS~ OVERSIZED 3-CAR GARAGE~ DOUBLE DOOR ENTRY~ LARGE FOYER ~ FORMAL DINING ROOM~ SPACIOUS PRIMARY BEDROOM W/ HARDWOOD FLOORING AND DOUBLE TRAY CEILINGS ~ LUXURY PRIMARY BATH W/ NEW GRANITE COUNTERTOPS, DOUBLE VANITY SINKS, LARGE JETTED TUB, AND CUSTOM TILED WALK-IN SHOWER~ ADDITIONAL BEDROOM DOWNSTAIRS W/ A LARGE WALK-IN CLOSET ADJACENT TO A FULL UPDATED BATHROOM W/ NEW GRANITE COUNTERTOPS. ~ SPACIOUS LIVING ROOM W/ NEW RECESSED LIGHTING~ GORGEOUS CHEF'S KITCHEN W/ LOTS OF COUNTER SPACE, NEW GRANITE COUNTERTOPS, AND STAINLESS STEEL APPLIANCES OVERLOOKING A COZY HEARTH ROOM W/ FIREPLACE & 52' INCH CEILING FAN~ LAUNDRY ROOM~ STAIRS W/ CUSTOM WOOD TREADS AND CUSTOM WROUGHT IRON RAILINGS THAT LEADS TO LOFT AREA, 3 ADDITIONAL BEDROOMS ADJACENT TO A FULL BATH W/ AN ADDITIONAL UNFINISHED ROOM FOR FUTURE EXPANSION. ~ LARGE CUSTOM REAR PATIO OVERLOOKING A LARGE FENCED-IN BACKYARD W/ A PERGOLA, CHILD'S PLAYGROUND SET, & ADDITIONAL PARKING PAD FOR ADDED VEHICLES. THIS GORGEOUS UPDATED HOME HAS MANY ADDED FEATURES & AMENITIES. SCHEDULE YOUR APPOINTMENT TODAY!...
Contact an agent
Home facts
- Year built:2013
- Subdivision & Development:Gwin Farms
- Listing ID #:4162334
- Added:1 day(s) ago
- Updated:September 14, 2026 at 03:17 PM
Rooms and interior
- Bedrooms:5
- Total bathrooms:3
- Full bathrooms:3
- Rooms Total:5
- Flooring:Carpet, Luxury Vinyl, Tile, Wood
- Bathrooms Description:Double Vanity
- Kitchen Description:Double Vanity, Eat-in Kitchen
- Living area:3,204 sq. ft.
Heating and cooling
- Cooling:Ceiling Fan(s), Central Air, Multi Units
- Heating:Central, Natural Gas
- Central air:Yes
Structure and exterior
- Year built:2013
- Building area:3,204 sq. ft.
- Lot area:0.76 Acres
- Lot Features:Corner Lot, Fenced, Few Trees, Landscaped
- Architectural Style:Traditional
- Construction Materials:Brick
- Exterior Features:Rain Gutters
- Foundation Description:Slab
- Levels:2 Story
Schools
- High school:Olive Branch
- Middle school:Olive Branch
- Elementary school:Olive Branch
Utilities
- Water:Public
- Sewer:Public Sewer, Sewer Connected
Finances and disclosures
- Price:$489,950
- Price per sq. ft.:$152.92
- Tax amount:$3,784 (2025)
Features and amenities
- Laundry features:Laundry Room, Main Level
- Amenities:Breakfast Bar, Ceiling Fan(s), Granite Counters, High Ceilings, Insulated Windows, Open Floorplan, Pantry, Vaulted Ceiling(s), Walk-In Closet(s)
Parking
- Total parking spaces:3
- Parking description:Attached, Concrete, Garage Faces Side
- Garage:Yes
- Garage spaces:3
New listings near 4024 Mitchell Place
- New
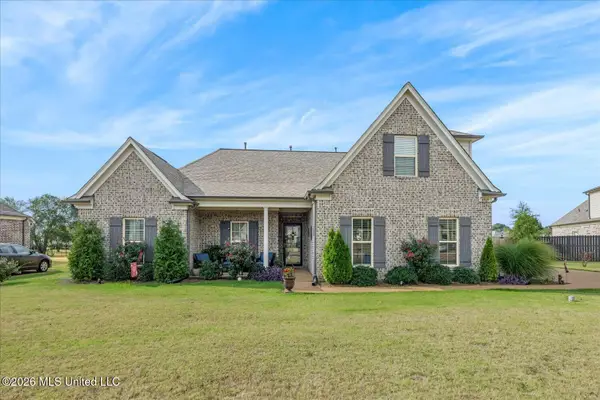 $430,000Active4 beds 2 baths2,323 sq. ft.
4969 Witt Cove, Olive Branch, MS 38654
MLS# 4162367Listed by: CENTURY 21 PATTERSON & ASSOCIATES REAL ESTATE CO - New
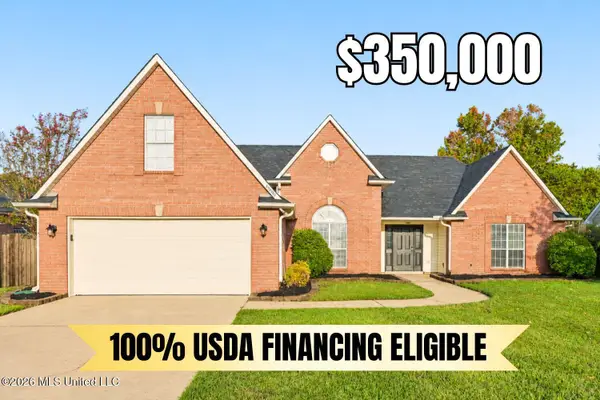 $350,000Active4 beds 3 baths2,333 sq. ft.
6800 Greyhawk Cove, Olive Branch, MS 38654
MLS# 4162318Listed by: CRYE-LEIKE OF MS-OB - New
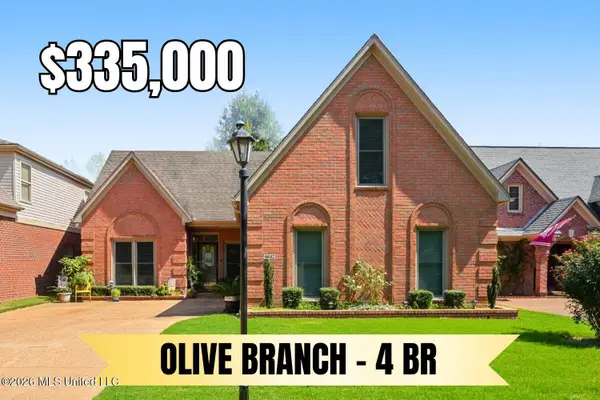 $335,000Active4 beds 3 baths2,400 sq. ft.
6442 Renee Drive, Olive Branch, MS 38654
MLS# 4162317Listed by: CRYE-LEIKE OF MS-OB - New
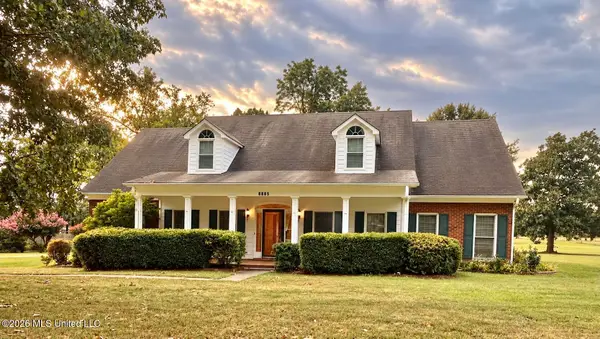 $445,000Active4 beds 4 baths3,598 sq. ft.
8885 Cedar Crest Lane, Olive Branch, MS 38654
MLS# 4162285Listed by: WELCH REALTY, LLC - New
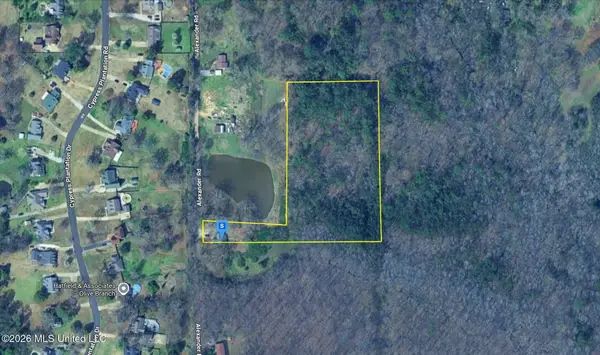 $69,999Active5.27 Acres
3770 Alexander Road, Olive Branch, MS 38654
MLS# 4162267Listed by: PLATLABS, LLC - New
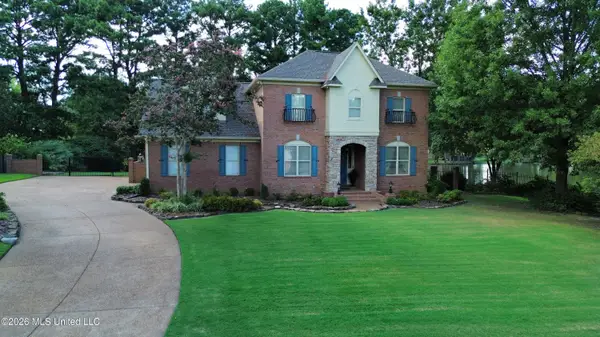 $579,000Active3 beds 4 baths3,938 sq. ft.
8209 Longwood Drive, Olive Branch, MS 38654
MLS# 4162099Listed by: CAPSTONE REALTY SERVICES - New
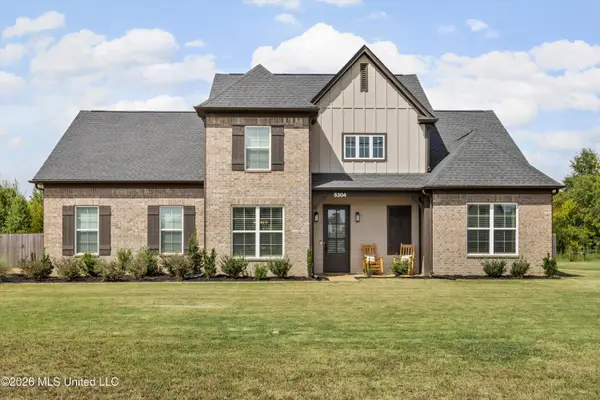 $445,000Active4 beds 3 baths2,237 sq. ft.
5304 Douglas Drive, Olive Branch, MS 38654
MLS# 4162088Listed by: BEST REAL ESTATE COMPANY, LLC - New
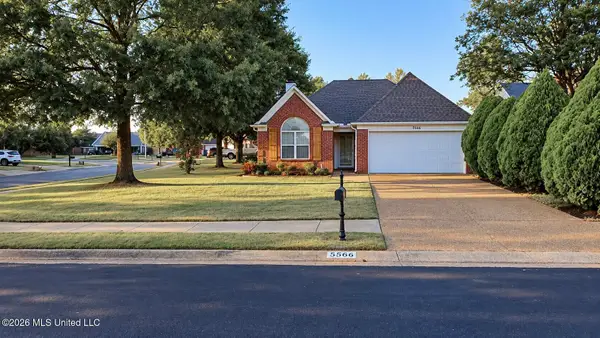 $289,999Active3 beds 2 baths1,541 sq. ft.
9240 Huron Drive, Olive Branch, MS 38654
MLS# 4161948Listed by: TURN KEY REALTY GROUP LLC - New
 $499,900Active5 beds 3 baths3,194 sq. ft.
7326 Stone Ridge Drive, Olive Branch, MS 38654
MLS# 4161888Listed by: CRYE-LEIKE OF MS-OB


Protect your home and budget from life's surprises with an Assurant Home Warranty, backed by a partner that supports you through every step of homeownership. Explore Plans.
© 2023 - 2026 ERA Franchise Systems LLC. All rights reserved. ERA Franchise Systems LLC fully supports the principles of the Fair Housing Act and the Equal Opportunity Act. ERA, ERA Real Estate powered, and their respective logos are registered service marks of ERA Franchise Systems LLC. Each office is independently owned and operated.