
4512 N Spring Meadow Way, Olive Branch, MS 38654
Local realty services provided by:ERA TOP AGENT REALTY
4512 N Spring Meadow Way,Olive Branch, MS 38654
$1,390,000
- 5 Beds
- 5 Baths
- 5,710 sq. ft.
- Single family
- Active
Listed by: donnie r chambliss, margie mays
Office: crye-leike of ms-sh
MLS#:4164888
Source:MS_UNITED
Price summary
- Price:$1,390,000
- Price per sq. ft.:$243.43
- Monthly HOA dues:$225
About this home
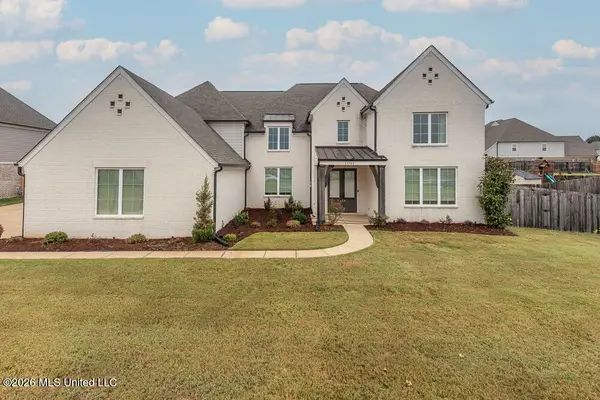
Extremely rare opportunity to own a large, 3.3 Acre Lot in Spring Place Estates, DeSoto County's premier luxury, gated community centrally located near SILO Square, Snowden Grove Park, Wedgewood Golf Course, Kroger & Target Shopping Centers ~ Picturesque lot with mature trees and professional landscaping front and back ~ 200 Foot driveway leads to a Custom-Built Designer Home with 5 Bedrooms, 4.5 Bathrooms, Multi-Purpose Room, Play Room, Front & Rear Covered Porches, Vaulted Screened Porch, 3-Car Garage, and Gunite Pool ~ Commanding presence from the moment you pull in ~ Transomed Double Doors open to a Formal Entry and Dining Room with gorgeous Nail-Down Wood Floors, Butler's Pantry and into a Central Great Room with Coffered Beamed Ceiling with Heavy Crown, Center Wood-Burning Fireplace with Built-Ins, and 3 Eight-Foot Double Transomed Doors leading to the Rear Covered Porch ~ This home is meant for entertaining with an Open Kitchen with Two 9 Foot Center Islands, Quartz counters, Breakfast Bar, Beadboard trim, Extra Island Storage, Custom Soft-Close Cabinets to the Ceiling, Full Vent Hood with Backsplash and Pot-Filler, Professional Viking Appliances with 48" 6-Burner Gas Cooktop with Griddle, Double Ovens, and a Walk-In Pantry Scullery with Extra Fridge and Ice Maker ~ Primary Suite on the rear with Wood Floors, Extra Security Keypad, Sitting Area, and 5 Windows with Plantation Shutters ~ Double Doors to the Primary Bath with Over-Sized Dual Quartz Vanity with Center Drawer Stack, Soaker Tub with Board & Batten, Built-In Cubby Shelves, Walk-In Tile Shower with 3 Heads and Seat, and a Large Walk-In Close with 2-Sides with Wood Shelves and Cubbies ~ Large Bedroom 2 is on the first floor with a Private Bath 2 ~ Hall off Kitchen leads to the ½ Bath for Guest, Mud Area Cubbies, Friends Entry, and Laundry Room with Upper/Lower Built-In Cabinets, Hanging Rod, Storage Shelf, Broom Closet, Folding Counter, Sink, and Dog Washing Station ~ Concealed stairs lead to the 2nd Floor Bedrooms 3, 4, and 5 with Two Jack-n-Jill Bathrooms, a large Multi-Purpose Room with Built-In Bunk Beds with reading lights and Dry Bar with Beverage Station Fridge plus a Bonus Play Room with attic and closet access ~ Outside find a Vaulted Screened Porch with stained tongue and groove, center Brick-to-Ceiling Wood Burning Fireplace, Sconce Wall Lighting, and Remote Auto Shades plus a Barn Door to a Covered Rear Porch with Brick Pavers opening to an Extended Patio Deck with Gunit Pool, Tanning Ledge, umbrellas, and Spa Patio ~ Back yard has running around room, surrounded by mature trees, great privacy and access to the common area and community walking trails behind ~ Additional Features: Security System, Surround Sound System, Nail Down Wood Floors throughout first floor, Crown Molding with Heavy Trim & Plantation Shutters & Wood Shelves throughout entire home, all Bedrooms have walk-in closets, Designer lighting, Honeywell Digital Programmable Thermostats, Exterior Security Lighting, Cameras, Gas Lanterns on Front Porch, Christmas Light Ceiling Outlets, Walk-In Floored Attic, Neo Pro Radient barrier in attic, 3 Rheem HVAC Units, 2 Rheem Water Heaters, Floor drains around pool and Screened Porch, French Drains, Professional Landscaping all around, FULL Irrigation front-back, landscape lighting, and more......
Contact an agent
Home facts
- Year built:2019
- Subdivision & Development:Spring Place Estates
- Listing ID #:4164888
- Added:1 day(s) ago
- Updated:October 08, 2026 at 07:48 PM
Rooms and interior
- Bedrooms:5
- Total bathrooms:5
- Full bathrooms:4
- Half bathrooms:1
- Rooms Total:20
- Flooring:Ceramic Tile, Hardwood, Pavers
- Bathrooms Description:Double Vanity, Soaking Tub
- Kitchen Description:Double Vanity, Eat-in Kitchen, Kitchen Island, Soaking Tub
- Living area:5,710 sq. ft.
Heating and cooling
- Cooling:Ceiling Fan(s), Central Air, Electric, Multi Units
- Heating:Central, Fireplace(s), Natural Gas
- Central air:Yes
Structure and exterior
- Year built:2019
- Building area:5,710 sq. ft.
- Lot area:3.31 Acres
- Lot Features:Wooded
- Construction Materials:Board & Batten Siding, Brick
- Exterior Features:Landscaping Lights, Lighting, Private Yard, Rain Gutters
- Foundation Description:Slab
- Levels:2 Story
Schools
- High school:Desoto Central
- Middle school:Desoto Central
- Elementary school:Pleasant Hill
Utilities
- Water:Public
- Sewer:Public Sewer, Sewer Connected
Finances and disclosures
- Price:$1,390,000
- Price per sq. ft.:$243.43
- Tax amount:$9,915 (2025)
Features and amenities
- Laundry features:Laundry Room, Main Level, Sink
- Amenities:Breakfast Bar, Ceiling Fan(s), Crown Molding, Entrance Foyer, Granite Counters, High Ceilings, Open Floorplan, Pantry, Plantation Shutters, Primary Downstairs, Recessed Lighting, Walk-In Closet(s), Window Treatments
- Pool features:Fenced, Gunite, In Ground, Pool Sweep, Salt Water
Parking
- Total parking spaces:3
- Parking description:Attached, Concrete, Garage Door Opener, Garage Faces Side
- Garage:Yes
- Garage spaces:3
New listings near 4512 N Spring Meadow Way
- Coming Soon
 $358,990Coming Soon4 beds 2 baths2,117 sq. ft.
8160 Bankhead Drive, Olive Branch, MS 38654
MLS# 4163109Listed by: D R HORTON INC (MEMPHIS) - Coming Soon
 $439,990Coming Soon5 beds 3 baths2,671 sq. ft.
5430 Sipsey Way, Olive Branch, MS 38654
MLS# 4163103Listed by: D R HORTON INC (MEMPHIS) - Coming Soon
 $409,990Coming Soon5 beds 3 baths2,170 sq. ft.
8358 Bankhead Drive, Olive Branch, MS 38654
MLS# 4162945Listed by: D R HORTON INC (MEMPHIS) - Coming Soon
 $405,990Coming Soon5 beds 2 baths2,170 sq. ft.
5416 Sipsey Way, Olive Branch, MS 38654
MLS# 4162939Listed by: D R HORTON INC (MEMPHIS) - New
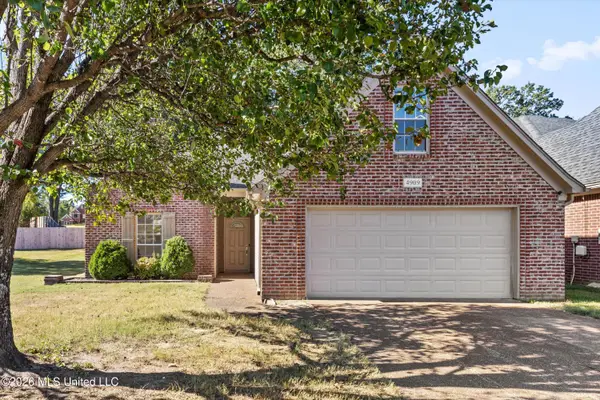 $315,000Active4 beds 2 baths1,780 sq. ft.
4909 Graham Lake Drive, Olive Branch, MS 38654
MLS# 4164859Listed by: KELLER WILLIAMS REALTY - New
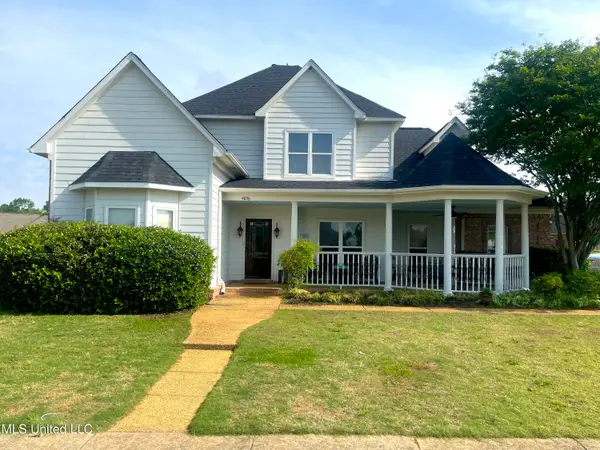 $385,000Active4 beds 3 baths2,314 sq. ft.
4896 Park North Drive, Olive Branch, MS 38654
MLS# 4164860Listed by: KAIZEN REALTY - Open Sat, 2 to 4pmNew
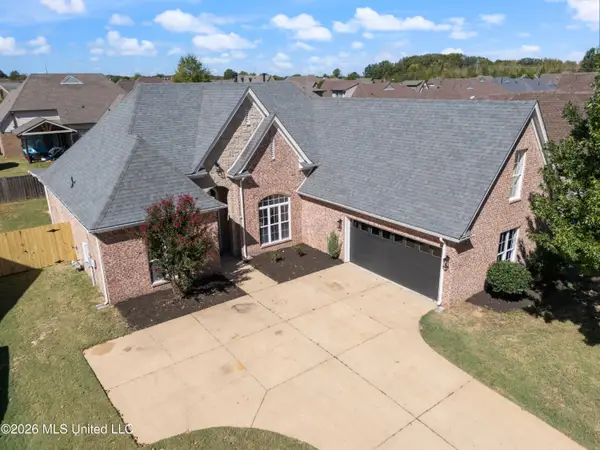 $399,000Active5 beds 4 baths2,681 sq. ft.
7081 Windswept Lane, Olive Branch, MS 38654
MLS# 4164814Listed by: BEST REAL ESTATE COMPANY, LLC - New
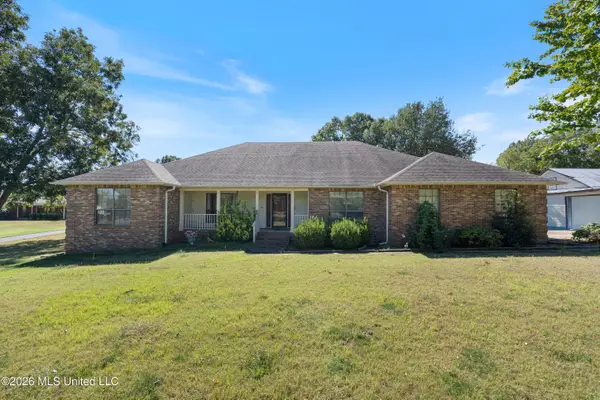 $369,900Active3 beds 3 baths2,800 sq. ft.
4075 Davall Drive, Olive Branch, MS 38654
MLS# 4164833Listed by: KAIZEN REALTY - New
 $620,000Active5 beds 4 baths4,236 sq. ft.
13764 River Grove Lane, Olive Branch, MS 38654
MLS# 4164689Listed by: COLDWELL BANKER COLLINS-MAURY


Protect your home and budget from life's surprises with an Assurant Home Warranty, backed by a partner that supports you through every step of homeownership. Explore Plans.
© 2023 - 2026 ERA Franchise Systems LLC. All rights reserved. ERA Franchise Systems LLC fully supports the principles of the Fair Housing Act and the Equal Opportunity Act. ERA, ERA Real Estate powered, and their respective logos are registered service marks of ERA Franchise Systems LLC. Each office is independently owned and operated.