
130 BROWNING CIR, Picayune, MS 39466
Local realty services provided by:ERA TOP AGENT REALTY
Listed by: mary conners
Office: professional realty
MLS#:189618
Source:MS_PRBR
Price summary
- Price:$249,000
- Price per sq. ft.:$125.25
About this home
Completely remodeled and centrally located! This home is located in a great family neighborhood. You will not need to do a thing. It is move in ready. The layout is perfect for any family. It has an entertainers kitchen with a bar top and a view of the living room, a formal dining room, his and hers closets in the master and a huge bonus room for a playroom., man cave, whatever your heart desires. The following items are new; flooring, master tub and surround, paint, cabinets in whole home, marble countertops, backsplash, doors, windows, appliances, lighting, faucets, toilets and much more, Call your agent before it goes. And it will go quick!
Contact an agent
Home facts
- Year built:1970
- Subdivision & Development:Westchester Heights
- Listing ID #:189618
- Added:1 day(s) ago
- Updated:November 12, 2026 at 03:13 PM
Rooms and interior
- Bedrooms:3
- Total bathrooms:2
- Full bathrooms:2
- Rooms Total:9
- Flooring:Tile, Wood Laminate
- Living area:1,988 sq. ft.
Heating and cooling
- Cooling:Ceiling Fan(s), Electric
- Heating:Central, Electric
- Central air:Yes
Structure and exterior
- Roof:Architectural
- Year built:1970
- Building area:1,988 sq. ft.
- Lot area:0.38 Acres
- Construction Materials:Brick
- Foundation Description:Slab
- Levels:1 Story
Schools
- Middle school:Pic-Westside
Utilities
- Water:Public
- Sewer:Public Sewer
Finances and disclosures
- Price:$249,000
- Price per sq. ft.:$125.25
- Tax amount:$1,686 (2025)
Features and amenities
- Amenities:Pantry
Parking
- Parking description:2 Car
- Garage spaces:2
New listings near 130 BROWNING CIR
- New
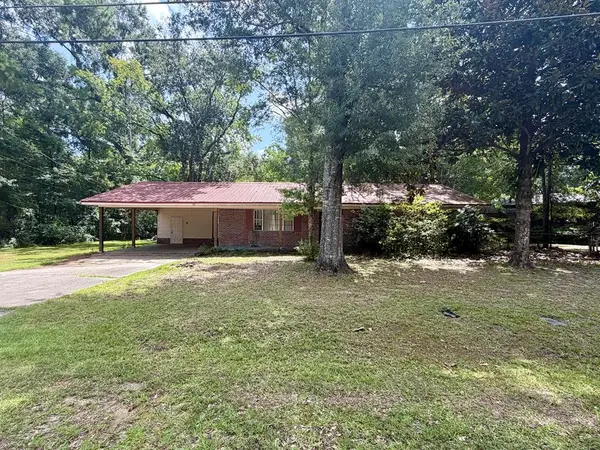 $119,000Active3 beds 2 baths1,248 sq. ft.
108 Browing Circle, Picayune, MS 39466
MLS# 189615Listed by: THE SMITH GROUP REALTY - New
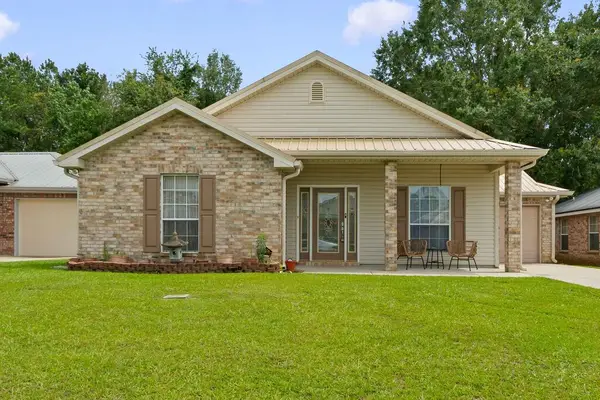 $224,900Active3 beds 2 baths1,536 sq. ft.
114 Teddy Lane, Picayune, MS 39466
MLS# 189613Listed by: TOP AGENT REALTY - New
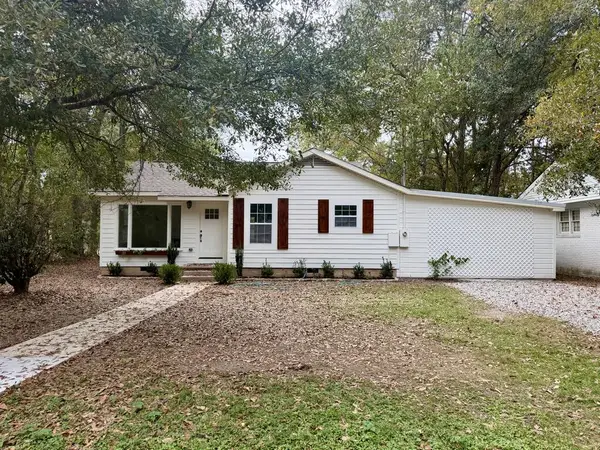 $215,000Active3 beds 2 baths1,189 sq. ft.
1609 Fifth Avenue, Picayune, MS 39466
MLS# 189587Listed by: THE SMITH GROUP REALTY 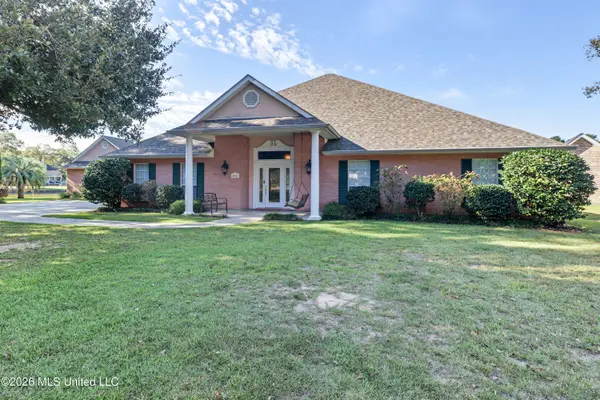 $450,000Active3 beds 4 baths2,748 sq. ft.
6007 Angler Drive, Picayune, MS 39466
MLS# 4166928Listed by: COLDWELL BANKER ALFONSO REALTY-BSL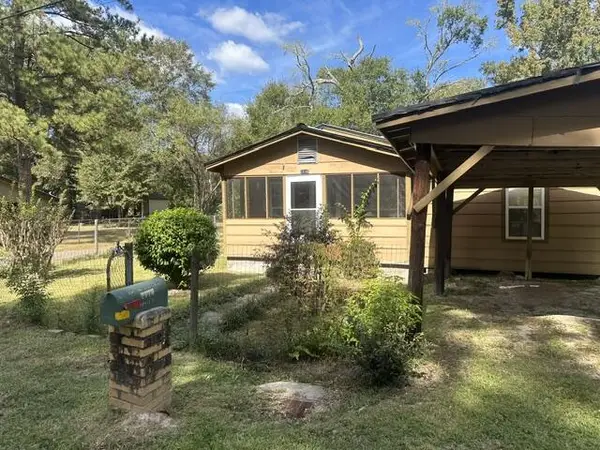 $145,000Active3 beds 2 baths1,997 sq. ft.
2116 Cousin Street, Picayune, MS 39466
MLS# 189569Listed by: PROFESSIONAL REALTY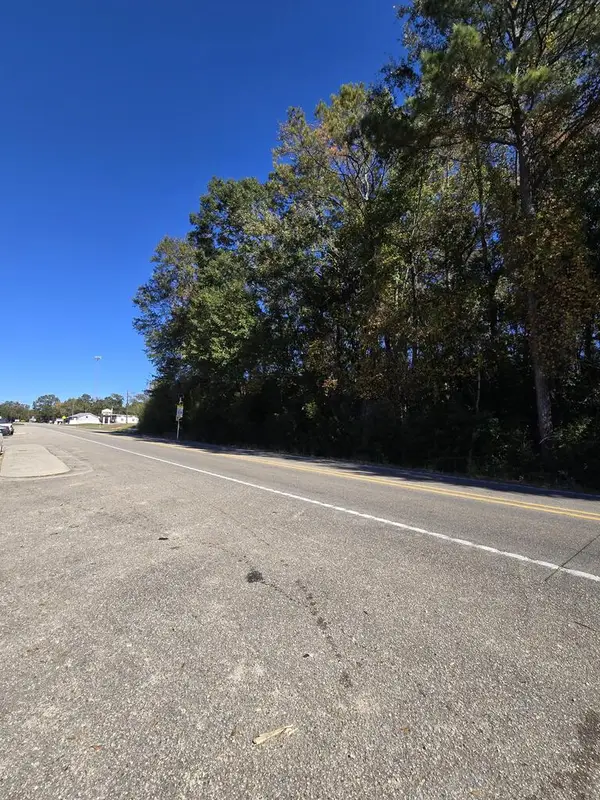 $42,000Pending1.9 Acres
NHA Hwy 11, Carriere, MS 39426
MLS# 189563Listed by: PICAYUNE REALTY INC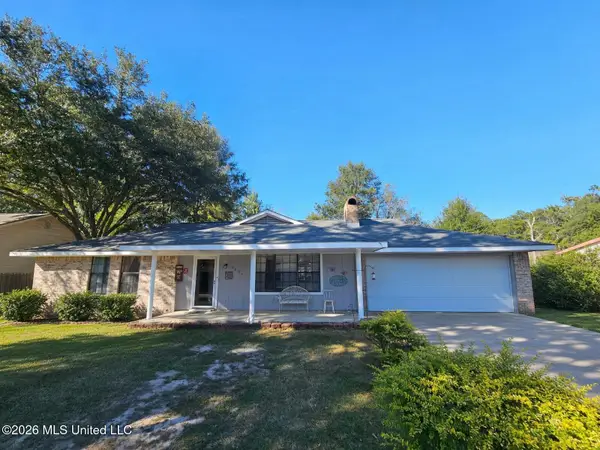 $224,900Active4 beds 2 baths1,657 sq. ft.
2404 Laura Drive, Picayune, MS 39466
MLS# 4166438Listed by: PROFESSIONAL REALTY- Open Thu, 11:30am to 1:30pm
 $285,000Active3 beds 2 baths2,353 sq. ft.
1403 Third Avenue, Picayune, MS 39466
MLS# 4166411Listed by: THE SMITH TEAM REALTY GROUP DBA THE SMITH GROUP REALTY  $219,900Active3 beds 2 baths1,937 sq. ft.
711 Neal Rd, Picayune, MS 39466
MLS# 189546Listed by: PROFESSIONAL REALTY


Protect your home and budget from life's surprises with an Assurant Home Warranty, backed by a partner that supports you through every step of homeownership. Explore Plans.
© 2023 - 2026 ERA Franchise Systems LLC. All rights reserved. ERA Franchise Systems LLC fully supports the principles of the Fair Housing Act and the Equal Opportunity Act. ERA, ERA Real Estate powered, and their respective logos are registered service marks of ERA Franchise Systems LLC. Each office is independently owned and operated.