
1617 W Fourth Ave., Picayune, MS 39466
Local realty services provided by:ERA TOP AGENT REALTY
Listed by: grace templet
Office: templet realty, llc.
MLS#:189627
Source:MS_PRBR
Price summary
- Price:$349,900
- Price per sq. ft.:$121.7
About this home
LIKE NEW spacious four bedroom home in the heart of Picayune and within walking distance to schools, restaurants, shop 6172100030500700 g, and more. All four bedrooms feel like the primary bedroom with the space and custom walk in closets. Cabinets line, long back wall in kitchen with large island covered with granite counters. Outside, there's a cute front porch, huge back patio, carport, storage building/man cave, and small shed. Large oversized lot mostly fenced in back.
Contact an agent
Home facts
- Year built:1956
- Subdivision & Development:Westside
- Listing ID #:189627
- Added:1 day(s) ago
- Updated:November 13, 2026 at 02:55 AM
Rooms and interior
- Bedrooms:4
- Total bathrooms:2
- Full bathrooms:2
- Rooms Total:9
- Flooring:Vinyl
- Kitchen Description:Dishwasher
- Living area:2,875 sq. ft.
Heating and cooling
- Heating:Central
- Central air:Yes
Structure and exterior
- Roof:Architectural
- Year built:1956
- Building area:2,875 sq. ft.
- Lot area:0.52 Acres
- Construction Materials:Brick
- Foundation Description:Slab
- Levels:1 Story
Schools
- Middle school:Pic-Westside
Utilities
- Water:Public
- Sewer:Public Sewer
Finances and disclosures
- Price:$349,900
- Price per sq. ft.:$121.7
Features and amenities
- Amenities:Pantry
Parking
- Parking description:2 Car, Carport
- Garage spaces:2
New listings near 1617 W Fourth Ave.
- New
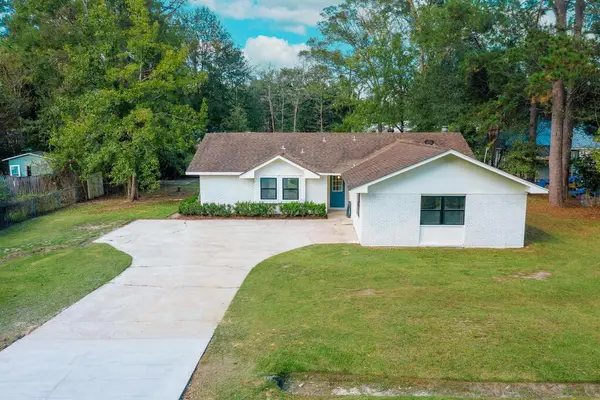 $249,000Active3 beds 2 baths1,988 sq. ft.
130 BROWNING CIR, Picayune, MS 39466
MLS# 189618Listed by: PROFESSIONAL REALTY - New
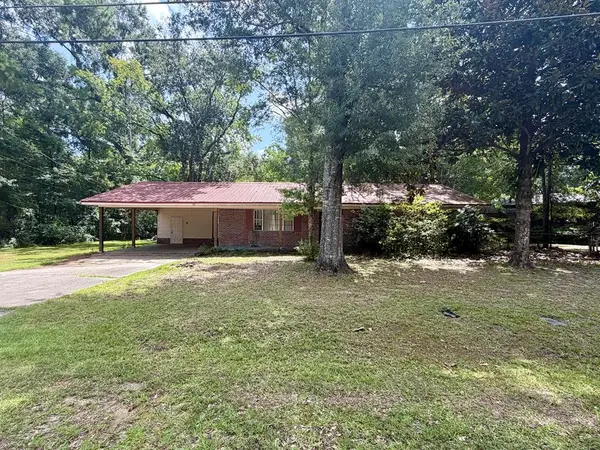 $119,000Active3 beds 2 baths1,248 sq. ft.
108 Browing Circle, Picayune, MS 39466
MLS# 189615Listed by: THE SMITH GROUP REALTY - New
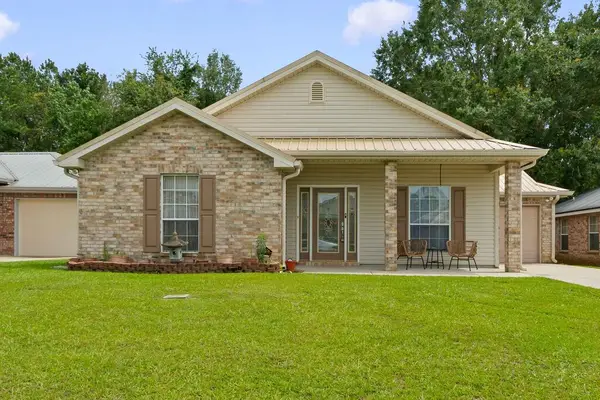 $224,900Active3 beds 2 baths1,536 sq. ft.
114 Teddy Lane, Picayune, MS 39466
MLS# 189613Listed by: TOP AGENT REALTY - New
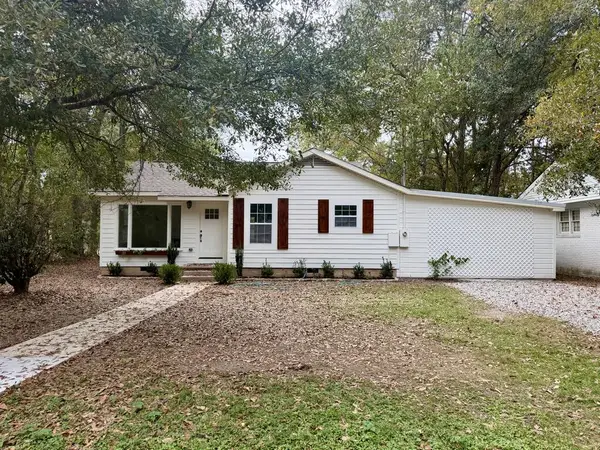 $215,000Active3 beds 2 baths1,189 sq. ft.
1609 Fifth Avenue, Picayune, MS 39466
MLS# 189587Listed by: THE SMITH GROUP REALTY 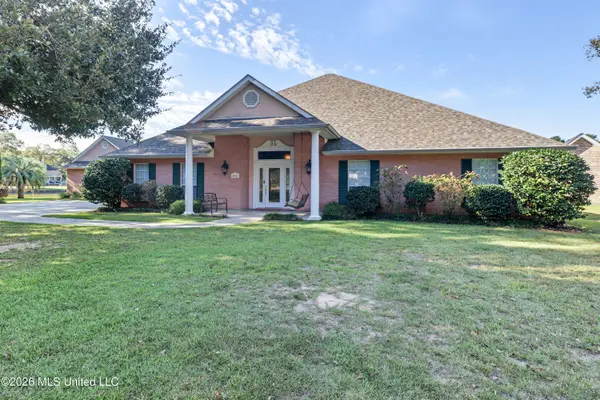 $450,000Active3 beds 4 baths2,748 sq. ft.
6007 Angler Drive, Picayune, MS 39466
MLS# 4166928Listed by: COLDWELL BANKER ALFONSO REALTY-BSL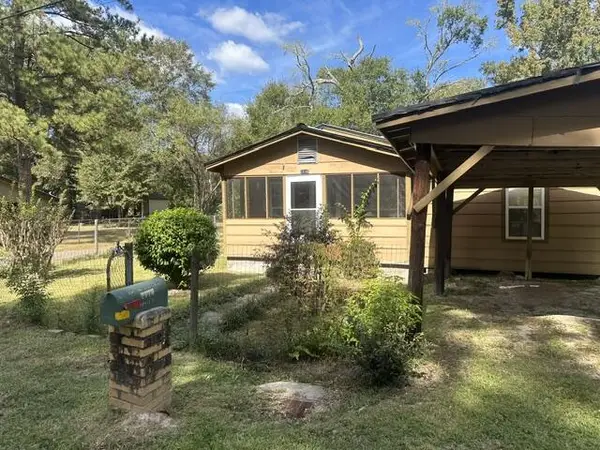 $145,000Active3 beds 2 baths1,997 sq. ft.
2116 Cousin Street, Picayune, MS 39466
MLS# 189569Listed by: PROFESSIONAL REALTY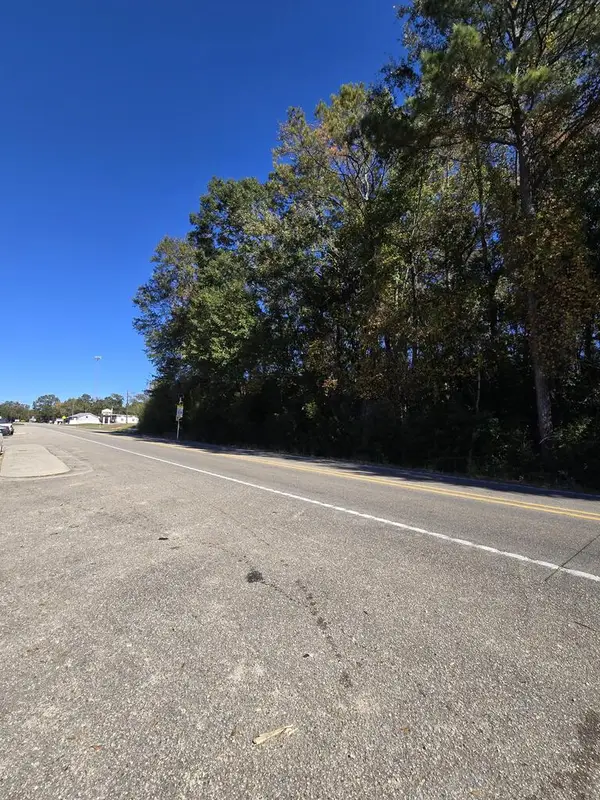 $42,000Pending1.9 Acres
NHA Hwy 11, Carriere, MS 39426
MLS# 189563Listed by: PICAYUNE REALTY INC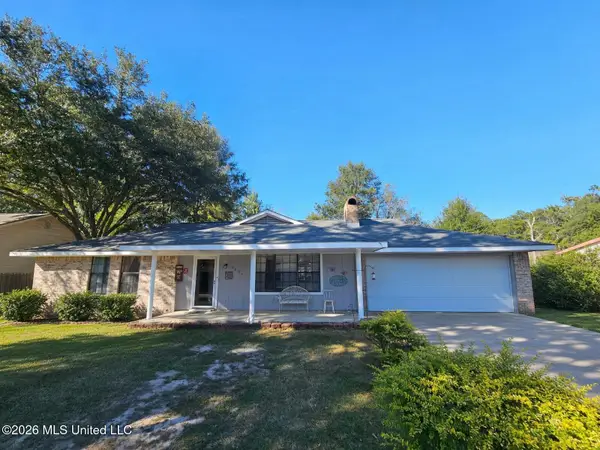 $224,900Active4 beds 2 baths1,657 sq. ft.
2404 Laura Drive, Picayune, MS 39466
MLS# 4166438Listed by: PROFESSIONAL REALTY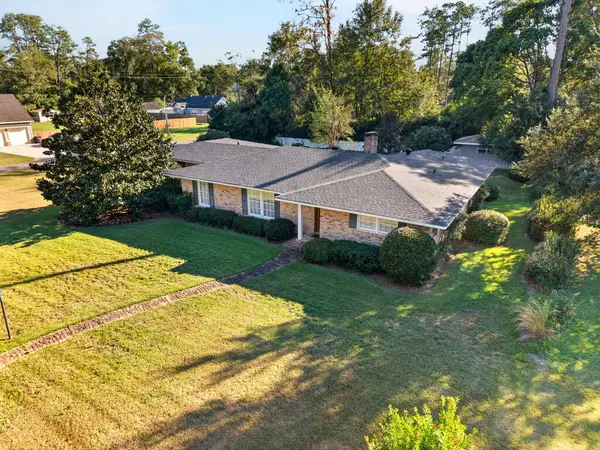 $285,000Active3 beds 2 baths2,353 sq. ft.
1403 Third Avenue, Picayune, MS 39466
MLS# 189549Listed by: THE SMITH GROUP REALTY


Protect your home and budget from life's surprises with an Assurant Home Warranty, backed by a partner that supports you through every step of homeownership. Explore Plans.
© 2023 - 2026 ERA Franchise Systems LLC. All rights reserved. ERA Franchise Systems LLC fully supports the principles of the Fair Housing Act and the Equal Opportunity Act. ERA, ERA Real Estate powered, and their respective logos are registered service marks of ERA Franchise Systems LLC. Each office is independently owned and operated.