
24 Jennie Lane, Picayune, MS 39466
Local realty services provided by:ERA TOP AGENT REALTY
Listed by: kristy watkins
Office: mississippi land & home sales
MLS#:4157634
Source:MS_UNITED
Price summary
- Price:$359,000
- Price per sq. ft.:$169.66
About this home
Escape to peace and privacy in the country. This beautiful brick home offers 3 bedrooms, 2 full baths and a half bath all on 6.5+/- acres. There is plenty of room to entertain, relax and enjoy the outdoors and wildlife. Welcoming open layout designed for everyday living. Main ensuite is extra large with a closet in the bedroom plus a walk-in closet in the main ensuite bathroom. Bathroom has 2 separate vanities, separate shower and a jetted garden tub. Kitchen has a walk-in pantry and plenty of room for your breakfast table. The kitchen joins the dining room offering more room for family dinners and get togethers. Minutes to I59 giving you the perfect balance of both country and convenience. No HOA. Sold as is. Pictures are edited to take out personal belongings and family pictures
Contact an agent
Home facts
- Year built:2014
- Subdivision & Development:None
- Listing ID #:4157634
- Added:47 day(s) ago
- Updated:September 16, 2026 at 03:14 PM
Rooms and interior
- Bedrooms:3
- Total bathrooms:3
- Full bathrooms:2
- Half bathrooms:1
- Bathrooms Description:Double Vanity
- Kitchen Description:Double Vanity, Eat-in Kitchen
- Living area:2,116 sq. ft.
Heating and cooling
- Cooling:Ceiling Fan(s), Central Air, Electric
- Heating:Central, Electric
- Central air:Yes
Structure and exterior
- Year built:2014
- Building area:2,116 sq. ft.
- Lot area:6.51 Acres
- Construction Materials:Brick, Vinyl
- Foundation Description:Slab
- Levels:1 Story
Utilities
- Water:Well
- Sewer:Septic Tank
Finances and disclosures
- Price:$359,000
- Price per sq. ft.:$169.66
- Tax amount:$950 (2025)
Features and amenities
- Laundry features:Laundry Room
- Amenities:Blinds, Ceiling Fan(s), Entrance Foyer, High Ceilings, Pantry, Tray Ceiling(s), Vaulted Ceiling(s), Walk-In Closet(s)
Parking
- Parking description:Attached Carport, Gravel
- Carport spaces:2
New listings near 24 Jennie Lane
- New
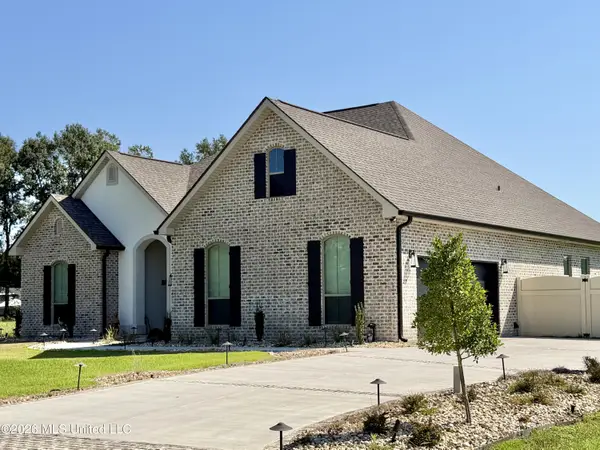 $454,900Active4 beds 4 baths2,574 sq. ft.
139 Jefferson Davis Parkway, Picayune, MS 39466
MLS# 4162568Listed by: FORD REALTY, INC. - New
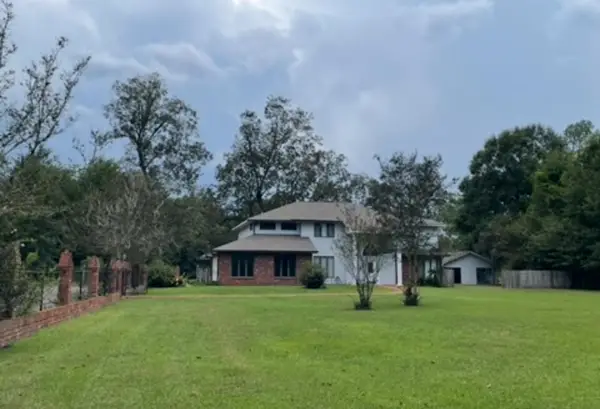 $415,000Active5 beds 3 baths3,361 sq. ft.
1310 S. Beech, Picayune, MS 39466
MLS# 189385Listed by: MISSISSIPPI LAND & HOME SALES LLC  $25,900Pending1 beds 1 baths800 sq. ft.
102 Campers Cove, Picayune, MS 39466
MLS# 189379Listed by: THE SMITH GROUP REALTY- New
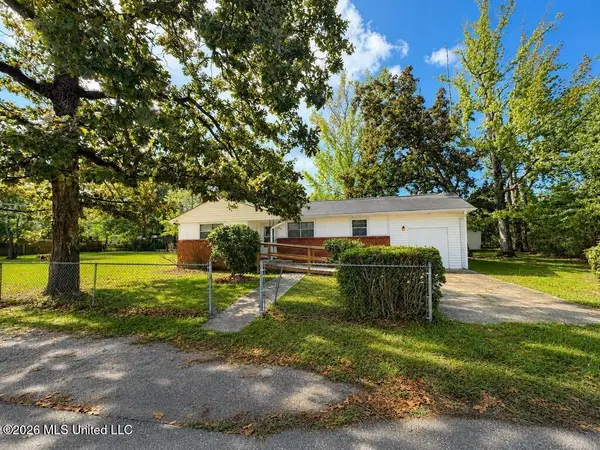 $179,900Active3 beds 1 baths1,389 sq. ft.
409 Peach Street, Picayune, MS 39466
MLS# 4162430Listed by: THE SMITH TEAM REALTY GROUP DBA THE SMITH GROUP REALTY - New
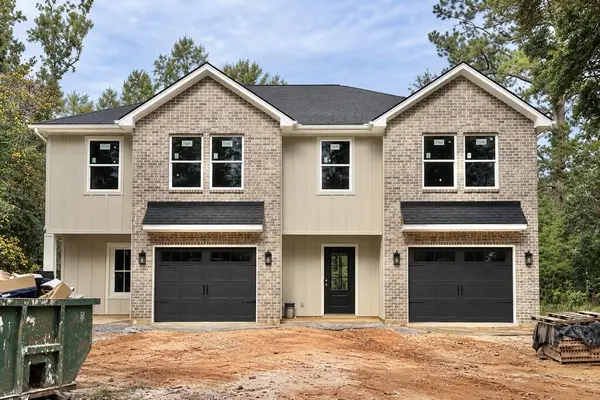 $439,000Active-- beds -- baths2,860 sq. ft.
714 S Blanks Ave, Picayune, MS 39466
MLS# 189374Listed by: TEMPLET REALTY, LLC 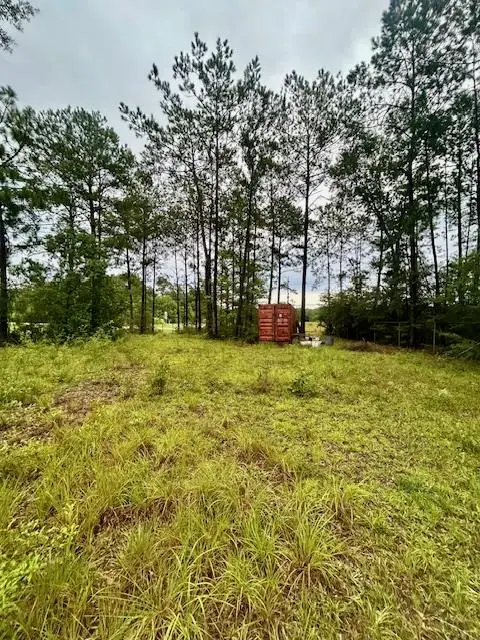 $45,000Pending0.5 Acres
NHN Hwy 11 North, Carriere, MS 39426
MLS# 189369Listed by: THE SMITH GROUP REALTY- New
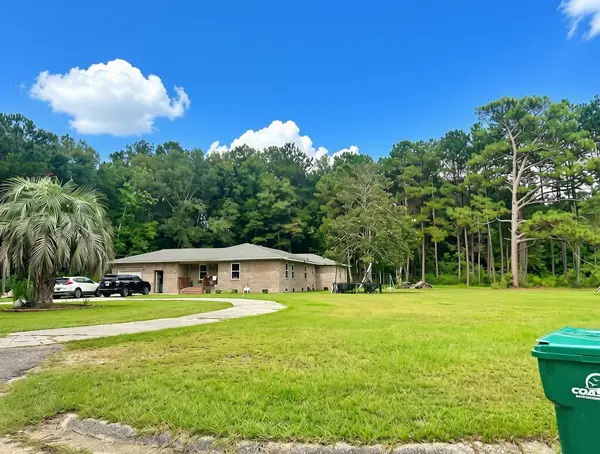 $298,900Active5 beds 2 baths2,443 sq. ft.
611 Charlotte Dr, Picayune, MS 39466
MLS# 189368Listed by: PROFESSIONAL REALTY - New
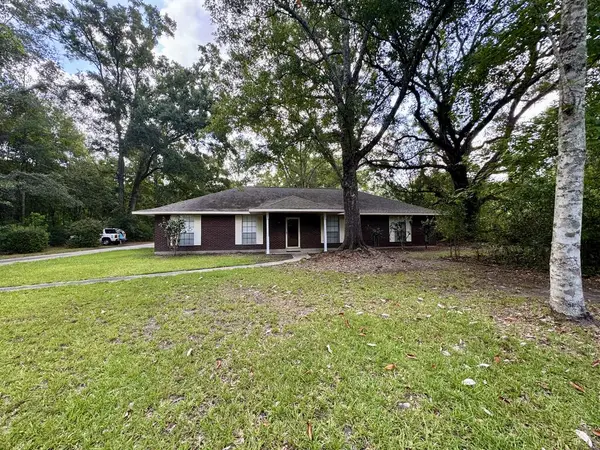 $299,900Active4 beds 2 baths2,144 sq. ft.
1209 South Beech St, Picayune, MS 39466
MLS# 189364Listed by: THE REAL ESTATE COMPANY, LLC 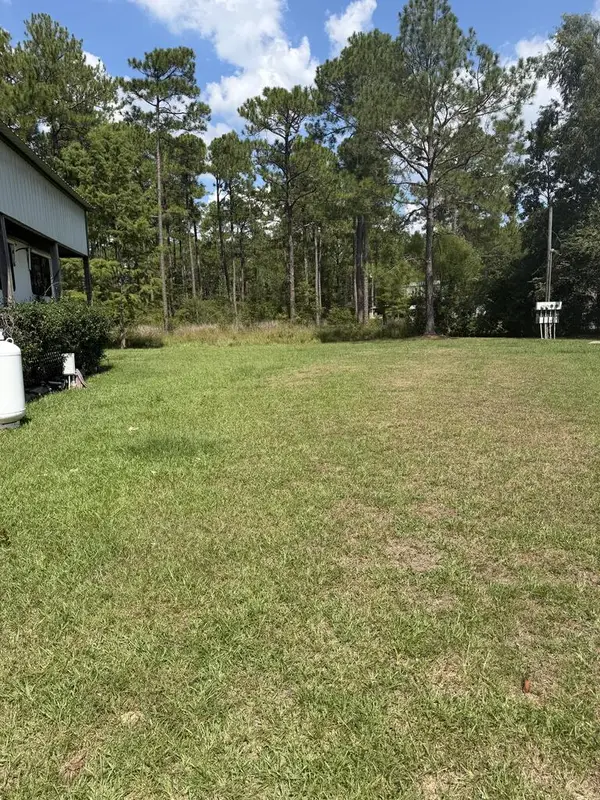 $7,000Pending0.1 Acres
0 Campers Cove, Picayune, MS 39466
MLS# 189363Listed by: THE SMITH GROUP REALTY- New
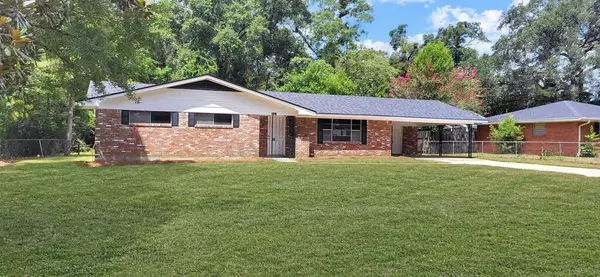 $184,900Active3 beds 2 baths1,553 sq. ft.
108 Tennyson Cove, Picayune, MS 39466
MLS# 189355Listed by: AUDUBON REALTY, LLC


Protect your home and budget from life's surprises with an Assurant Home Warranty, backed by a partner that supports you through every step of homeownership. Explore Plans.
© 2023 - 2026 ERA Franchise Systems LLC. All rights reserved. ERA Franchise Systems LLC fully supports the principles of the Fair Housing Act and the Equal Opportunity Act. ERA, ERA Real Estate powered, and their respective logos are registered service marks of ERA Franchise Systems LLC. Each office is independently owned and operated.