
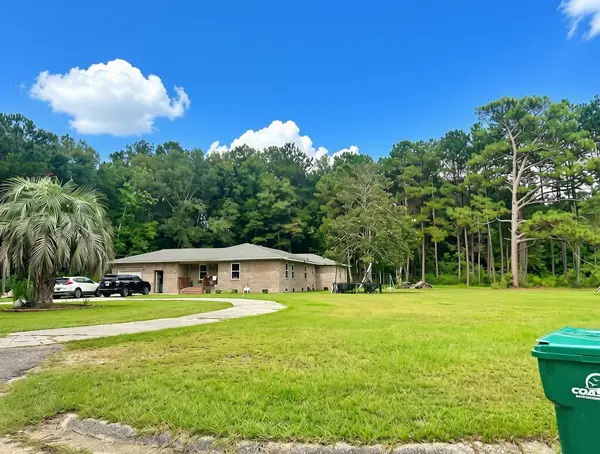
420 Country Club Drive, Picayune, MS 39466
Local realty services provided by:ERA TOP AGENT REALTY
Listed by: traci spence
Office: the real estate company, llc.
MLS#:189252
Source:MS_PRBR
Price summary
- Price:$215,000
- Price per sq. ft.:$140.25
About this home
Welcome home to this cute 3 bedroom, 2 bath home that's move-in ready and waiting for its new owners! The home offers a comfortable, functional layout, while the backyard features a 16' x 16' workshop on a slab with electricity—great for hobbies, storage, projects, or extra workspace. Conveniently located just a few minutes from Exit 6 in Picayune, making it a great option for commuters, with grocery stores, shopping, restaurants, and other everyday conveniences nearby. A cute home in a convenient location with a great bonus space out back! Call to see it!
Contact an agent
Home facts
- Year built:1996
- Subdivision & Development:Millbrook Estates
- Listing ID #:189252
- Added:37 day(s) ago
- Updated:September 22, 2026 at 01:51 AM
Rooms and interior
- Bedrooms:3
- Total bathrooms:2
- Full bathrooms:2
- Rooms Total:5
- Flooring:Carpet, Tile, Vinyl
- Kitchen Description:Built-in Microwave, Dishwasher, Disposal, Range-Electric
- Living area:1,533 sq. ft.
Heating and cooling
- Cooling:Ceiling Fan(s), Central, Electric
- Heating:Central, Electric
Structure and exterior
- Roof:Architectural
- Year built:1996
- Building area:1,533 sq. ft.
- Lot area:0.32 Acres
- Construction Materials:Brick, Vinyl Siding
- Exterior Features:Covered Patio, Porch
- Foundation Description:Slab
- Levels:1 Story
Schools
- Middle school:Pic-Roseland Park
Utilities
- Water:Public
- Sewer:Public Sewer
Finances and disclosures
- Price:$215,000
- Price per sq. ft.:$140.25
Features and amenities
- Appliances:Range-Electric
- Amenities:Columns, Jetted Tub, Pantry
Parking
- Parking description:2 Car, Garage, Paved Drive
- Garage spaces:2
New listings near 420 Country Club Drive
- New
 $415,000Active3 beds 2 baths2,044 sq. ft.
617 Deason Drive, Picayune, MS 39466
MLS# 4162778Listed by: 1 PERCENT LISTS REALTY PROFESSIONALS, LLC - New
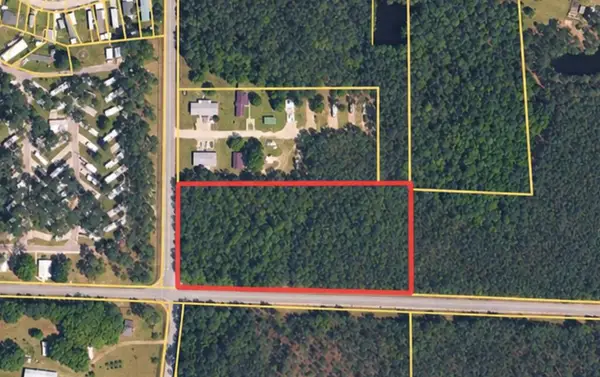 $49,000Active4.85 Acres
00 Stafford Rd, Picayune, MS 39466
MLS# 189392Listed by: SOUTHERN LIVING REAL ESTATE - New
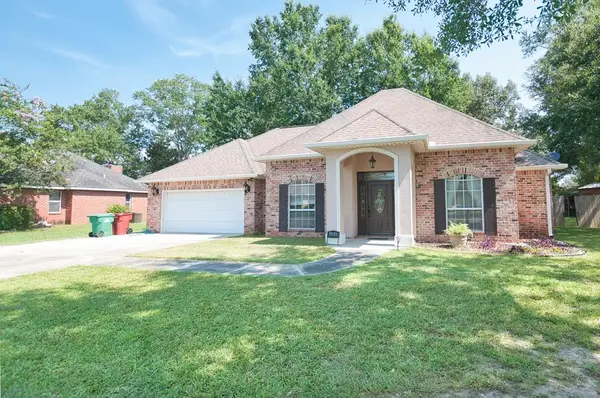 $318,000Active3 beds 2 baths2,124 sq. ft.
7021 Chinquapin Ct, Picayune, MS 39466
MLS# 189391Listed by: PROFESSIONAL REALTY - New
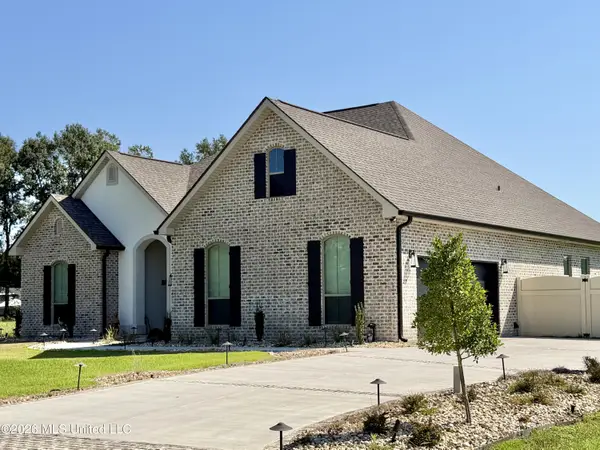 $454,900Active4 beds 4 baths2,574 sq. ft.
139 Jefferson Davis Parkway, Picayune, MS 39466
MLS# 4162568Listed by: FORD REALTY, INC. - New
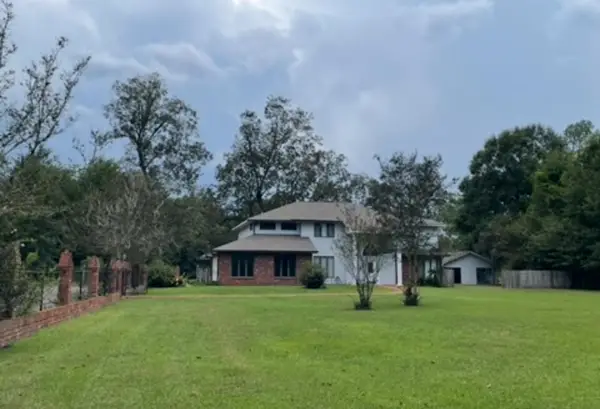 $415,000Active5 beds 3 baths3,361 sq. ft.
1310 S. Beech, Picayune, MS 39466
MLS# 189385Listed by: MISSISSIPPI LAND & HOME SALES LLC 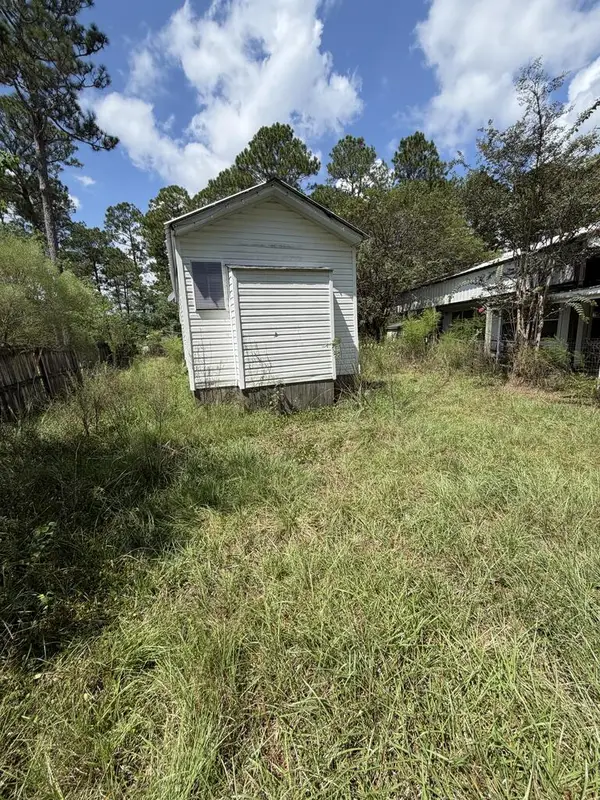 $25,900Pending1 beds 1 baths800 sq. ft.
102 Campers Cove, Picayune, MS 39466
MLS# 189379Listed by: THE SMITH GROUP REALTY- New
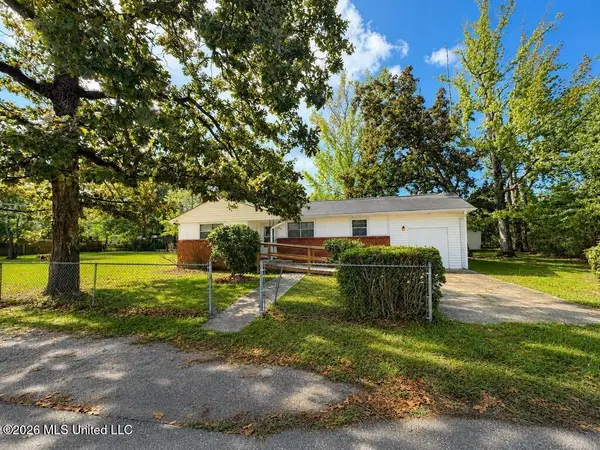 $179,900Active3 beds 1 baths1,389 sq. ft.
409 Peach Street, Picayune, MS 39466
MLS# 4162430Listed by: THE SMITH TEAM REALTY GROUP DBA THE SMITH GROUP REALTY - New
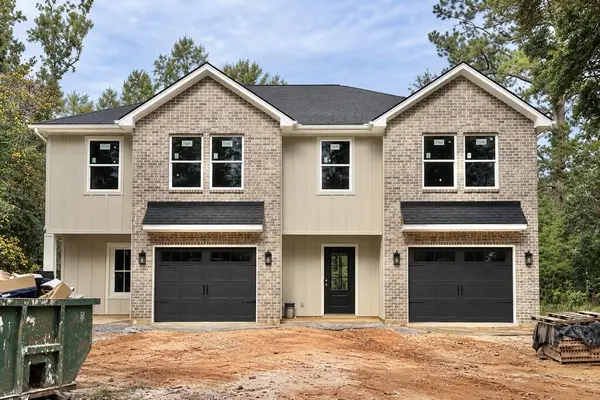 $439,000Active-- beds -- baths2,860 sq. ft.
714 S Blanks Ave, Picayune, MS 39466
MLS# 189374Listed by: TEMPLET REALTY, LLC 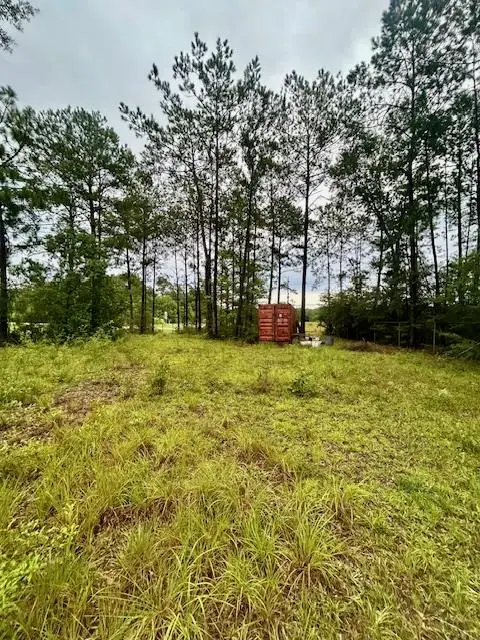 $45,000Pending0.5 Acres
NHN Hwy 11 North, Carriere, MS 39426
MLS# 189369Listed by: THE SMITH GROUP REALTY- New
 $298,900Active5 beds 2 baths2,443 sq. ft.
611 Charlotte Dr, Picayune, MS 39466
MLS# 189368Listed by: PROFESSIONAL REALTY


Protect your home and budget from life's surprises with an Assurant Home Warranty, backed by a partner that supports you through every step of homeownership. Explore Plans.
© 2023 - 2026 ERA Franchise Systems LLC. All rights reserved. ERA Franchise Systems LLC fully supports the principles of the Fair Housing Act and the Equal Opportunity Act. ERA, ERA Real Estate powered, and their respective logos are registered service marks of ERA Franchise Systems LLC. Each office is independently owned and operated.