
504 Fifth St, Picayune, MS 39466
Local realty services provided by:ERA TOP AGENT REALTY
Listed by: rachelle dillard
Office: the smith group realty
MLS#:189102
Source:MS_PRBR
Price summary
- Price:$150,000
- Price per sq. ft.:$141.78
About this home
Are you searching for your first home or your next investment opportunity that comes with potential rental income? This home may be what you are looking for. Located within city limits and easy access to shopping, dining, schools and everything else Picayune has to offer.
Contact an agent
Home facts
- Year built:1940
- Subdivision & Development:Flint Farms
- Listing ID #:189102
- Added:45 day(s) ago
- Updated:August 30, 2026 at 03:18 PM
Rooms and interior
- Bedrooms:3
- Total bathrooms:1
- Full bathrooms:1
- Rooms Total:5
- Flooring:Carpet, Vinyl
- Kitchen Description:Range-Electric, Refrigerator
- Living area:1,058 sq. ft.
Heating and cooling
- Cooling:Ceiling Fan(s), Window Unit(s)
- Heating:Central
Structure and exterior
- Roof:Composition, Metal
- Year built:1940
- Building area:1,058 sq. ft.
- Lot area:0.5 Acres
- Construction Materials:Vinyl Siding
- Exterior Features:Guest House, Porch
- Foundation Description:Block, Slab
- Levels:1 Story
Schools
- Middle school:Pic-Roseland Park
Utilities
- Water:Public
- Sewer:Public Sewer
Finances and disclosures
- Price:$150,000
- Price per sq. ft.:$141.78
Features and amenities
- Appliances:Range-Electric, Refrigerator
- Amenities:Pantry
Parking
- Parking description:3 Car
- Garage spaces:3
New listings near 504 Fifth St
- New
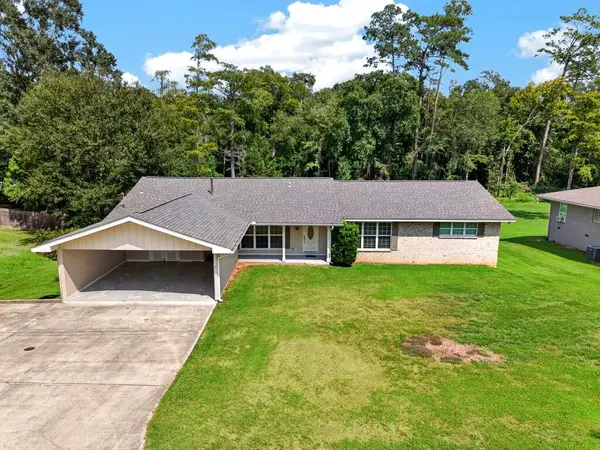 $289,000Active3 beds 3 baths2,475 sq. ft.
802 Boley Drive, Picayune, MS 39466
MLS# 189310Listed by: THE SMITH GROUP REALTY - New
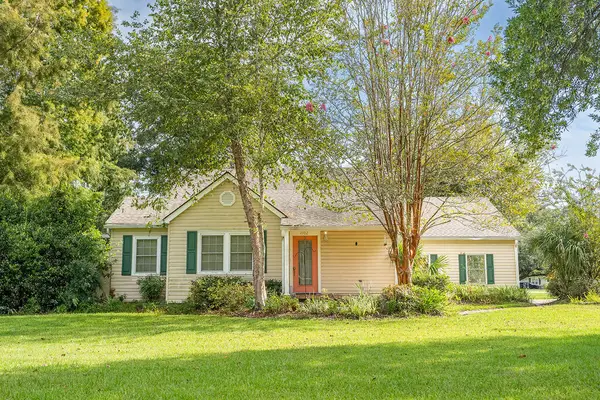 $170,000Active3 beds 2 baths1,690 sq. ft.
1302 Goodyear Blvd, Picayune, MS 39426
MLS# 189297Listed by: GOOD NEIGHBOR REAL ESTATE LLC - New
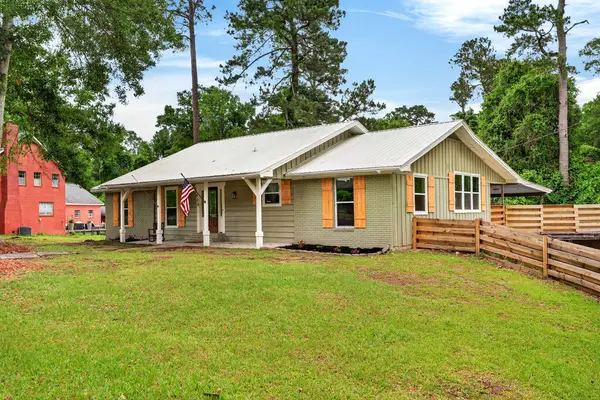 $397,000Active4 beds 2 baths3,200 sq. ft.
606 Briarwood, Picayune, MS 39466
MLS# 189285Listed by: RE/MAX PREMIER GROUP - New
 $79,000Active3 beds 2 baths1,591 sq. ft.
106 S Elmwood St, Picayune, MS 39467
MLS# 189273Listed by: SOUTHERN LIVING REAL ESTATE  $451,100Active4 beds 4 baths2,574 sq. ft.
226 Longstreet, Picayune, MS 39466
MLS# 189261Listed by: LAKEWOOD REALTY LLC $279,900Active3 beds 2 baths1,404 sq. ft.
23 Ridge Crest, Picayune, MS 39466
MLS# 189254Listed by: RE/MAX PREMIER GROUP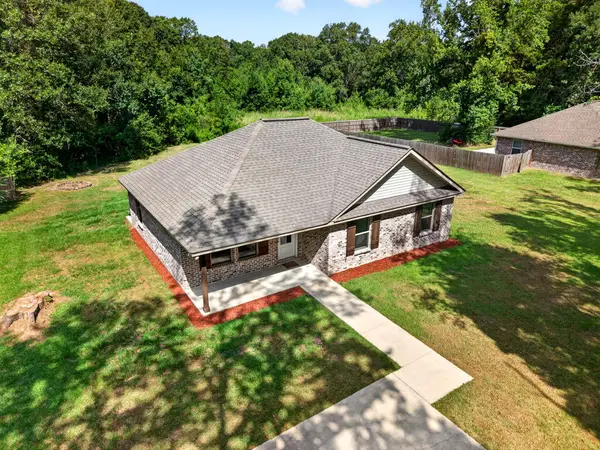 $189,000Pending3 beds 2 baths1,233 sq. ft.
916 Central Ave, Picayune, MS 39466
MLS# 189251Listed by: RE/MAX PREMIER GROUP $215,000Pending3 beds 2 baths1,533 sq. ft.
420 Country Club Drive, Picayune, MS 39466
MLS# 189252Listed by: THE REAL ESTATE COMPANY, LLC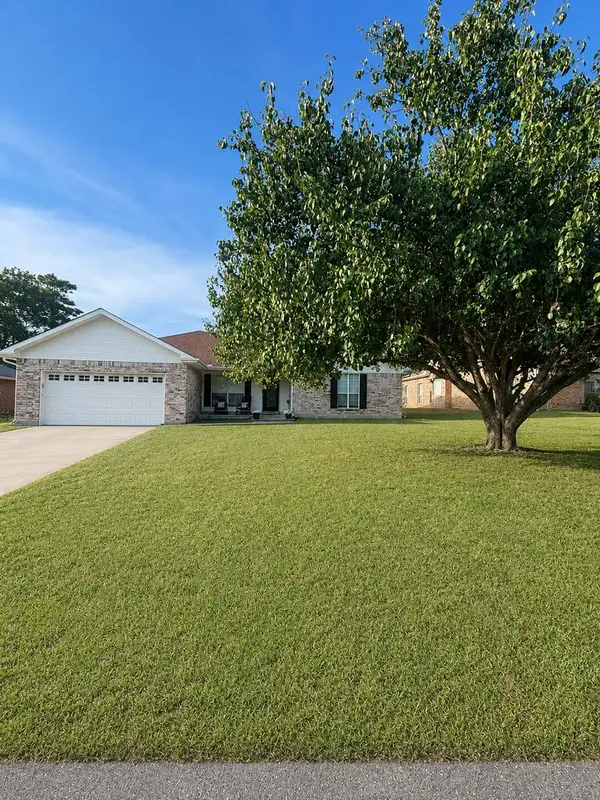 $299,900Active4 beds 2 baths2,060 sq. ft.
315 Country Club Drive, Picayune, MS 39466
MLS# 189239Listed by: TEMPLET REALTY, LLC $200,000Active0.48 Acres
0 Palestine, Picayune, MS 39466
MLS# 189223Listed by: RE/MAX PREMIER GROUP


Protect your home and budget from life's surprises with an Assurant Home Warranty, backed by a partner that supports you through every step of homeownership. Explore Plans.
© 2023 - 2026 ERA Franchise Systems LLC. All rights reserved. ERA Franchise Systems LLC fully supports the principles of the Fair Housing Act and the Equal Opportunity Act. ERA, ERA Real Estate powered, and their respective logos are registered service marks of ERA Franchise Systems LLC. Each office is independently owned and operated.