
91 Herscel Mitchell Road, Picayune, MS 39466
Local realty services provided by:ERA TOP AGENT REALTY
Listed by: devin l smith
Office: the smith team realty group dba the smith group realty
MLS#:4157472
Source:MS_UNITED
Price summary
- Price:$619,900
- Price per sq. ft.:$198.62
About this home
Welcome home to luxury country living! Built in 2020, this stunning custom 5-bedroom, 3.5-bath home is perfectly situated on just under 5 private acres, offering the peace of country living with an easy commute to New Orleans and the Mississippi Gulf Coast. Inside, you'll find soaring ceilings, rich luxury vinyl floors, an open-concept layout, custom cabinetry, marble countertops, a chef's kitchen with oversized island, and a spacious living area with built-ins and a beautiful brick fireplace. The spa-inspired primary suite features a freestanding soaking tub, oversized walk-in shower, and dual vanities. Step outside to the ultimate entertaining space with a covered patio, outdoor kitchen, fireplace, sonos surround sound inside and out with plenty of room to enjoy the surrounding acreage. Quality craftsmanship, timeless finishes, and room to grow make this exceptional property a rare opportunity you won't want to miss.
Contact an agent
Home facts
- Year built:2020
- Subdivision & Development:Metes And Bounds
- Listing ID #:4157472
- Added:48 day(s) ago
- Updated:September 16, 2026 at 03:14 PM
Rooms and interior
- Bedrooms:5
- Total bathrooms:4
- Full bathrooms:3
- Half bathrooms:1
- Flooring:Tile, Vinyl
- Bathrooms Description:Double Vanity, Soaking Tub
- Kitchen Description:Double Vanity, Kitchen Island, Soaking Tub
- Living area:3,121 sq. ft.
Heating and cooling
- Cooling:Central Air
- Heating:Central
- Central air:Yes
Structure and exterior
- Year built:2020
- Building area:3,121 sq. ft.
- Lot area:4.83 Acres
- Lot Features:Cleared, Wooded
- Construction Materials:Brick, Wood Siding
- Exterior Features:Built-in Barbecue, Gas Grill, Outdoor Kitchen, Private Yard, Rain Gutters
- Foundation Description:Slab
- Levels:1.5 Story
Schools
- Elementary school:Pearl River Central Lower
Utilities
- Water:Community
- Sewer:Septic Tank, Sewer Connected
Finances and disclosures
- Price:$619,900
- Price per sq. ft.:$198.62
- Tax amount:$3,985 (2025)
Features and amenities
- Laundry features:Main Level
- Amenities:Bar, Bookcases, Built-in Features, Crown Molding, High Ceilings, High Speed Internet, Pantry, Sound System, Storage, Walk-In Closet(s)
Parking
- Total parking spaces:6
- Parking description:On Site, Paved
- Garage:Yes
- Garage spaces:2
New listings near 91 Herscel Mitchell Road
- New
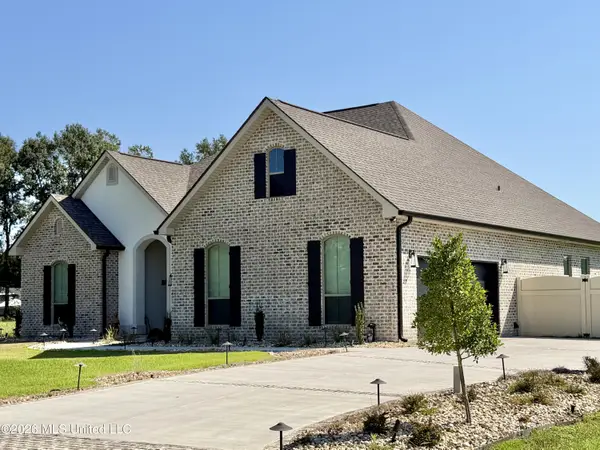 $454,900Active4 beds 4 baths2,574 sq. ft.
139 Jefferson Davis Parkway, Picayune, MS 39466
MLS# 4162568Listed by: FORD REALTY, INC. - New
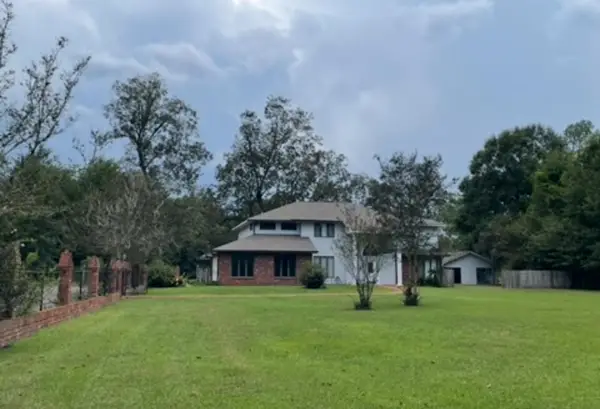 $415,000Active5 beds 3 baths3,361 sq. ft.
1310 S. Beech, Picayune, MS 39466
MLS# 189385Listed by: MISSISSIPPI LAND & HOME SALES LLC 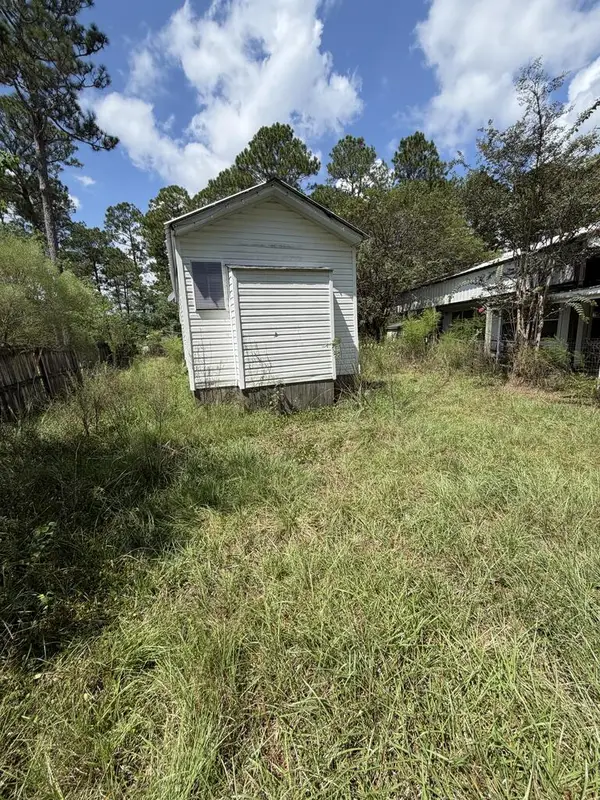 $25,900Pending1 beds 1 baths800 sq. ft.
102 Campers Cove, Picayune, MS 39466
MLS# 189379Listed by: THE SMITH GROUP REALTY- New
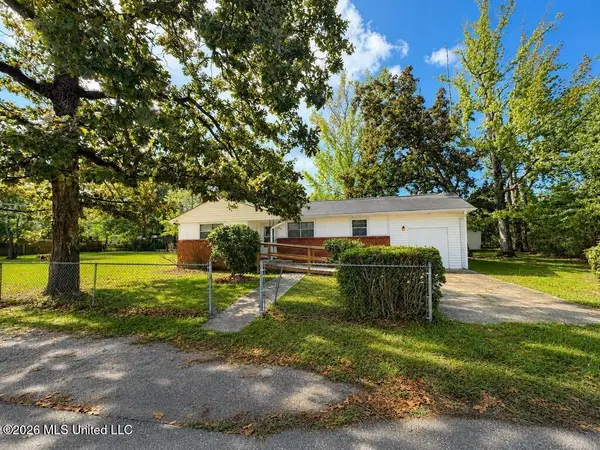 $179,900Active3 beds 1 baths1,389 sq. ft.
409 Peach Street, Picayune, MS 39466
MLS# 4162430Listed by: THE SMITH TEAM REALTY GROUP DBA THE SMITH GROUP REALTY - New
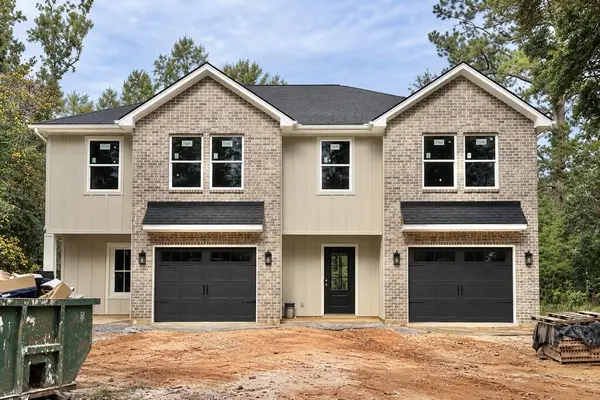 $439,000Active-- beds -- baths2,860 sq. ft.
714 S Blanks Ave, Picayune, MS 39466
MLS# 189374Listed by: TEMPLET REALTY, LLC 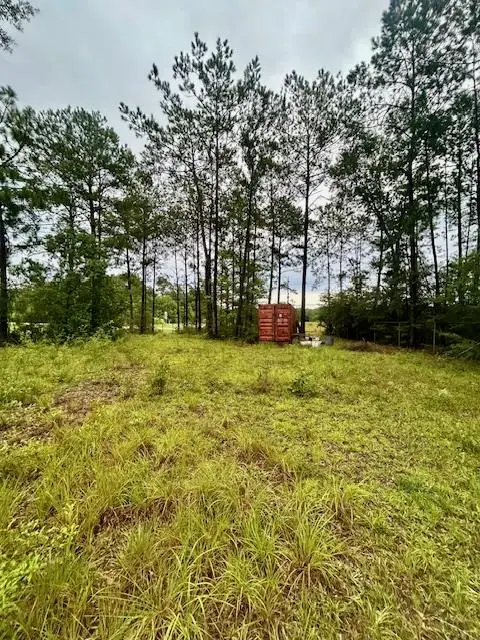 $45,000Pending0.5 Acres
NHN Hwy 11 North, Carriere, MS 39426
MLS# 189369Listed by: THE SMITH GROUP REALTY- New
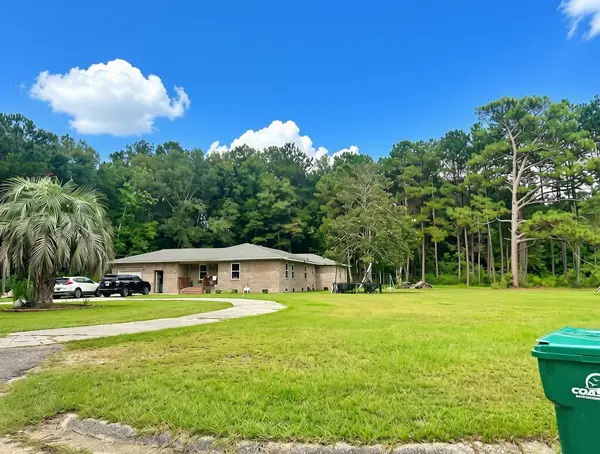 $298,900Active5 beds 2 baths2,443 sq. ft.
611 Charlotte Dr, Picayune, MS 39466
MLS# 189368Listed by: PROFESSIONAL REALTY - New
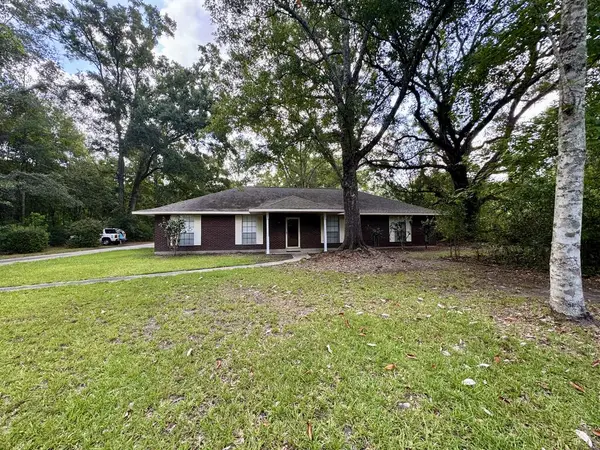 $299,900Active4 beds 2 baths2,144 sq. ft.
1209 South Beech St, Picayune, MS 39466
MLS# 189364Listed by: THE REAL ESTATE COMPANY, LLC 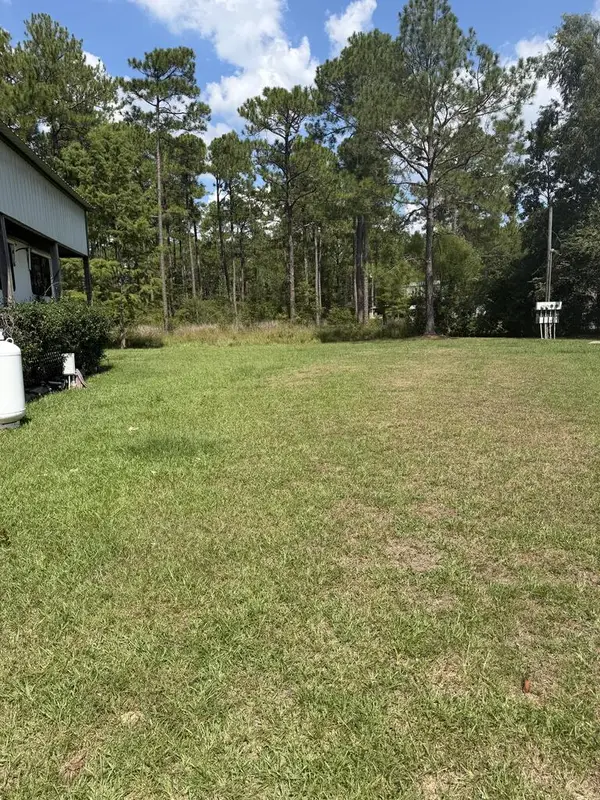 $7,000Pending0.1 Acres
0 Campers Cove, Picayune, MS 39466
MLS# 189363Listed by: THE SMITH GROUP REALTY- New
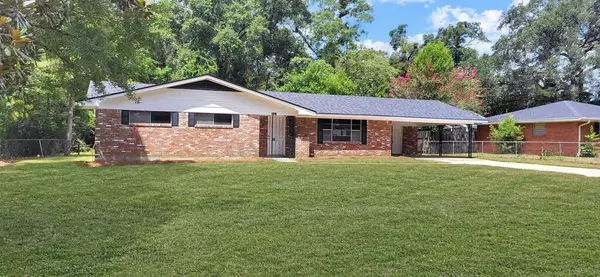 $184,900Active3 beds 2 baths1,553 sq. ft.
108 Tennyson Cove, Picayune, MS 39466
MLS# 189355Listed by: AUDUBON REALTY, LLC


Protect your home and budget from life's surprises with an Assurant Home Warranty, backed by a partner that supports you through every step of homeownership. Explore Plans.
© 2023 - 2026 ERA Franchise Systems LLC. All rights reserved. ERA Franchise Systems LLC fully supports the principles of the Fair Housing Act and the Equal Opportunity Act. ERA, ERA Real Estate powered, and their respective logos are registered service marks of ERA Franchise Systems LLC. Each office is independently owned and operated.