
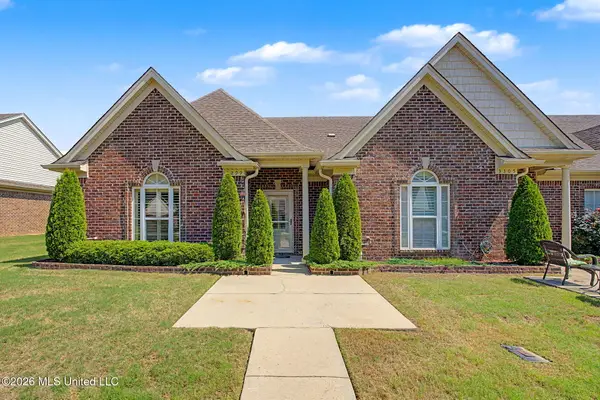
3736 Kenton Drive, Southaven, MS 38672
Local realty services provided by:ERA TOP AGENT REALTY
Listed by: kathy m canizaro, jennifer smith
Office: keller williams realty - getwell
MLS#:4156057
Source:MS_UNITED
Price summary
- Price:$345,000
- Price per sq. ft.:$150.13
About this home
Welcome to this inviting 4-bedroom, 2-bath home located on a desirable corner lot. Step inside to a comfortable living room that flows seamlessly into the kitchen, creating an ideal space for everyday living and entertaining. The kitchen offers ample cabinet space and a breakfast bar, making it both functional and welcoming. Enjoy hosting in the formal dining room, while the recently built sunroom fills the home with natural light and provides a perfect spot to relax year-round. The spacious primary bedroom offers a private retreat, complete with a primary bathroom featuring a walk-through shower. With a thoughtful layout and plenty of space throughout, this home is one you don't want to miss.
Contact an agent
Home facts
- Year built:2007
- Listing ID #:4156057
- Added:1 day(s) ago
- Updated:July 17, 2026 at 02:51 PM
Rooms and interior
- Bedrooms:4
- Total bathrooms:2
- Full bathrooms:2
- Flooring:Carpet, Combination, Tile
- Bathrooms Description:Double Vanity
- Kitchen Description:Double Vanity, Eat-in Kitchen
- Living area:2,298 sq. ft.
Heating and cooling
- Cooling:Ceiling Fan(s), Electric, Multi Units
- Heating:Central, Natural Gas
Structure and exterior
- Year built:2007
- Building area:2,298 sq. ft.
- Lot area:0.35 Acres
- Lot Features:Corner Lot, Cul-De-Sac, Fenced, Landscaped
- Architectural Style:Traditional
- Construction Materials:Brick, Siding, Stone
- Exterior Features:Rain Gutters
- Foundation Description:Slab
- Levels:2 Story
Schools
- High school:Desoto Central
- Middle school:Desoto Central
- Elementary school:Desoto Central
Utilities
- Water:Public
- Sewer:Public Sewer, Sewer Connected
Finances and disclosures
- Price:$345,000
- Price per sq. ft.:$150.13
- Tax amount:$2,276 (2025)
Features and amenities
- Laundry features:Laundry Room
- Amenities:Breakfast Bar, Ceiling Fan(s), Granite Counters, High Ceilings, Pantry
Parking
- Total parking spaces:2
- Parking description:Concrete, Garage Faces Side
- Garage:Yes
- Garage spaces:2
New listings near 3736 Kenton Drive
- New
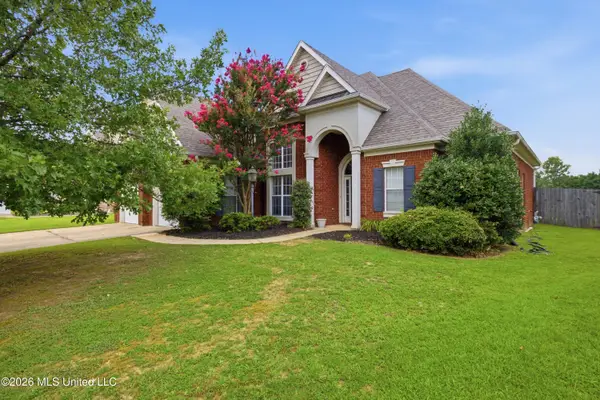 $340,000Active4 beds 3 baths2,255 sq. ft.
3160 N Rosebrook Circle, Southaven, MS 38672
MLS# 4156209Listed by: KELLER WILLIAMS REALTY - MS - New
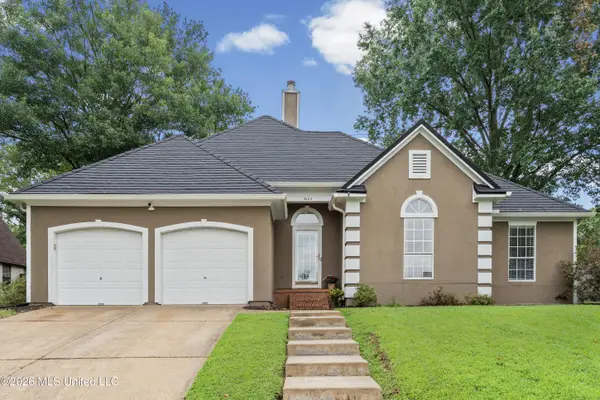 $285,000Active3 beds 2 baths1,573 sq. ft.
5402 Peach Trail Drive, Southaven, MS 38671
MLS# 4156134Listed by: COLDWELL BANKER COLLINS-MAURY SOUTHAVEN - New
 $350,000Active4 beds 2 baths2,145 sq. ft.
5681 Carter Drive, Southaven, MS 38672
MLS# 4156118Listed by: FAST TRACK REALTY - Open Sat, 10am to 12pmNew
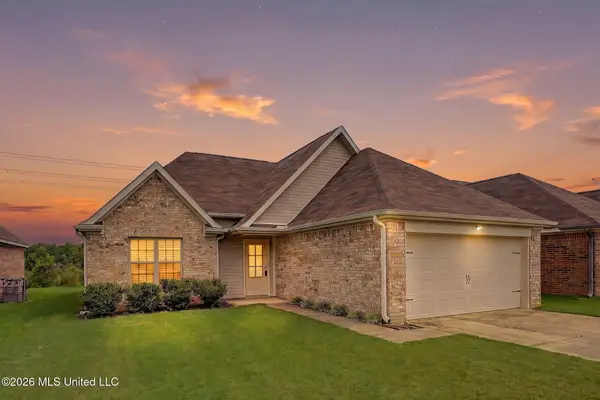 $235,000Active3 beds 2 baths1,272 sq. ft.
3912 Shae Pierce Drive, Southaven, MS 38671
MLS# 4156097Listed by: MY HOME REALTY - Open Sat, 11am to 1pmNew
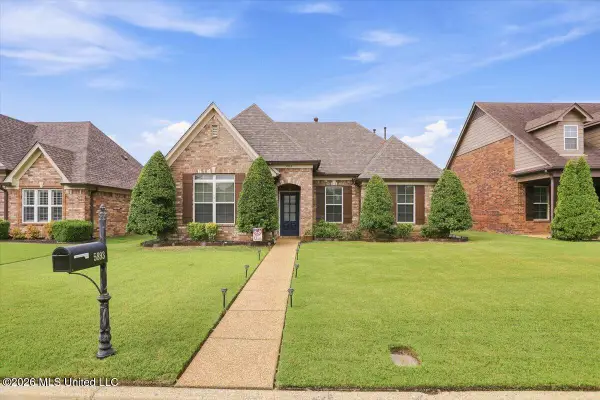 $319,000Active3 beds 2 baths1,857 sq. ft.
5893 Savannah Parkway, Southaven, MS 38672
MLS# 4156070Listed by: KELLER WILLIAMS REALTY - GETWELL - New
 $314,000Active2 beds 2 baths1,773 sq. ft.
2690 E Starlanding Road, Southaven, MS 38672
MLS# 4156074Listed by: KELLER WILLIAMS REALTY - GETWELL - New
 $320,000Active3 beds 2 baths1,788 sq. ft.
3148 Bramble Crest Drive, Southaven, MS 38672
MLS# 4156010Listed by: CRYE-LEIKE HERNANDO - Open Sat, 2 to 4pmNew
 $399,000Active4 beds 3 baths3,133 sq. ft.
3710 Hillsdale Drive, Olive Branch, MS 38654
MLS# 4155999Listed by: LOCAL AGENCY REALTY GROUP - New
 $275,000Active3 beds 2 baths1,220 sq. ft.
3299 Jade Lane, Southaven, MS 38672
MLS# 4155870Listed by: KELLER WILLIAMS REALTY - MS


Protect your home and budget from life's surprises with an Assurant Home Warranty, backed by a partner that supports you through every step of homeownership. Explore Plans.
© 2023 - 2026 ERA Franchise Systems LLC. All rights reserved. ERA Franchise Systems LLC fully supports the principles of the Fair Housing Act and the Equal Opportunity Act. ERA, ERA Real Estate powered, and their respective logos are registered service marks of ERA Franchise Systems LLC. Each office is independently owned and operated.