
37A Bluff View Drive, Big Sky, MT 59716
Local realty services provided by:ERA Landmark Real Estate
37A Bluff View Drive,Big Sky, MT 59716
$2,817,000
- 3 Beds
- 4 Baths
- 2,291 sq. ft.
- Condominium
- Active
Listed by: nikki bright
Office: the big sky real estate co.
MLS#:413146
Source:MT_BZM
Price summary
- Price:$2,817,000
- Price per sq. ft.:$1,229.59
About this home
Ousel Meadows Townhomes bring contemporary mountain living to one of Big Sky's most walkable locations. This thoughtfully designed duplex residence by Intrinsik Architecture features a mountain modern aesthetic, premium finishes, and an open floor plan that blends everyday comfort with effortless entertaining. Highlights include a spacious primary suite with an ensuite bath, expansive outdoor patios on both the main and upper levels, a wood-burning fireplace, Wolf and Sub-Zero appliances, a beverage refrigerator, LG washer and dryer, and an attached two-car garage. Buyers may choose from two designer interior finish packages—Ridge or Summit.
Located in the heart of Big Sky Town Center, Ousel Meadows places restaurants, shopping, galleries, live music, the BASE Community Center, and year-round community events just moments from your front door. An extensive network of surrounding trails provides immediate access to hiking, biking, Nordic skiing, running, and walking, creating an ideal balance between vibrant community living and outdoor adventure....
Contact an agent
Home facts
- Year built:2028
- Subdivision & Development:Big Sky Town Center
- Listing ID #:413146
- Added:51 day(s) ago
- Updated:September 06, 2026 at 03:40 PM
Rooms and interior
- Bedrooms:3
- Total bathrooms:4
- Full bathrooms:1
- Half bathrooms:1
- Flooring:Engineered Hardwood
- Kitchen Description:Dishwasher, Disposal, Microwave, Range, Refrigerator
- Living area:2,291 sq. ft.
Heating and cooling
- Cooling:Central Air
- Heating:Forced Air
- Central air:Yes
Structure and exterior
- Roof:Shingle
- Year built:2028
- Building area:2,291 sq. ft.
- Lot Features:Landscaped
- Architectural Style:Contemporary
- Construction Materials:Wood Siding
- Exterior Features:Balcony, Covered, Deck, Landscaping, Patio
- Levels:2 Stories
Utilities
- Water:Water Available
- Sewer:Sewer Available
Finances and disclosures
- Price:$2,817,000
- Price per sq. ft.:$1,229.59
Features and amenities
- Laundry features:Dryer, Washer
- Amenities:Carbon Monoxide Detectors, Fire Sprinkler System, HeatDetector, Security Lights, Smoke Detectors, WalkInClosets
Parking
- Parking description:Garage
- Garage:Yes
- Garage spaces:2
New listings near 37A Bluff View Drive
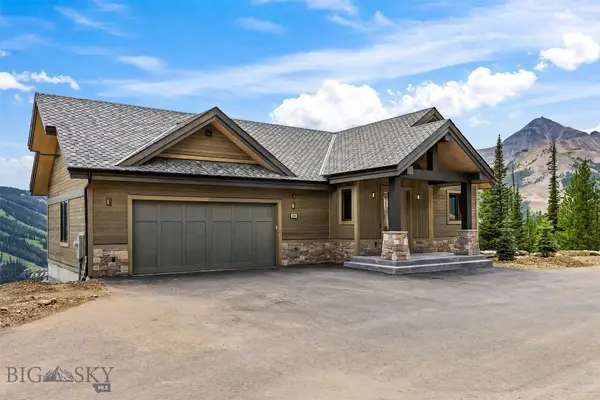 $6,695,000Active6 beds 7 baths4,489 sq. ft.
20 Lower Cascade Ridge #20, Big Sky, MT 59716
MLS# 413817Listed by: PUREWEST REAL ESTATE BIG SKY- New
 $2,800,000Active3 beds 3 baths3,875 sq. ft.
850 Fortress Road, Big Sky, MT 59730
MLS# 414590Listed by: PUREWEST REAL ESTATE BIG SKY - New
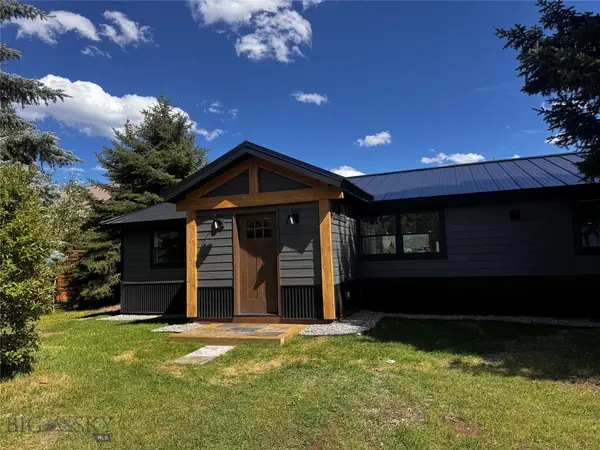 $1,595,000Active4 beds 4 baths3,416 sq. ft.
Address Withheld By Seller, Big Sky, MT 59716
MLS# 414532Listed by: BIG SKY PROPERTIES, INC. - New
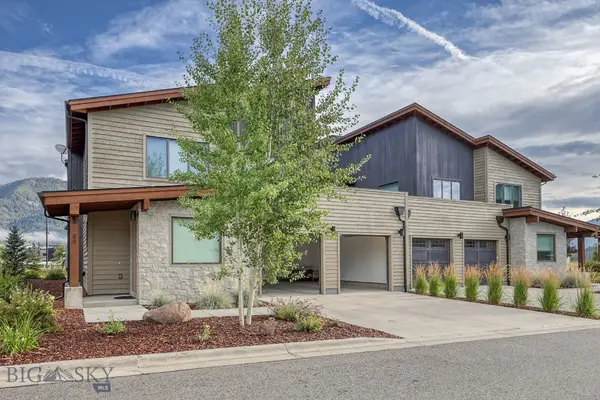 $3,395,000Active4 beds 5 baths3,344 sq. ft.
38 Copper John, Big Sky, MT 59716
MLS# 414535Listed by: THE BIG SKY REAL ESTATE CO. - New
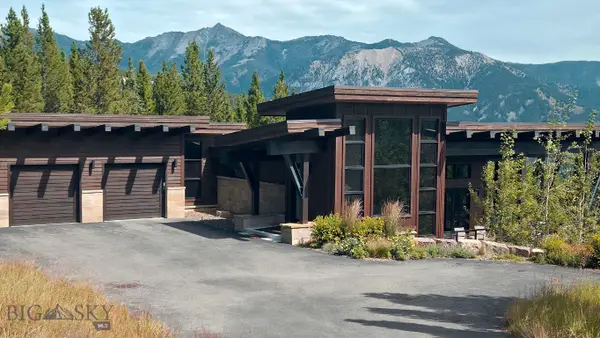 $6,900,000Active4 beds 4 baths3,219 sq. ft.
7 Yeti Ridge, Big Sky, MT 59716
MLS# 414545Listed by: THE BIG SKY REAL ESTATE CO. - New
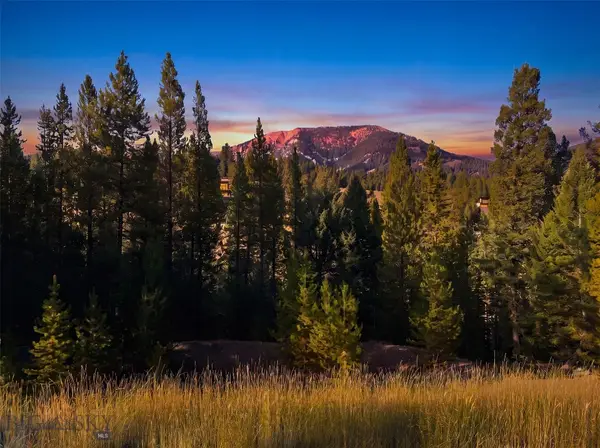 $499,000Active0.31 Acres
25 Little Spike, Big Sky, MT 59716
MLS# 414549Listed by: BIG SKY SOTHEBY'S - New
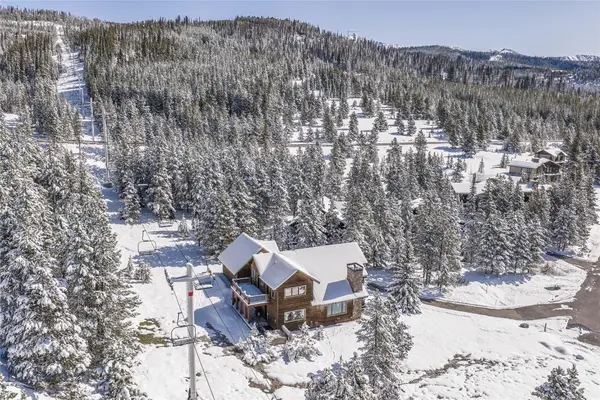 $5,900,000Active5 beds 5 baths3,018 sq. ft.
28 White Otter Road & Lot 41 White Otter Road, Big Sky, MT 59716
MLS# 413766Listed by: APERTURE GLOBAL REAL ESTATE - New
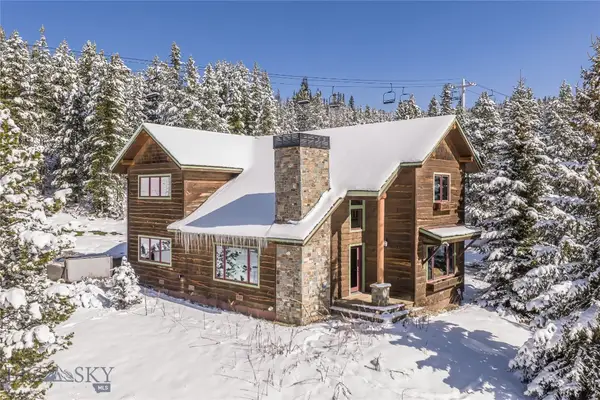 $4,800,000Active5 beds 5 baths3,018 sq. ft.
28 White Otter Road, Big Sky, MT 59716
MLS# 414344Listed by: APERTURE GLOBAL REAL ESTATE - New
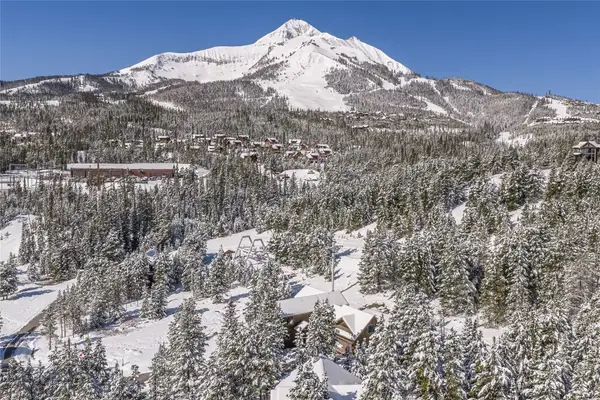 $1,500,000Active0.89 Acres
Lot 41 White Otter Road, Big Sky, MT 59716
MLS# 414345Listed by: APERTURE GLOBAL REAL ESTATE - New
 $2,250,000Active20 Acres
Lot 3 Lost Trails Road, Big Sky, MT 59716
MLS# 414432Listed by: BIG SKY SOTHEBY'S


Protect your home and budget from life's surprises with an Assurant Home Warranty, backed by a partner that supports you through every step of homeownership. Explore Plans.
© 2023 - 2026 ERA Franchise Systems LLC. All rights reserved. ERA Franchise Systems LLC fully supports the principles of the Fair Housing Act and the Equal Opportunity Act. ERA, ERA Real Estate powered, and their respective logos are registered service marks of ERA Franchise Systems LLC. Each office is independently owned and operated.