
824 Settlement Trail #3C, Big Sky, MT 59716
Local realty services provided by:ERA Landmark Real Estate
Listed by: kate dissinger
Office: the big sky real estate co.
MLS#:413002
Source:MT_BZM
Price summary
- Price:$2,670,000
- Price per sq. ft.:$973.74
- Monthly HOA dues:$5,433.67
About this home
Residence 3 is a four-bedroom (with lock-off), four-bath luxury Residence located in the heart of Spanish Peaks Mountain Club showcasing sweeping views of the Gallatin Mountain range. This expansive floor plan features a suite-style lock-off with an adjoining lounge and represents the final available ownership share in this sought-after Residence, just steps from Montage Big Sky. The Inn Residences at Montage Big Sky are seamlessly connected to the resort via an underground pathway, providing Owners turnkey, direct access to world-class amenities, a dedicated concierge team, private storage, and ski-in, ski-out access to Big Sky Resort. Ownership also includes membership at Spanish Peaks Mountain Club, two Tom Weiskopf golf courses, clubhouse amenities, on-mountain food and beverage options, a year-round calendar of exclusive member experiences, and more. Residents enjoy complimentary breakfast, an après-ski lounge, ski lockers, spa tubs, and a lobby bar. Ownership at The Inn Residences at Montage Big Sky is offered as a deeded one-quarter interests, with each Residence delivered fully furnished with luxury furnishings by RH Contract....
Contact an agent
Home facts
- Year built:2024
- Subdivision & Development:Spanish Peaks Mountain Club
- Listing ID #:413002
- Added:58 day(s) ago
- Updated:September 06, 2026 at 03:40 PM
Rooms and interior
- Bedrooms:4
- Total bathrooms:4
- Full bathrooms:4
- Flooring:Hardwood, Partially Carpeted
- Kitchen Description:Dishwasher, Disposal, Microwave, Range, Refrigerator, Stove, Wine Cooler
- Living area:2,742 sq. ft.
Heating and cooling
- Cooling:Central Air
- Heating:Forced Air, Propane, Radiant Floor
- Central air:Yes
Structure and exterior
- Roof:Shingle
- Year built:2024
- Building area:2,742 sq. ft.
- Lot Features:Lawn
- Construction Materials:Cement Siding, Lap Siding, Shake Siding, Wood Siding
- Exterior Features:Concrete Driveway
- Levels:1 Story
Utilities
- Water:Water Available
- Sewer:Sewer Available
Finances and disclosures
- Price:$2,670,000
- Price per sq. ft.:$973.74
- Tax amount:$12,987 (2025)
Features and amenities
- Laundry features:Dryer, Washer
- Amenities:Carbon Monoxide Detectors, Fire Sprinkler System, Fireplace, GatedCommunity, HeatDetector, Security Lights, Smoke Detectors, VaultedCeilings
- Pool features:Pool
Parking
- Parking description:Garage
- Garage:Yes
- Garage spaces:1
New listings near 824 Settlement Trail #3C
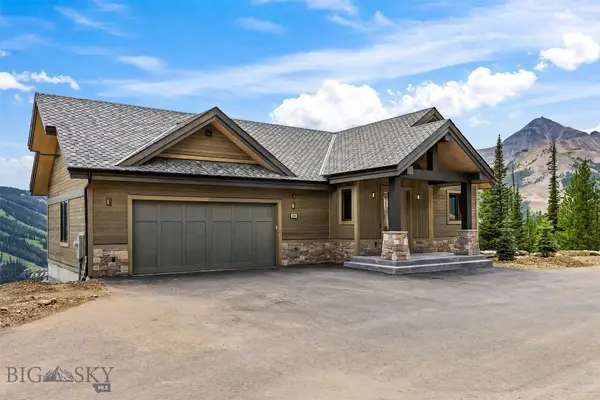 $6,695,000Active6 beds 7 baths4,489 sq. ft.
20 Lower Cascade Ridge #20, Big Sky, MT 59716
MLS# 413817Listed by: PUREWEST REAL ESTATE BIG SKY- New
 $2,800,000Active3 beds 3 baths3,875 sq. ft.
850 Fortress Road, Big Sky, MT 59730
MLS# 414590Listed by: PUREWEST REAL ESTATE BIG SKY - New
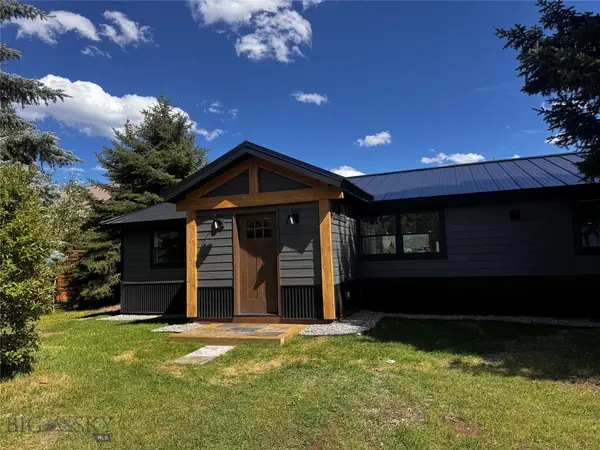 $1,595,000Active4 beds 4 baths3,416 sq. ft.
Address Withheld By Seller, Big Sky, MT 59716
MLS# 414532Listed by: BIG SKY PROPERTIES, INC. - New
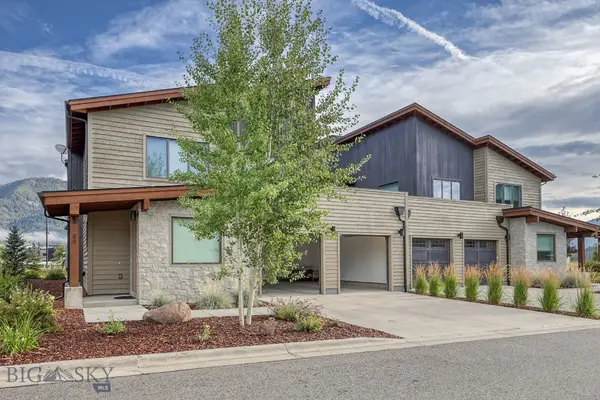 $3,395,000Active4 beds 5 baths3,344 sq. ft.
38 Copper John, Big Sky, MT 59716
MLS# 414535Listed by: THE BIG SKY REAL ESTATE CO. - New
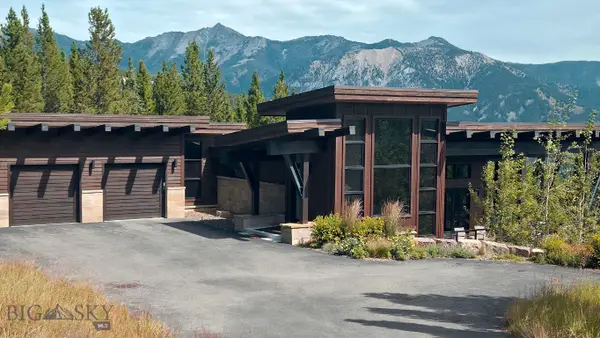 $6,900,000Active4 beds 4 baths3,219 sq. ft.
7 Yeti Ridge, Big Sky, MT 59716
MLS# 414545Listed by: THE BIG SKY REAL ESTATE CO. - New
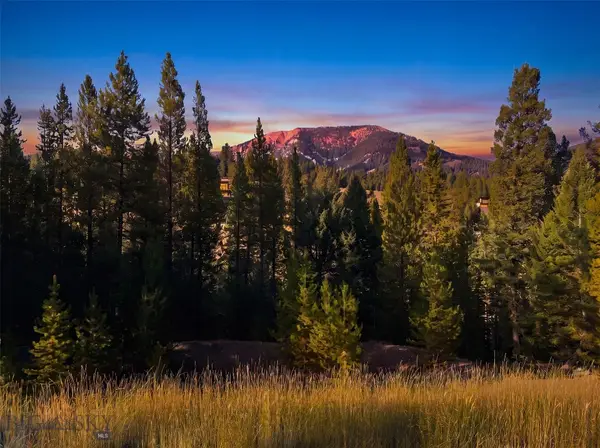 $499,000Active0.31 Acres
25 Little Spike, Big Sky, MT 59716
MLS# 414549Listed by: BIG SKY SOTHEBY'S - New
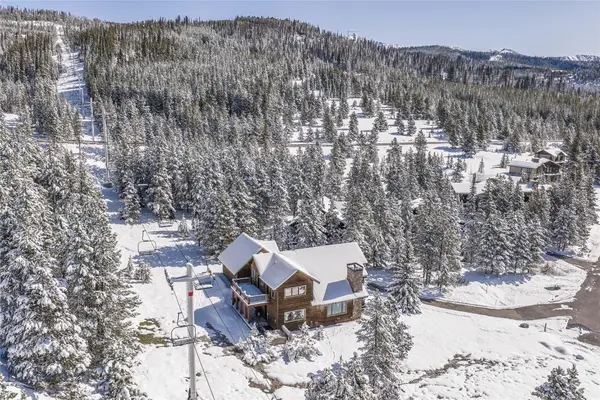 $5,900,000Active5 beds 5 baths3,018 sq. ft.
28 White Otter Road & Lot 41 White Otter Road, Big Sky, MT 59716
MLS# 413766Listed by: APERTURE GLOBAL REAL ESTATE - New
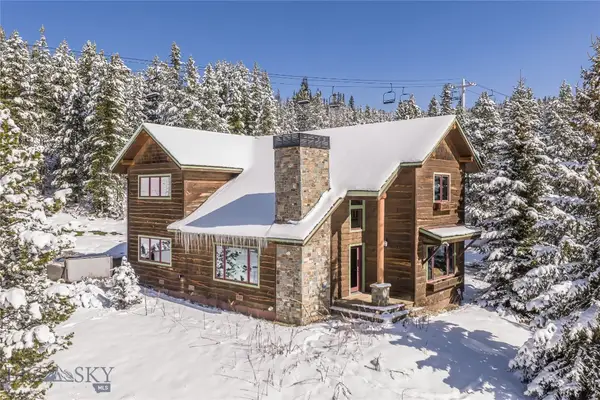 $4,800,000Active5 beds 5 baths3,018 sq. ft.
28 White Otter Road, Big Sky, MT 59716
MLS# 414344Listed by: APERTURE GLOBAL REAL ESTATE - New
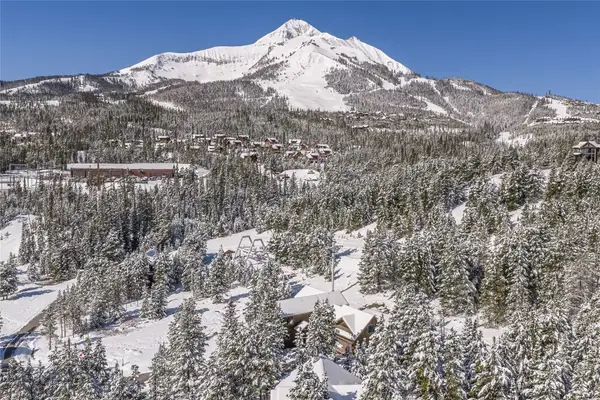 $1,500,000Active0.89 Acres
Lot 41 White Otter Road, Big Sky, MT 59716
MLS# 414345Listed by: APERTURE GLOBAL REAL ESTATE - New
 $2,250,000Active20 Acres
Lot 3 Lost Trails Road, Big Sky, MT 59716
MLS# 414432Listed by: BIG SKY SOTHEBY'S


Protect your home and budget from life's surprises with an Assurant Home Warranty, backed by a partner that supports you through every step of homeownership. Explore Plans.
© 2023 - 2026 ERA Franchise Systems LLC. All rights reserved. ERA Franchise Systems LLC fully supports the principles of the Fair Housing Act and the Equal Opportunity Act. ERA, ERA Real Estate powered, and their respective logos are registered service marks of ERA Franchise Systems LLC. Each office is independently owned and operated.