
1035 Ginger Avenue, Billings, MT 59105
Local realty services provided by:ERA American Real Estate
Listed by: ryan westman
Office: real estate hub lllp
MLS#:361364
Source:MT_BAR
Price summary
- Price:$410,000
- Price per sq. ft.:$259.33
About this home
Nestled in a quiet Heights neighborhood, this comfortable split-level home perfectly blends modern amenities with a family-friendly layout. The main floor offers a seamless, open concept connecting the kitchen to a cozy living room with gas fireplace. Just off this main living space, an inviting sunroom provides a perfect place for relaxing or entertaining.
Upstairs you'll find three bright bedrooms & two baths, including a primary suite complete with a contemporary bathroom & a fully renovated walk-in closet. The lower level hosts a private fourth bedroom featuring direct access to the backyard.
Move-in ready updates include fresh paint in the primary & lower-level bedrooms, new carpeting, & updated appliances including a newer dishwasher. The exterior boasts newer siding, a healthy garden, & refreshed landscaping fully equipped with a privacy fence & underground sprinklers.
Contact an agent
Home facts
- Year built:1984
- Subdivision & Development:Terrace Estates
- Listing ID #:361364
- Added:1 day(s) ago
- Updated:August 21, 2026 at 06:13 PM
Rooms and interior
- Bedrooms:4
- Total bathrooms:2
- Full bathrooms:2
- Kitchen Description:Range, Refrigerator, Smooth Cooktop
- Basement:Yes
- Basement Description:Crawl Space
- Living area:1,581 sq. ft.
Heating and cooling
- Cooling:Central Air
- Heating:Gas
- Central air:Yes
Structure and exterior
- Roof:Asphalt
- Year built:1984
- Building area:1,581 sq. ft.
- Lot area:0.22 Acres
- Lot Features:Interior Lot, Landscaped, Sprinklers In Ground
- Architectural Style:TwoStory
- Construction Materials:Steel, Vinyl Siding
- Levels:2 Story
Schools
- High school:Skyview
- Middle school:Castle Rock
- Elementary school:Eagle Cliffs
Finances and disclosures
- Price:$410,000
- Price per sq. ft.:$259.33
- Tax amount:$2,405
Parking
- Parking description:Attached
- Garage:Yes
- Garage spaces:2
New listings near 1035 Ginger Avenue
- New
 $279,000Active3 beds 3 baths1,776 sq. ft.
626 S 38th Street W #21, Billings, MT 59102
MLS# 361369Listed by: REAL ESTATE HUB LLLP - New
 $429,900Active3 beds 2 baths1,403 sq. ft.
510 Montecito Avenue, Billings, MT 59105
MLS# 361383Listed by: LPT REALTY - New
 $319,000Active3 beds 2 baths1,920 sq. ft.
4207 Murphy Avenue, Billings, MT 59101
MLS# 361415Listed by: KREATIVE REALTY MT - New
 $379,000Active2 beds 2 baths1,136 sq. ft.
2204 Avenue B, Billings, MT 59102
MLS# 361390Listed by: MERIDIAN REAL ESTATE LLC - New
 $515,000Active4 beds 3 baths2,183 sq. ft.
3073 W Copper Ridge Loop, Billings, MT 59106
MLS# 361395Listed by: ROCK STAR REALTY MONTANA - New
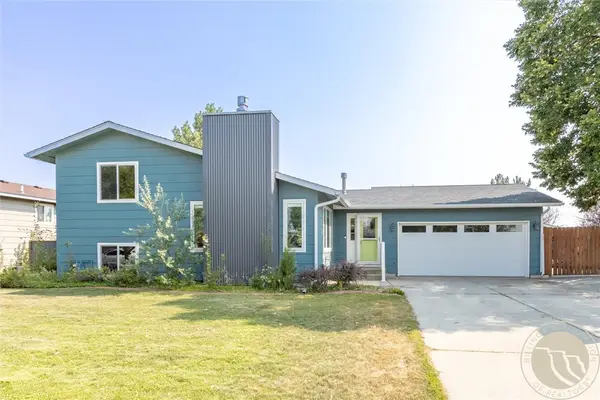 $399,900Active3 beds 3 baths1,548 sq. ft.
960 Calico Avenue, Billings, MT 59105
MLS# 361402Listed by: YELLOWSTONE REALTY BROKERS - New
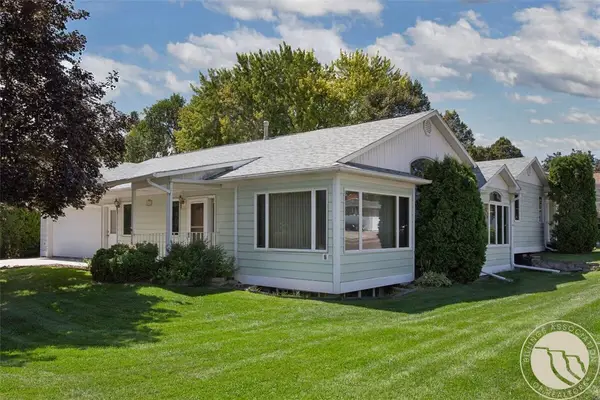 Listed by ERA$349,000Active4 beds 3 baths2,526 sq. ft.
2040 Woody Drive, Billings, MT 59102
MLS# 361410Listed by: ERA AMERICAN REAL ESTATE - New
 Listed by ERA$499,000Active4 beds 3 baths2,520 sq. ft.
2431 Applewood Ave, Billings, MT 59102
MLS# 361403Listed by: ERA AMERICAN REAL ESTATE - Open Sun, 12 to 2pmNew
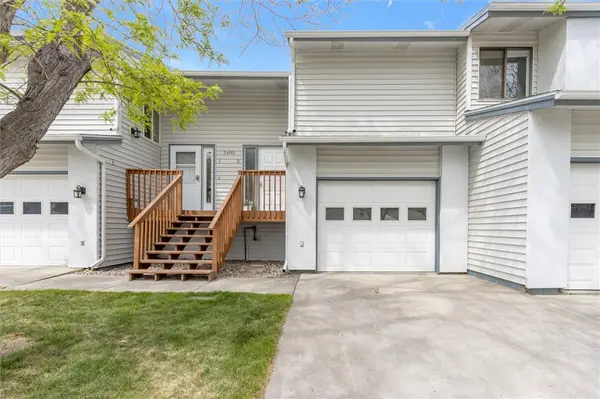 $240,000Active2 beds 2 baths1,330 sq. ft.
3405 Arlene Circle #2, Billings, MT 59102
MLS# 361397Listed by: REAL ESTATE HUB LLLP


Protect your home and budget from life's surprises with an Assurant Home Warranty, backed by a partner that supports you through every step of homeownership. Explore Plans.
© 2023 - 2026 ERA Franchise Systems LLC. All rights reserved. ERA Franchise Systems LLC fully supports the principles of the Fair Housing Act and the Equal Opportunity Act. ERA, ERA Real Estate powered, and their respective logos are registered service marks of ERA Franchise Systems LLC. Each office is independently owned and operated.