
626 S 38th Street W #21, Billings, MT 59102
Local realty services provided by:ERA American Real Estate
Listed by: della gardner
Office: real estate hub lllp
MLS#:361369
Source:MT_BAR
Price summary
- Price:$279,000
- Price per sq. ft.:$157.09
About this home
SELLER OFFERING $2500 TOWARD BUYER CLOSING COSTS! This townhome is so close to so many west end amenities, with shopping, restaurants, entertainment & Rocky Vista University all within walking distance! The 3 level floor plan features main floor living/dining/kitchen, along with a half bath, back deck with small fenced in yard, and 1 stall garage access. Upstairs you will find a renovated bathroom and two bedrooms, one with an outdoor deck! Headed downstairs, find a family room, a non-egress bedroom, full bathroom and utilities/storage room. 1 car attached garage has tall ceilings w/overhead storage. Perfect carefree living while letting the HOA take care of exterior maintenance & insurance, water, trash, mowing and snow removal. Newer water heater & 2 new sliding doors! Freshly cleaned, carpets, too! 1 extra parking spot. Would make a great rental, too!
Contact an agent
Home facts
- Year built:1994
- Subdivision & Development:Ponderosa Twnhms
- Listing ID #:361369
- Added:1 day(s) ago
- Updated:August 21, 2026 at 10:56 PM
Rooms and interior
- Bedrooms:3
- Total bathrooms:3
- Full bathrooms:2
- Half bathrooms:1
- Kitchen Description:Range, Refrigerator
- Basement:Yes
- Basement Description:Full
- Living area:1,776 sq. ft.
Structure and exterior
- Roof:Asphalt
- Year built:1994
- Building area:1,776 sq. ft.
- Lot Features:Interior Lot, Landscaped
- Architectural Style:TwoStory
- Construction Materials:Wood Siding
- Levels:2 Story
Schools
- High school:West
- Middle school:Ben Steele
- Elementary school:Big Sky
Finances and disclosures
- Price:$279,000
- Price per sq. ft.:$157.09
- Tax amount:$1,664
Parking
- Parking description:Additional Parking, Attached, Garage Door Opener
- Garage:Yes
- Garage spaces:1
New listings near 626 S 38th Street W #21
- New
 $345,000Active3 beds 3 baths2,188 sq. ft.
330 Morning Glory Drive, Billings, MT 59102
MLS# 361420Listed by: REAL ESTATE HUB LLLP - New
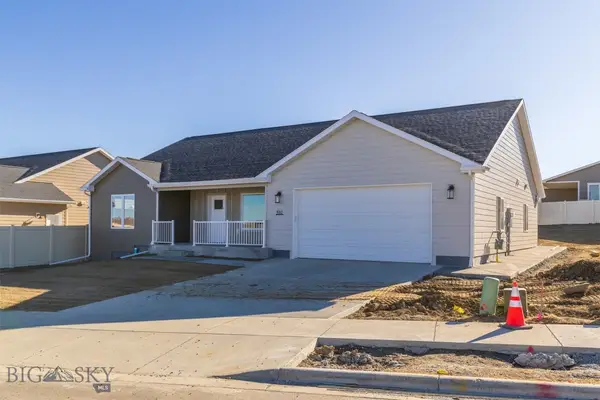 $429,900Active3 beds 2 baths1,403 sq. ft.
510 Montecito Avenue, Billings, MT 59105
MLS# 414242Listed by: LPT REALTY - New
 $319,000Active3 beds 2 baths1,920 sq. ft.
4207 Murphy Avenue, Billings, MT 59101
MLS# 361415Listed by: KREATIVE REALTY MT - New
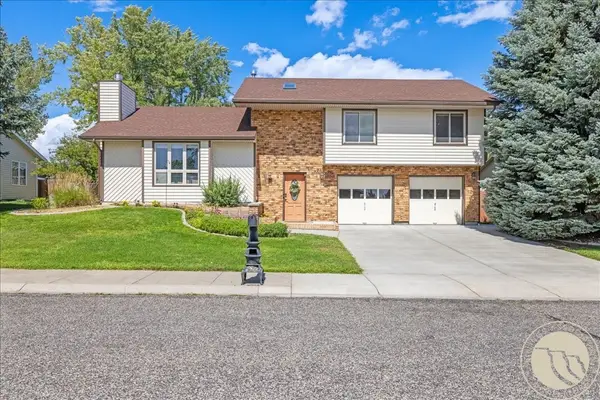 $410,000Active4 beds 2 baths1,581 sq. ft.
1035 Ginger Avenue, Billings, MT 59105
MLS# 361364Listed by: REAL ESTATE HUB LLLP - New
 $379,000Active2 beds 2 baths1,136 sq. ft.
2204 Avenue B, Billings, MT 59102
MLS# 361390Listed by: MERIDIAN REAL ESTATE LLC - New
 $515,000Active4 beds 3 baths2,183 sq. ft.
3073 W Copper Ridge Loop, Billings, MT 59106
MLS# 361395Listed by: ROCK STAR REALTY MONTANA - New
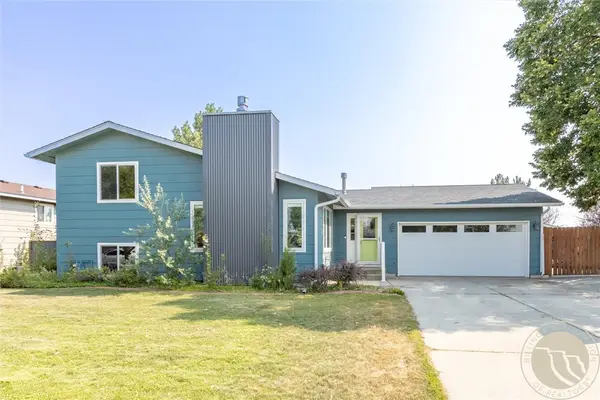 $399,900Active3 beds 3 baths1,548 sq. ft.
960 Calico Avenue, Billings, MT 59105
MLS# 361402Listed by: YELLOWSTONE REALTY BROKERS - New
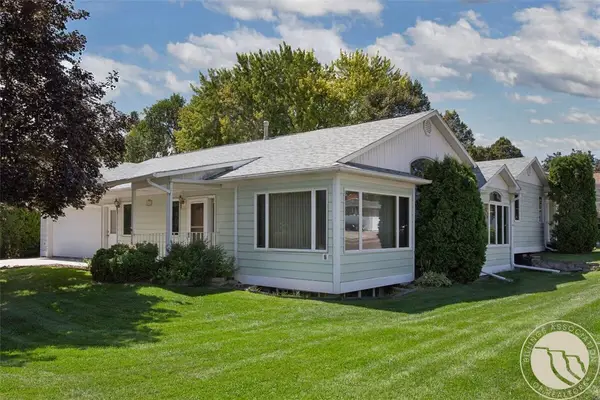 Listed by ERA$349,000Active4 beds 3 baths2,526 sq. ft.
2040 Woody Drive, Billings, MT 59102
MLS# 361410Listed by: ERA AMERICAN REAL ESTATE - New
 Listed by ERA$499,000Active4 beds 3 baths2,520 sq. ft.
2431 Applewood Ave, Billings, MT 59102
MLS# 361403Listed by: ERA AMERICAN REAL ESTATE


Protect your home and budget from life's surprises with an Assurant Home Warranty, backed by a partner that supports you through every step of homeownership. Explore Plans.
© 2023 - 2026 ERA Franchise Systems LLC. All rights reserved. ERA Franchise Systems LLC fully supports the principles of the Fair Housing Act and the Equal Opportunity Act. ERA, ERA Real Estate powered, and their respective logos are registered service marks of ERA Franchise Systems LLC. Each office is independently owned and operated.