
1043 Siesta Avenue, Billings, MT 59105
Local realty services provided by:ERA American Real Estate
Listed by: tammie hoelle
Office: epique, inc., dba epique realty
MLS#:361590
Source:MT_BAR
Price summary
- Price:$479,000
- Price per sq. ft.:$203.4
About this home
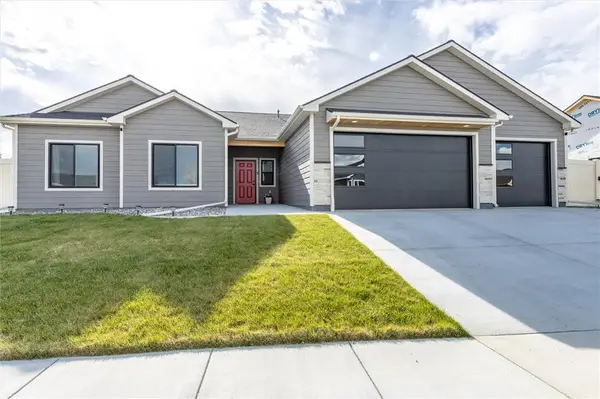
Welcome to 1043 Siesta Ave.! This beautifully maintained 5-bed, 3-bath Heights home offers space, updates & a fantastic location across from Skyview High School. The open kitchen/dining area features quartz counters, tile backsplash & access to a large deck—perfect for entertaining. The bright living room has engineered wood flooring & a new luxury wood stove that can be used for cooking during power outages. Upstairs offers the primary suite, 2nd bedroom & full bath. The basement features 2 bedrooms, laundry & a spacious family room with walkout to the patio for even more entertaining space. The lower level offers the 5th bedroom. Attached 2-car garage plus RV/toy parking. Updates include newer high-efficiency furnace & A/C, new water heater & kitchen appliances, updated bath fixtures, owned water softener, radon system, cleaned ducts & garden beds. Move-in ready!
Contact an agent
Home facts
- Year built:1998
- Subdivision & Development:High Sierra
- Listing ID #:361590
- Added:1 day(s) ago
- Updated:September 01, 2026 at 10:41 AM
Rooms and interior
- Bedrooms:5
- Total bathrooms:3
- Full bathrooms:3
- Rooms Total:9
- Kitchen Description:Range, Refrigerator, Smooth Cooktop
- Basement:Yes
- Living area:2,355 sq. ft.
Heating and cooling
- Cooling:Central Air
- Heating:Gas
- Central air:Yes
Structure and exterior
- Roof:Asphalt, Shingle
- Year built:1998
- Building area:2,355 sq. ft.
- Lot area:0.23 Acres
- Lot Features:Landscaped, Sprinklers In Ground, Trees
- Construction Materials:Vinyl Siding
- Levels:1 Story
Schools
- High school:Skyview
- Middle school:Castle Rock
- Elementary school:Eagle Cliffs
Finances and disclosures
- Price:$479,000
- Price per sq. ft.:$203.4
- Tax amount:$2,355
Features and amenities
- Laundry features:Washer
Parking
- Parking description:Additional Parking, Attached, RV Access/Parking
- Garage:Yes
- Garage spaces:2
New listings near 1043 Siesta Avenue
- New
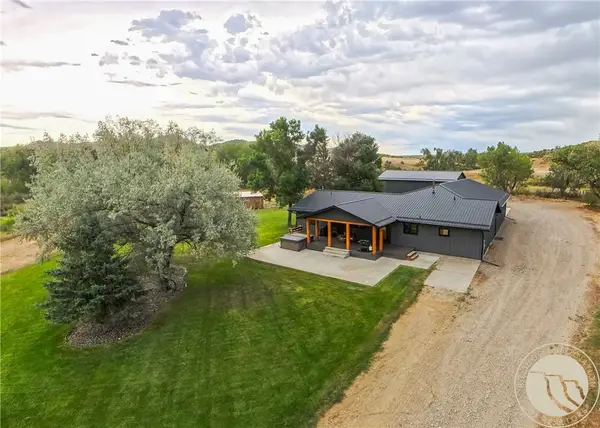 $1,100,000Active3 beds 2 baths3,276 sq. ft.
5144 Pryor Road, Billings, MT 59101
MLS# 361496Listed by: DREAM REALTY - New
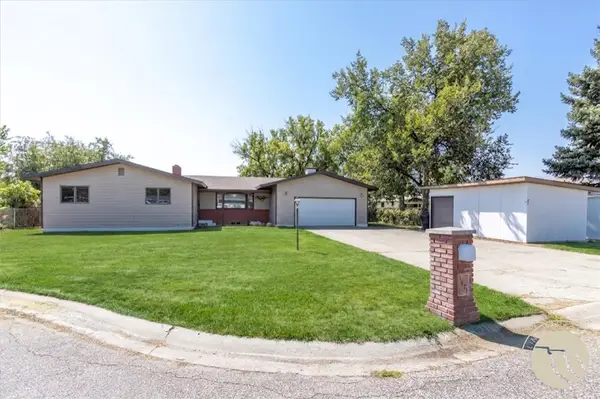 $429,000Active4 beds 3 baths2,731 sq. ft.
1621 Augsburg Drive, Billings, MT 59105
MLS# 361432Listed by: REAL ESTATE HUB LLLP - New
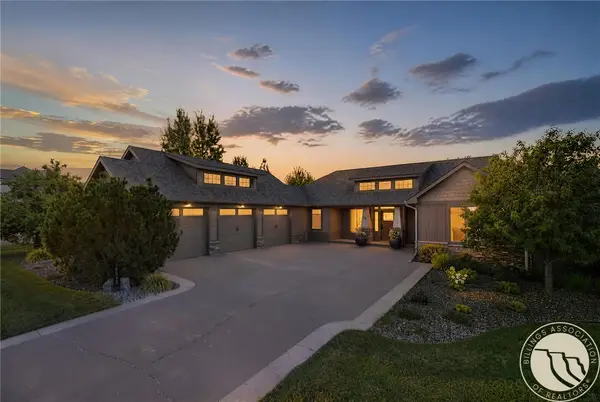 $895,000Active4 beds 3 baths4,130 sq. ft.
3513 Dunlop Avenue, Billings, MT 59106
MLS# 361526Listed by: OAKLAND & COMPANY - New
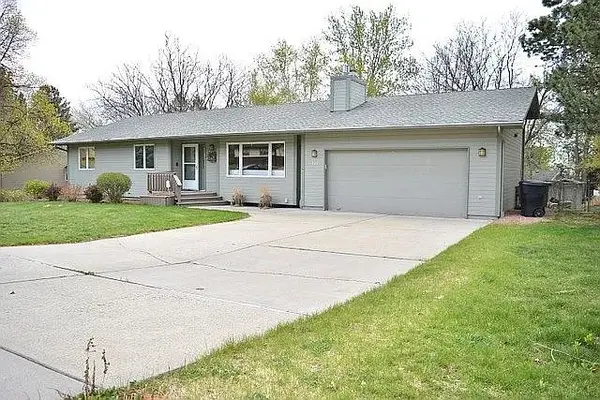 $525,000Active4 beds 3 baths3,333 sq. ft.
3948 Pine Cove Road, Billings, MT 59102
MLS# 361552Listed by: CENTURY 21 AMERICANA - New
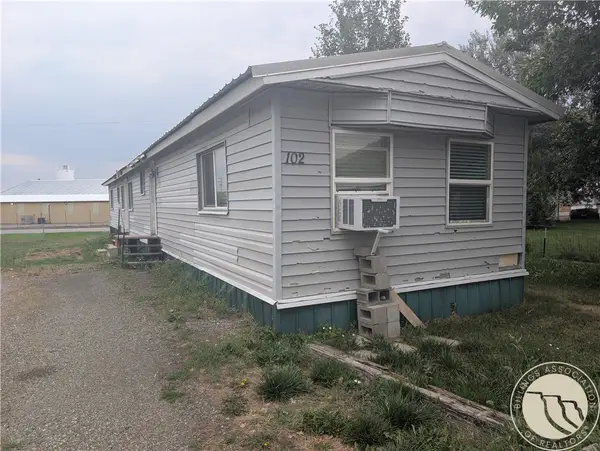 $45,000Active2 beds 2 baths1,064 sq. ft.
102 Jack Street, Billings, MT 59101
MLS# 361550Listed by: KELLER WILLIAMS YELLOWSTONE PR - New
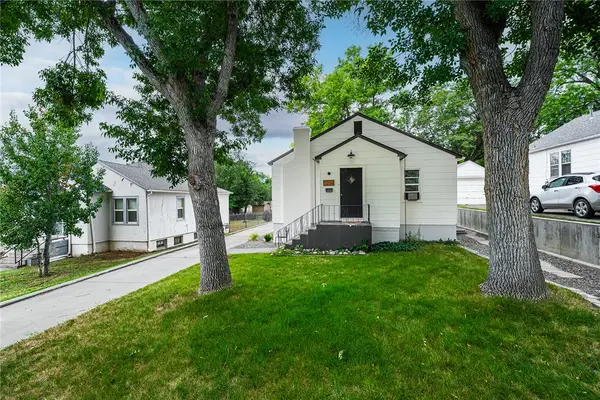 $315,000Active2 beds 1 baths1,888 sq. ft.
1236 N 24th Street, Billings, MT 59101
MLS# 361536Listed by: PUREWEST REAL ESTATE - BILLINGS - New
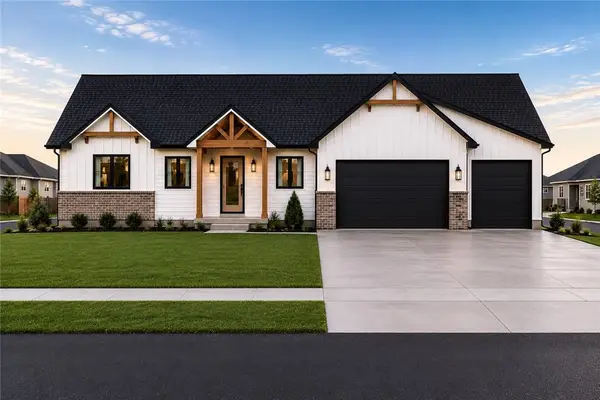 $665,000Active3 beds 3 baths2,050 sq. ft.
6329 Tawny Bluff Road, Billings, MT 59106
MLS# 361529Listed by: CENTURY 21 AMERICANA - New
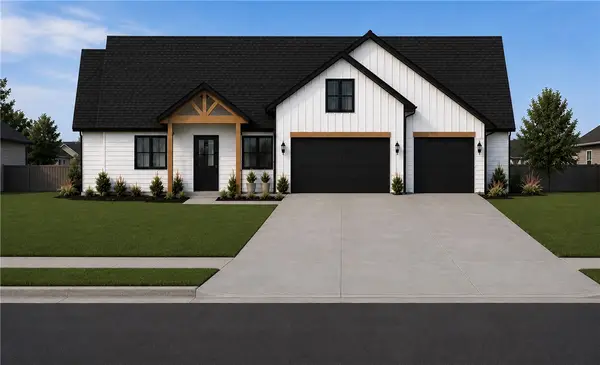 $765,000Active4 beds 3 baths2,359 sq. ft.
6325 Seer Stone Lane, Billings, MT 59106
MLS# 361532Listed by: CENTURY 21 AMERICANA - New
 $489,500Active3 beds 2 baths1,654 sq. ft.
430 Montecito Avenue, Billings, MT 59105
MLS# 361549Listed by: REAL ESTATE HUB LLLP


Protect your home and budget from life's surprises with an Assurant Home Warranty, backed by a partner that supports you through every step of homeownership. Explore Plans.
© 2023 - 2026 ERA Franchise Systems LLC. All rights reserved. ERA Franchise Systems LLC fully supports the principles of the Fair Housing Act and the Equal Opportunity Act. ERA, ERA Real Estate powered, and their respective logos are registered service marks of ERA Franchise Systems LLC. Each office is independently owned and operated.