
1110 Evergreen Drive, Billings, MT 59105
Local realty services provided by:ERA American Real Estate
Listed by: james movius
Office: berkshire hathaway hs floberg
MLS#:361814
Source:MT_BAR
Price summary
- Price:$450,000
- Price per sq. ft.:$129.42
About this home
Enjoy a peaceful setting with plenty of space in this 4-bedroom home on almost a half-acre scenic lot. Offering 3,477 sq ft, this home features a living room with a beautiful wood-burning fireplace and exposed wood beams. The kitchen offers lots of cabinet and counter space and opens to the dining area with access to the backyard. The oversized master bedroom feels more like a suite with multiple sitting areas, a built-in bookcase, and a patio door that leads out to a covered deck. The primary bath has been nicely remodeled with new LVP flooring, paint, lighting, vanity, tub/shower, and so much closet space! The second main floor bathroom has also been remodeled. The lower level features a large, versatile den with a wood-burning fireplace and wet bar, along with a bedroom, office, laundry area, and half bath. Large mud/storage room connects to the 2-car attached garage. Convenient access to downtown Billings and the new West End Bypass. Check out the video and 3D tour of this home on Zillow....
Contact an agent
Home facts
- Year built:1978
- Subdivision & Development:Sun Valley Sub
- Listing ID #:361814
- Added:1 day(s) ago
- Updated:September 12, 2026 at 06:10 PM
Rooms and interior
- Bedrooms:4
- Total bathrooms:3
- Full bathrooms:2
- Half bathrooms:1
- Rooms Total:10
- Kitchen Description:Range, Refrigerator
- Basement:Yes
- Basement Description:Full
- Living area:3,477 sq. ft.
Heating and cooling
- Cooling:Central Air
- Heating:Gas
- Central air:Yes
Structure and exterior
- Roof:Asphalt, Shingle
- Year built:1978
- Building area:3,477 sq. ft.
- Lot area:0.47 Acres
- Lot Features:Sprinklers In Ground, Trees
- Construction Materials:Wood Siding
- Levels:2 Story
Schools
- High school:Skyview
- Middle school:Castle Rock
- Elementary school:Alkali Creek
Finances and disclosures
- Price:$450,000
- Price per sq. ft.:$129.42
- Tax amount:$3,493
Parking
- Parking description:Attached
- Garage:Yes
- Garage spaces:2
New listings near 1110 Evergreen Drive
- New
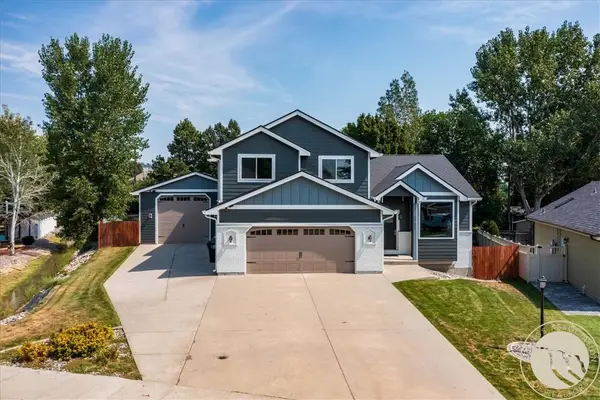 $699,000Active4 beds 4 baths3,970 sq. ft.
2111 Avalon Road, Billings, MT 59102
MLS# 361859Listed by: METRO, REALTORS L.L.P - New
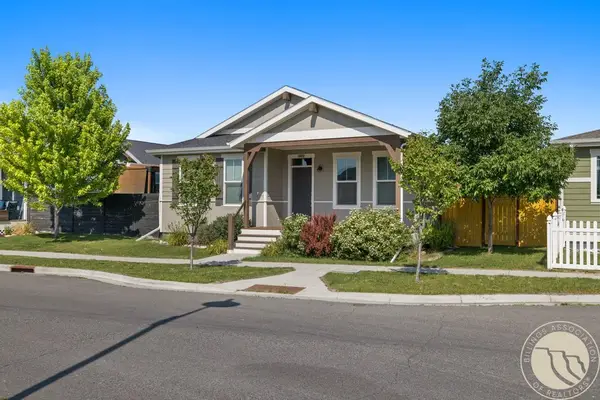 $449,900Active4 beds 3 baths2,624 sq. ft.
1809 Annas Garden Ln, Billings, MT 59101
MLS# 361857Listed by: REAL ESTATE HUB LLLP - New
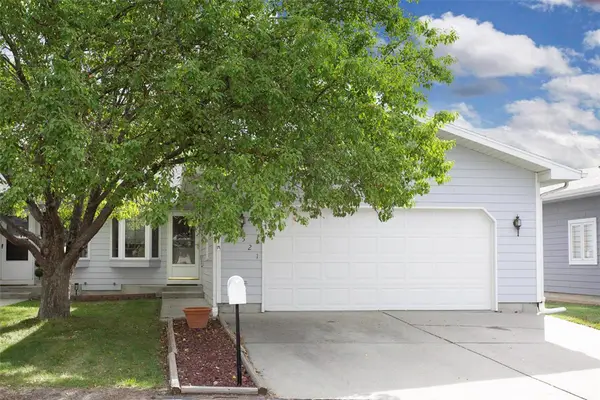 $259,900Active2 beds 2 baths1,248 sq. ft.
521 Winter Park Drive, Billings, MT 59102
MLS# 361850Listed by: MONTANA REAL ESTATE BROKERS - New
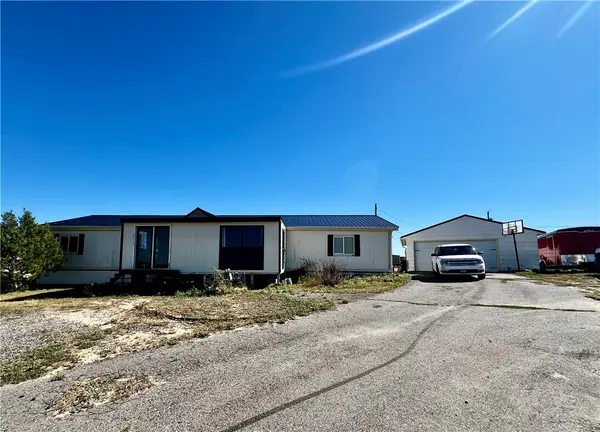 $399,900Active4 beds 2 baths1,716 sq. ft.
3855 Ox Yoke Drive, Billings, MT 59105
MLS# 361854Listed by: EPIQUE, INC., DBA EPIQUE REALTY - New
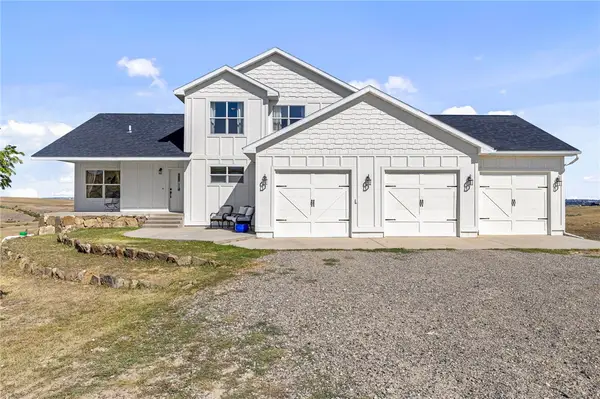 Listed by ERA$720,000Active4 beds 4 baths3,968 sq. ft.
5205 Thomas Katherine Road, Billings, MT 59101
MLS# 361797Listed by: ERA AMERICAN REAL ESTATE - New
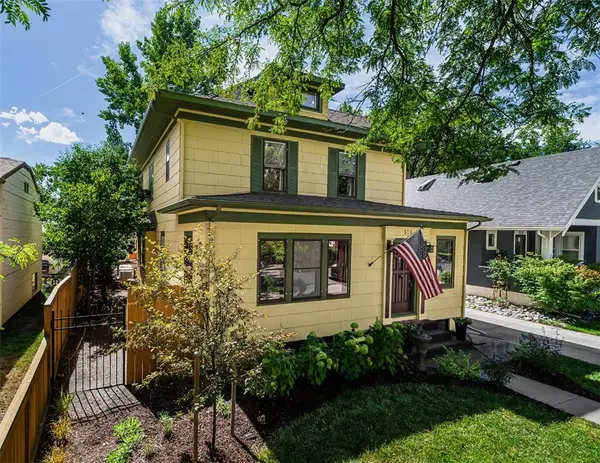 $649,000Active5 beds 4 baths3,589 sq. ft.
318 Wyoming Avenue, Billings, MT 59101
MLS# 361787Listed by: BERKSHIRE HATHAWAY HS FLOBERG - Open Sun, 1 to 3pmNew
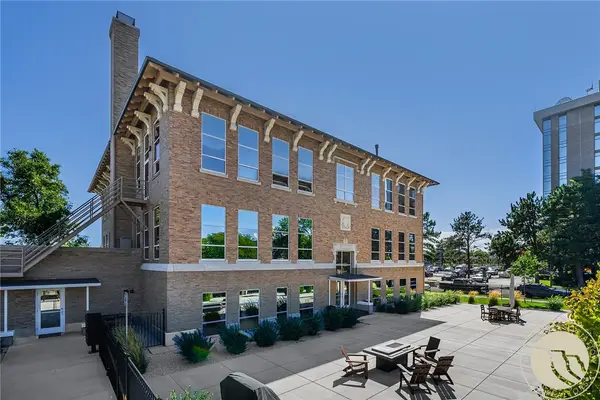 $349,900Active2 beds 2 baths1,136 sq. ft.
235 N 32nd Street #203, Billings, MT 59102
MLS# 361821Listed by: METRO, REALTORS L.L.P - New
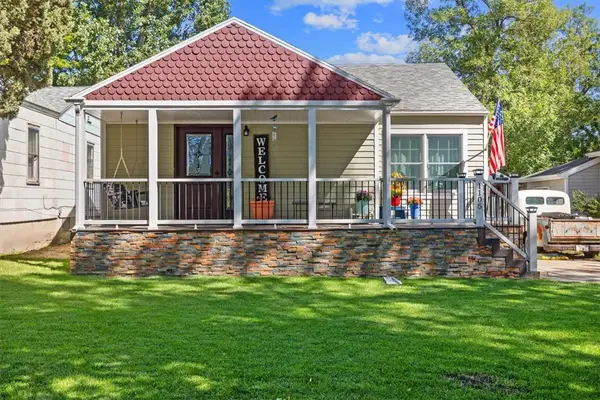 Listed by ERA$340,000Active3 beds 3 baths1,710 sq. ft.
1105 N 26th Street, Billings, MT 59101
MLS# 361837Listed by: ERA AMERICAN REAL ESTATE - New
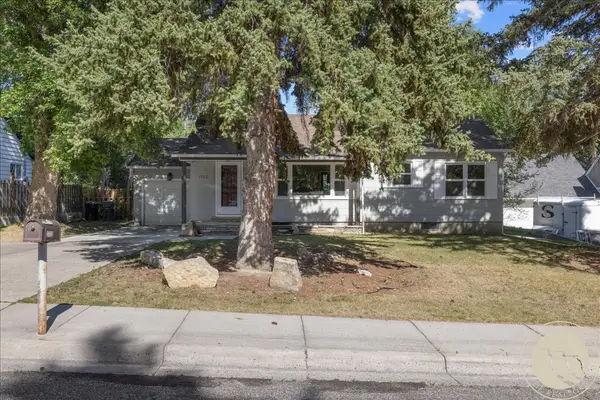 $379,900Active4 beds 2 baths2,076 sq. ft.
2723 Arvin Road, Billings, MT 59102
MLS# 361853Listed by: REAL ESTATE HUB LLLP - New
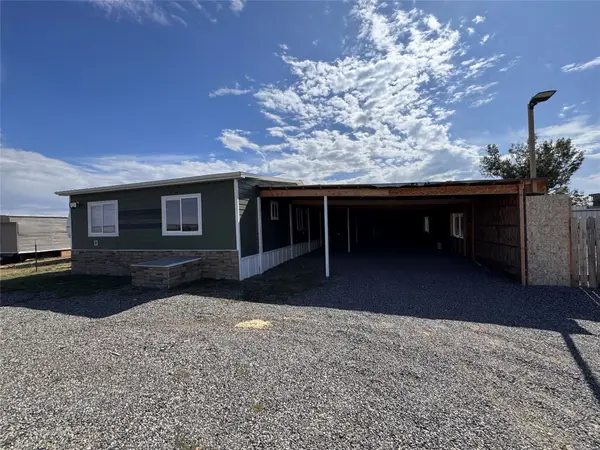 $90,000Active4 beds 2 baths1,424 sq. ft.
7548 Grand Avenue, Billings, MT 59106
MLS# 30078237Listed by: LPT REALTY


Protect your home and budget from life's surprises with an Assurant Home Warranty, backed by a partner that supports you through every step of homeownership. Explore Plans.
© 2023 - 2026 ERA Franchise Systems LLC. All rights reserved. ERA Franchise Systems LLC fully supports the principles of the Fair Housing Act and the Equal Opportunity Act. ERA, ERA Real Estate powered, and their respective logos are registered service marks of ERA Franchise Systems LLC. Each office is independently owned and operated.