
1279 Poe Street, Billings, MT 59105
Local realty services provided by:ERA American Real Estate
Listed by: mandy cook
Office: a haus of realty
MLS#:360536
Source:MT_BAR
Price summary
- Price:$395,000
- Price per sq. ft.:$182.03
About this home
5 bedrooms, 3.5 bathrooms, RV parking and a fenced corner lot are just the beginning at this Billings Heights home. With 2,170 sq. ft. across four finished levels, the floor plan offers multiple living areas plus a walkout lower level. The seller is offering a $10,000 concession toward buyer-selected, lender-approved costs such as closing costs, a rate buy-down, prepaids, flooring, etc. The main level connects the living room, dining area and kitchen, while the lower-level family room walks out to the backyard patio. Upstairs you'll find the primary suite, two additional bedrooms and a full bathroom, with two more bedrooms and a full bathroom in the basement. Outside, the fenced corner lot offers a spacious lawn, mature trees, deck, patio, raised garden beds, underground sprinklers and storage shed. Gated concrete parking provides dedicated space for an RV, trailer or additional vehicles, plus an attached 2-car garage. Roof replaced May 2026. Washer and dryer included.
Contact an agent
Home facts
- Year built:2003
- Subdivision & Development:J & E SUBD
- Listing ID #:360536
- Added:87 day(s) ago
- Updated:October 04, 2026 at 11:00 PM
Rooms and interior
- Bedrooms:5
- Total bathrooms:4
- Full bathrooms:3
- Half bathrooms:1
- Kitchen Description:Range, Refrigerator
- Basement:Yes
- Basement Description:Walk Out Access
- Living area:2,170 sq. ft.
Heating and cooling
- Cooling:Central Air
- Heating:Gas
- Central air:Yes
Structure and exterior
- Roof:Asphalt, Shingle
- Year built:2003
- Building area:2,170 sq. ft.
- Lot area:0.17 Acres
- Lot Features:Landscaped, Sprinklers In Ground
- Construction Materials:Vinyl Siding
Schools
- High school:Skyview
- Middle school:Medicine Crow
- Elementary school:Bitterroot
Finances and disclosures
- Price:$395,000
- Price per sq. ft.:$182.03
- Tax amount:$2,839
Features and amenities
- Laundry features:Washer
Parking
- Parking description:Additional Parking, Attached, RV Access/Parking
- Garage:Yes
- Garage spaces:2
New listings near 1279 Poe Street
- New
 $499,900Active3 beds 2 baths1,704 sq. ft.
6325 Fresh Water Lane, Billings, MT 59106
MLS# 362221Listed by: OAKLAND & COMPANY - New
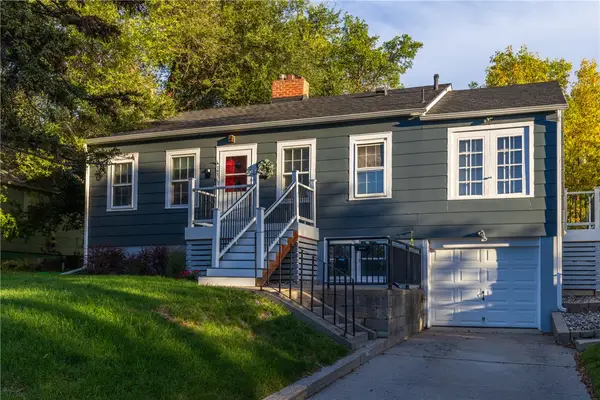 $329,000Active5 beds 2 baths2,340 sq. ft.
747 Lewis Avenue, Billings, MT 59101
MLS# 362201Listed by: METRO, REALTORS L.L.P - New
 $270,000Active2 beds 2 baths1,152 sq. ft.
3355 Crater Lake Avenue #8, Billings, MT 59102
MLS# 362153Listed by: OAKLAND & COMPANY - New
 $299,000Active2 beds 1 baths2,339 sq. ft.
502 Custer Avenue, Billings, MT 59101
MLS# 362220Listed by: KELLER WILLIAMS YELLOWSTONE PR - New
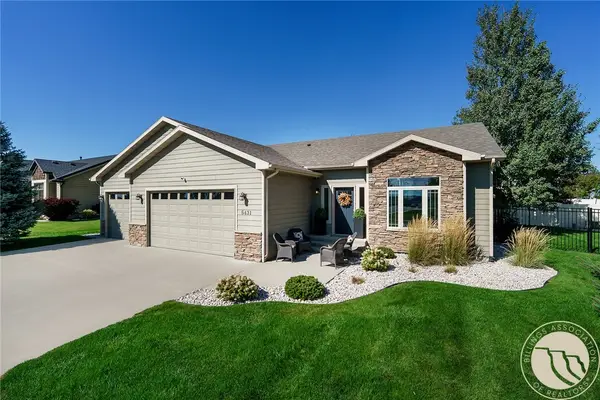 $499,900Active4 beds 3 baths2,064 sq. ft.
5431 Stream Stone Avenue, Billings, MT 59106
MLS# 362010Listed by: METRO, REALTORS L.L.P - New
 $334,900Active4 beds 2 baths2,512 sq. ft.
177 Lexington Drive, Billings, MT 59102
MLS# 362146Listed by: METRO, REALTORS L.L.P - Open Sun, 12 to 2pmNew
 $339,900Active3 beds 2 baths1,209 sq. ft.
3471 Windmill Circle, Billings, MT 59102
MLS# 362163Listed by: EXP REALTY, LLC - BILLINGS - New
 $299,900Active4 beds 1 baths1,536 sq. ft.
4239 Phillip Street, Billings, MT 59101
MLS# 362185Listed by: METRO, REALTORS L.L.P - New
 $409,900Active4 beds 3 baths2,400 sq. ft.
1809 Colton Boulevard, Billings, MT 59102
MLS# 362192Listed by: BERKSHIRE HATHAWAY HS FLOBERG - New
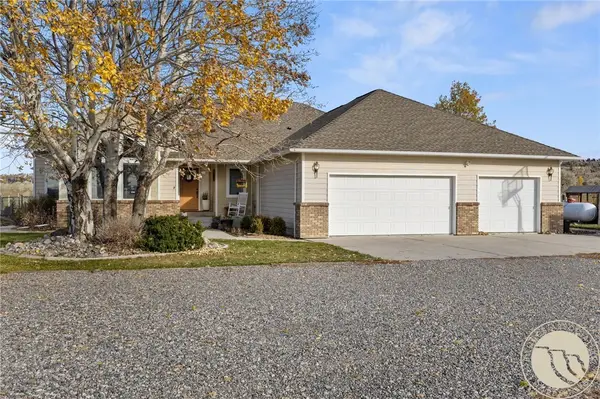 Listed by ERA$799,999Active4 beds 2 baths2,240 sq. ft.
2605 62nd Street W, Billings, MT 59106
MLS# 362202Listed by: ERA AMERICAN REAL ESTATE


Protect your home and budget from life's surprises with an Assurant Home Warranty, backed by a partner that supports you through every step of homeownership. Explore Plans.
© 2023 - 2026 ERA Franchise Systems LLC. All rights reserved. ERA Franchise Systems LLC fully supports the principles of the Fair Housing Act and the Equal Opportunity Act. ERA, ERA Real Estate powered, and their respective logos are registered service marks of ERA Franchise Systems LLC. Each office is independently owned and operated.