
177 Lexington Drive, Billings, MT 59102
Local realty services provided by:ERA American Real Estate
Listed by: polly kovash
Office: metro, realtors l.l.p
MLS#:362146
Source:MT_BAR
Price summary
- Price:$334,900
- Price per sq. ft.:$133.32
About this home
Loved for decades, this special ranch-style home is now ready for its next chapter-lucky you! Spacious, comfortable, & filled with unique features, this centrally located west end home offers curb appeal, mature trees & a front deck tucked among greenery for added privacy. Inside the living room has a big picture window, hardwood floor & is adjacent to kitchen & dining. The kitchen has been remodeled & has a built-in glass display cabinet, dining with 2 skylights & patio doors from dining area to semi-wraparound back deck creating an easy connection to the backyard. One of the homes unique features is the flexible main-floor family room with a corner gas fireplace & its own separate exterior entrance. Current owner used this space as a lightly visited in-home business, but there is flexibility to use as your private 2 room master suite with corner gas fireplace plus there are 2 more bedrooms (hardwood under these 2 bedrooms) & spacious bathrooms on main floor. Downstairs another family room, bedroom, bonus room & laundry/mechanical. Oversized 2 car garage & driveway space for extra vehicles. Backyard has pond, mature perennials & alley access. After decades of lovingly being enjoyed by its current owner, this wonderful home can be yours....
Contact an agent
Home facts
- Year built:1961
- Subdivision & Development:CENTRAL HEIGHTS SUB
- Listing ID #:362146
- Added:1 day(s) ago
- Updated:October 03, 2026 at 01:33 PM
Rooms and interior
- Bedrooms:4
- Total bathrooms:2
- Full bathrooms:2
- Rooms Total:11
- Kitchen Description:Range, Refrigerator
- Basement:Yes
- Basement Description:Full
- Living area:2,512 sq. ft.
Heating and cooling
- Cooling:Central Air
- Heating:Gas
- Central air:Yes
Structure and exterior
- Roof:Asphalt, Shingle
- Year built:1961
- Building area:2,512 sq. ft.
- Lot area:0.18 Acres
- Lot Features:Landscaped, Pond On Lot, Trees
- Architectural Style:Ranch
- Construction Materials:Masonite
- Levels:1 Story
Schools
- High school:West
- Middle school:Will James
- Elementary school:Central Heights
Finances and disclosures
- Price:$334,900
- Price per sq. ft.:$133.32
- Tax amount:$2,337
Parking
- Parking description:Detached
- Garage:Yes
- Garage spaces:2
New listings near 177 Lexington Drive
- New
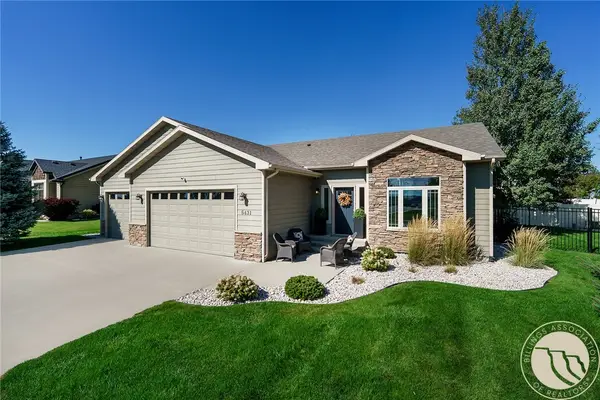 $499,900Active4 beds 3 baths2,064 sq. ft.
5431 Stream Stone Avenue, Billings, MT 59106
MLS# 362010Listed by: METRO, REALTORS L.L.P - Open Sun, 12 to 2pmNew
 $339,900Active3 beds 2 baths1,209 sq. ft.
3471 Windmill Circle, Billings, MT 59102
MLS# 362163Listed by: EXP REALTY, LLC - BILLINGS - New
 $299,900Active4 beds 1 baths1,536 sq. ft.
4239 Phillip Street, Billings, MT 59101
MLS# 362185Listed by: METRO, REALTORS L.L.P - New
 $409,900Active4 beds 3 baths2,400 sq. ft.
1809 Colton Boulevard, Billings, MT 59102
MLS# 362192Listed by: BERKSHIRE HATHAWAY HS FLOBERG - New
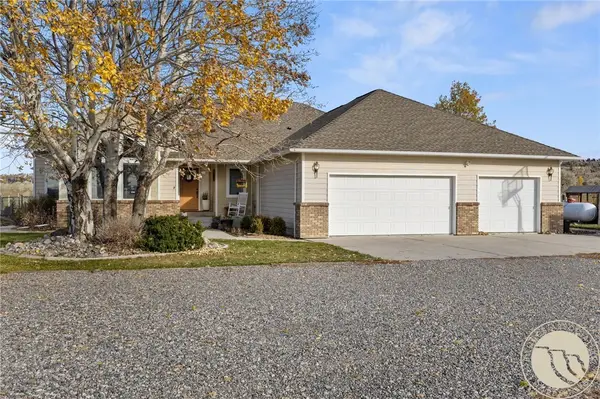 Listed by ERA$799,999Active4 beds 2 baths2,240 sq. ft.
2605 62nd Street W, Billings, MT 59106
MLS# 362202Listed by: ERA AMERICAN REAL ESTATE - New
 $299,900Active2 beds 1 baths864 sq. ft.
2774 Phyllis Cir S, Billings, MT 59102
MLS# 362205Listed by: MONTANA REAL ESTATE BROKERS - New
 $399,000Active3 beds 3 baths2,673 sq. ft.
1990 Weston Drive, Billings, MT 59102
MLS# 362207Listed by: BERKSHIRE HATHAWAY HS FLOBERG - New
 $599,900Active3 beds 2 baths2,768 sq. ft.
3448 Tahoe Drive, Billings, MT 59102
MLS# 362203Listed by: OAKLAND & COMPANY - New
 $48,000Active0.24 Acres
2515 Constellation, Billings, MT 59105
MLS# 362165Listed by: HOOKED ON MONTANA REAL ESTATE


Protect your home and budget from life's surprises with an Assurant Home Warranty, backed by a partner that supports you through every step of homeownership. Explore Plans.
© 2023 - 2026 ERA Franchise Systems LLC. All rights reserved. ERA Franchise Systems LLC fully supports the principles of the Fair Housing Act and the Equal Opportunity Act. ERA, ERA Real Estate powered, and their respective logos are registered service marks of ERA Franchise Systems LLC. Each office is independently owned and operated.