
1617 Kenmar Drive, Billings, MT 59106
Local realty services provided by:ERA American Real Estate
Listed by: tony gaffke
Office: century 21 americana
MLS#:362279
Source:MT_BAR
Price summary
- Price:$620,000
- Price per sq. ft.:$192.19
About this home
Step inside this immaculate 2007 Parade Home, custom built with every detail considered. Coffered ceilings and intricate custom trim flow through the entire home, paired with original hardwood cherry flooring that carries all the way into the kitchen and dining area. A double-sided fireplace connects the living room and dining area. The main-level office offers a true executive, luxury feel, and double doors open into the main-level primary bedroom ensuite. Outside, unwind by the custom water feature under the fully lit gazebo, with electrical, ceiling fan, and Sunsetter shades, and discover the wired shed for the hobbyist in you. Trees front and back add shade, and evergreens along the back fence add privacy. Downstairs you’ll find a custom sewing/craft room with custom lighting, luxury vinyl flooring, and wall-to-wall cabinetry with a built-in desk, plus two finished rooms, including a tool/workroom with a sink. Peace of mind comes with Class 4 impact-resistant shingles (2014) and a new A/C (9/2026). New kitchen and bedroom light fixtures, modern cabinet hardware, fresh carpet, window blinds, a garage ceiling fan, and an Insta-hot tap at the kitchen sink round it out. So much to love in this exquisite home. Request the full amenities and improvements list....
Contact an agent
Home facts
- Year built:2007
- Subdivision & Development:Foxtail Village
- Listing ID #:362279
- Added:1 day(s) ago
- Updated:October 10, 2026 at 01:56 AM
Rooms and interior
- Bedrooms:6
- Total bathrooms:3
- Full bathrooms:3
- Kitchen Description:Gas Range, Range, Refrigerator
- Basement:Yes
- Basement Description:Full
- Living area:3,226 sq. ft.
Heating and cooling
- Cooling:Central Air
- Heating:Gas
- Central air:Yes
Structure and exterior
- Roof:Asphalt, Shingle
- Year built:2007
- Building area:3,226 sq. ft.
- Lot area:0.18 Acres
- Lot Features:Interior Lot, Landscaped, Sprinklers In Ground, Trees
- Architectural Style:Ranch
- Construction Materials:Hardboard
- Levels:1 Story
Schools
- High school:West
- Middle school:Ben Steele
- Elementary school:Meadowlark
Finances and disclosures
- Price:$620,000
- Price per sq. ft.:$192.19
- Tax amount:$3,671
Parking
- Parking description:Attached, Garage Door Opener
- Garage:Yes
- Garage spaces:2
New listings near 1617 Kenmar Drive
- New
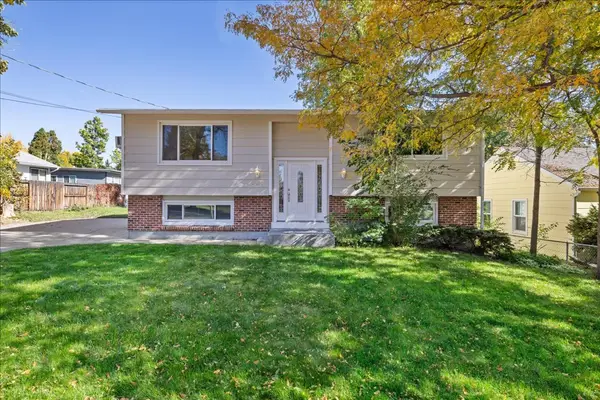 $339,900Active4 beds 2 baths2,029 sq. ft.
2451 Wingate Lane, Billings, MT 59102
MLS# 362290Listed by: REAL ESTATE HUB LLLP - Open Sun, 1 to 3pmNew
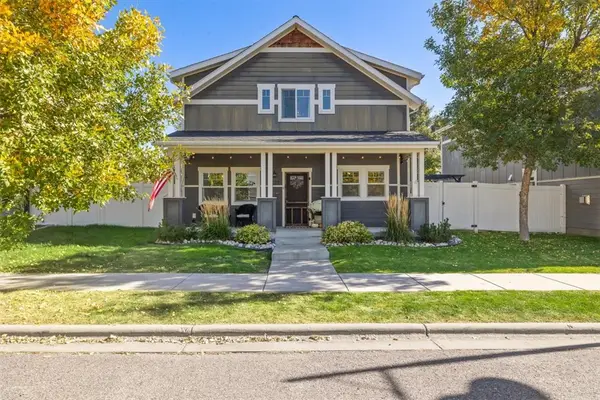 $409,900Active3 beds 3 baths1,864 sq. ft.
1727 Lone Pine Drive, Billings, MT 59101
MLS# 362286Listed by: EXP REALTY, LLC - BILLINGS - Open Sun, 2 to 4pmNew
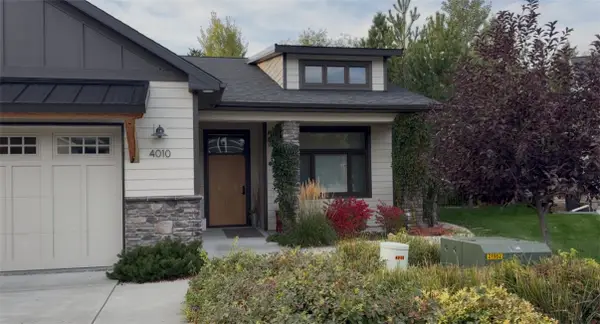 $555,000Active3 beds 2 baths1,654 sq. ft.
4010 Wildridge, Billings, MT 59106
MLS# 362288Listed by: CENTURY 21 AMERICANA - New
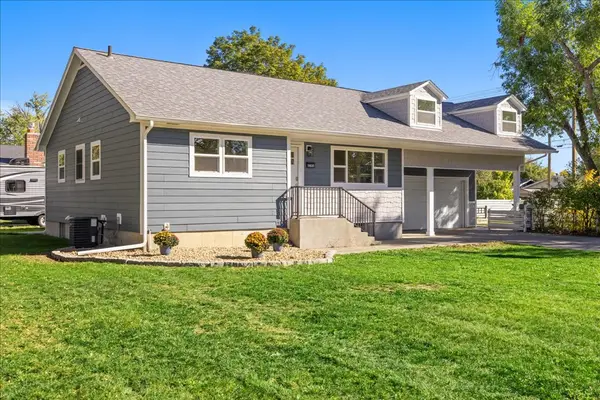 $459,900Active5 beds 2 baths2,657 sq. ft.
1825 10th Street W, Billings, MT 59102
MLS# 362291Listed by: REAL ESTATE HUB LLLP - New
 $295,000Active2 beds 1 baths856 sq. ft.
2329 Wingate Lane, Billings, MT 59102
MLS# 362293Listed by: TEAM BOYD REALTORS 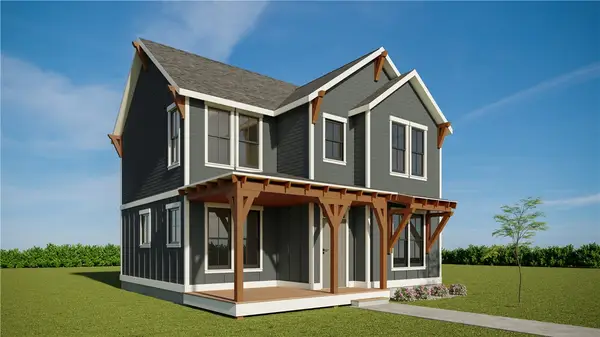 $415,940Active3 beds 3 baths1,496 sq. ft.
1763 Annafeld Parkway E Road, Billings, MT 59101
MLS# 360358Listed by: MCCALL REAL ESTATE- New
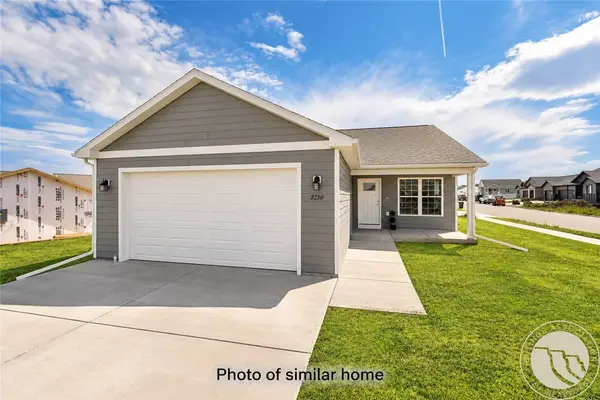 $394,900Active3 beds 2 baths1,368 sq. ft.
2236 Modera Avenue, Billings, MT 59105
MLS# 362278Listed by: OAKLAND & COMPANY - New
 $576,900Active3 beds 2 baths1,880 sq. ft.
13 Muckle, Billings, MT 59105
MLS# 362233Listed by: CENTURY 21 AMERICANA - New
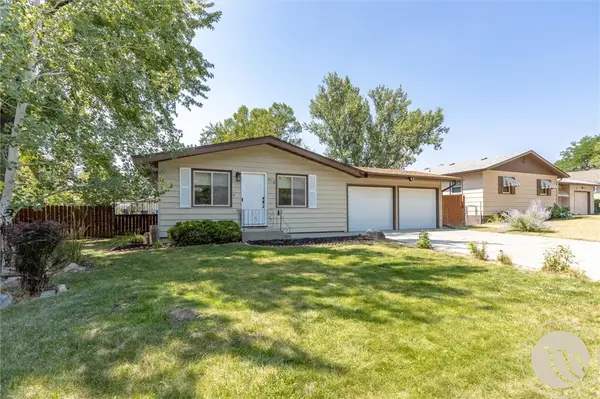 $369,900Active4 beds 3 baths2,200 sq. ft.
1710 Patricia Lane, Billings, MT 59102
MLS# 362283Listed by: YELLOWSTONE REALTY BROKERS


Protect your home and budget from life's surprises with an Assurant Home Warranty, backed by a partner that supports you through every step of homeownership. Explore Plans.
© 2023 - 2026 ERA Franchise Systems LLC. All rights reserved. ERA Franchise Systems LLC fully supports the principles of the Fair Housing Act and the Equal Opportunity Act. ERA, ERA Real Estate powered, and their respective logos are registered service marks of ERA Franchise Systems LLC. Each office is independently owned and operated.