
1727 Lone Pine Drive, Billings, MT 59101
Local realty services provided by:ERA American Real Estate
Upcoming open houses
- Sun, Oct 1101:00 pm - 03:00 pm
Listed by: caitlin anderson
Office: exp realty, llc. - billings
MLS#:362286
Source:MT_BAR
Price summary
- Price:$409,900
- Price per sq. ft.:$219.9
About this home
Curb appeal for days + a neighborhood you’ll actually use. Built in 2012, this 3 bed, 2.5 bath home in Josephine Crossing has 1,864 sq ft with 2 living spaces, including a light-filled upstairs flex room. Step into a beautiful primary suite featuring accent walls + a tall vanity in the primary bathroom. Large closets throughout the home, and the oversized attached 2 car garage make storage space not something you will have to worry about. The backyard is recently re-landscaped and low maintenance. Looking for more breathing room? A scenic trail runs from the subdivision along the Yellowstone River to Riverfront Park and Norm’s Island - get outside and enjoy the beauty of Billings in minutes. Parks, a splash pad and a summer concerts series at the neighborhood amphitheater are all right outside your front door. Come see for yourself why the sellers fell in love with this home at first sight.
Contact an agent
Home facts
- Year built:2012
- Subdivision & Development:Josephine Crossing
- Listing ID #:362286
- Added:1 day(s) ago
- Updated:October 09, 2026 at 10:56 PM
Rooms and interior
- Bedrooms:3
- Total bathrooms:3
- Full bathrooms:2
- Half bathrooms:1
- Rooms Total:3
- Kitchen Description:Range, Refrigerator
- Basement:Yes
- Living area:1,864 sq. ft.
Heating and cooling
- Cooling:Central Air
- Heating:Gas
- Central air:Yes
Structure and exterior
- Roof:Asphalt, Shingle
- Year built:2012
- Building area:1,864 sq. ft.
- Lot area:0.08 Acres
- Lot Features:Interior Lot, Landscaped, Sprinklers In Ground
- Architectural Style:Other
- Construction Materials:Masonite
- Levels:2 Story
Schools
- High school:West
- Middle school:Elysian
- Elementary school:Elysian
Finances and disclosures
- Price:$409,900
- Price per sq. ft.:$219.9
- Tax amount:$2,335
Parking
- Parking description:Attached, Garage Door Opener
- Garage:Yes
- Garage spaces:2
New listings near 1727 Lone Pine Drive
- New
 $620,000Active6 beds 3 baths3,226 sq. ft.
1617 Kenmar Drive, Billings, MT 59106
MLS# 362279Listed by: CENTURY 21 AMERICANA - New
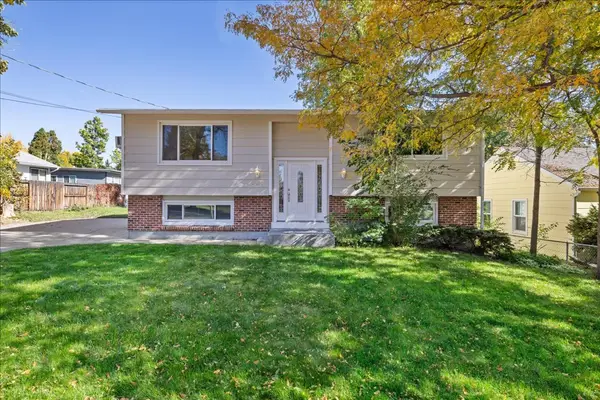 $339,900Active4 beds 2 baths2,029 sq. ft.
2451 Wingate Lane, Billings, MT 59102
MLS# 362290Listed by: REAL ESTATE HUB LLLP - Open Sat, 11am to 1pmNew
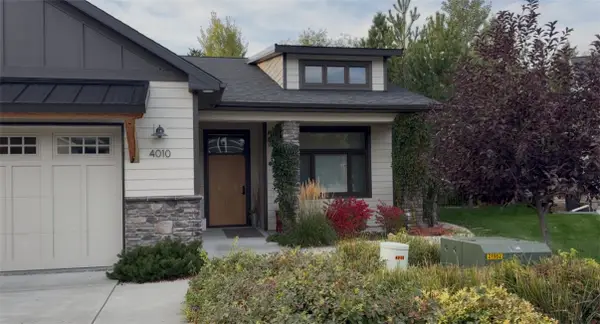 $555,000Active3 beds 2 baths1,654 sq. ft.
4010 Wildridge, Billings, MT 59106
MLS# 362288Listed by: CENTURY 21 AMERICANA - New
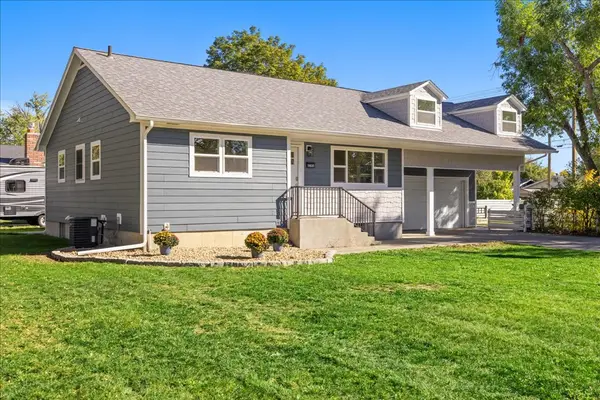 $459,900Active5 beds 2 baths2,657 sq. ft.
1825 10th Street W, Billings, MT 59102
MLS# 362291Listed by: REAL ESTATE HUB LLLP - New
 $295,000Active2 beds 1 baths856 sq. ft.
2329 Wingate Lane, Billings, MT 59102
MLS# 362293Listed by: TEAM BOYD REALTORS 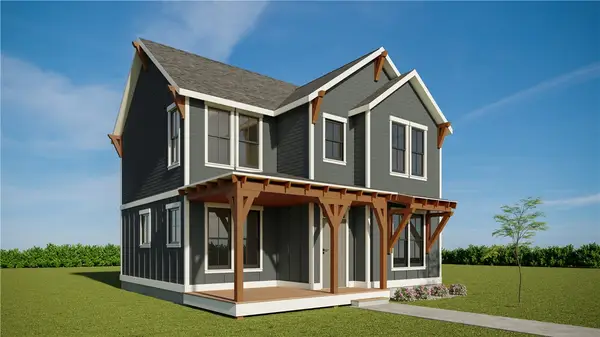 $415,940Active3 beds 3 baths1,496 sq. ft.
1763 Annafeld Parkway E Road, Billings, MT 59101
MLS# 360358Listed by: MCCALL REAL ESTATE- New
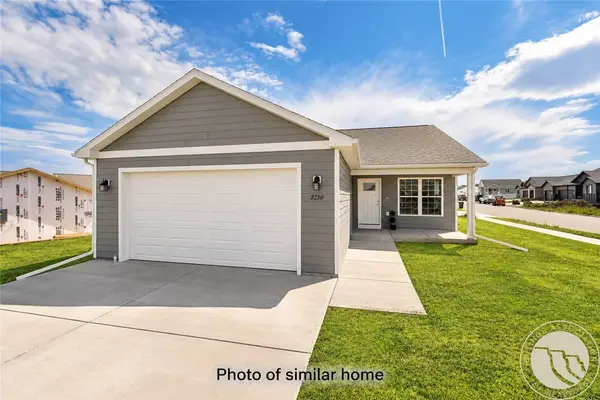 $394,900Active3 beds 2 baths1,368 sq. ft.
2236 Modera Avenue, Billings, MT 59105
MLS# 362278Listed by: OAKLAND & COMPANY - New
 $576,900Active3 beds 2 baths1,880 sq. ft.
13 Muckle, Billings, MT 59105
MLS# 362233Listed by: CENTURY 21 AMERICANA - New
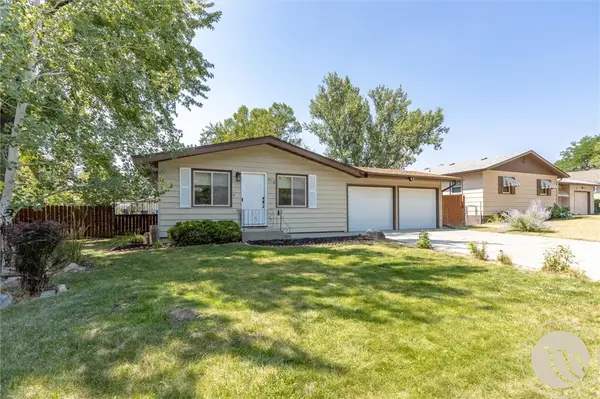 $369,900Active4 beds 3 baths2,200 sq. ft.
1710 Patricia Lane, Billings, MT 59102
MLS# 362283Listed by: YELLOWSTONE REALTY BROKERS


Protect your home and budget from life's surprises with an Assurant Home Warranty, backed by a partner that supports you through every step of homeownership. Explore Plans.
© 2023 - 2026 ERA Franchise Systems LLC. All rights reserved. ERA Franchise Systems LLC fully supports the principles of the Fair Housing Act and the Equal Opportunity Act. ERA, ERA Real Estate powered, and their respective logos are registered service marks of ERA Franchise Systems LLC. Each office is independently owned and operated.