
1825 10th Street W, Billings, MT 59102
Local realty services provided by:ERA American Real Estate
Listed by: chet blotske
Office: real estate hub lllp
MLS#:362291
Source:MT_BAR
Price summary
- Price:$459,900
- Price per sq. ft.:$173.09
About this home
Come take a look at this nicely updated home in NW Billings! 5bd (1 non-egress), 2bath with double attached garage on a corner lot! Beautiful kitchen cabinets with quartz countertops, and tile backsplash make for a spacious kitchen with plenty of main level entertaining space. This home blends classic charm with modern updates, offering a bright and inviting atmosphere throughout the main living areas. Enjoy the convenience of a prime location in the heart of the Northwest neighborhood, situated close to local schools, parks, and amenities. Perfect for those seeking a move-in ready property with ample room for family and guests, this listing is a must-see in today's market.
Contact an agent
Home facts
- Year built:1954
- Subdivision & Development:SUNCREST ACRES 3RD FILING
- Listing ID #:362291
- Added:1 day(s) ago
- Updated:October 10, 2026 at 04:10 PM
Rooms and interior
- Bedrooms:5
- Total bathrooms:2
- Full bathrooms:2
- Kitchen Description:Range, Refrigerator
- Basement:Yes
- Basement Description:Full
- Living area:2,657 sq. ft.
Heating and cooling
- Cooling:Central Air
- Heating:Gas
- Central air:Yes
Structure and exterior
- Roof:Asphalt, Shingle
- Year built:1954
- Building area:2,657 sq. ft.
- Lot area:0.24 Acres
- Architectural Style:TwoStory
- Levels:2 Story
Schools
- High school:Senior High
- Middle school:Lewis and Clark
- Elementary school:Highland
Finances and disclosures
- Price:$459,900
- Price per sq. ft.:$173.09
- Tax amount:$2,136
Parking
- Parking description:Attached
- Garage:Yes
- Garage spaces:2
New listings near 1825 10th Street W
- New
 $620,000Active6 beds 3 baths3,226 sq. ft.
1617 Kenmar Drive, Billings, MT 59106
MLS# 362279Listed by: CENTURY 21 AMERICANA - New
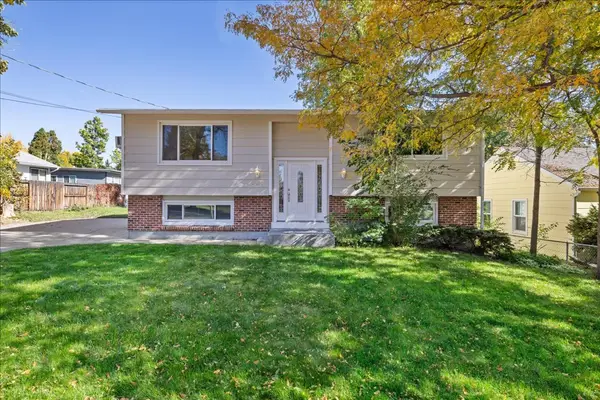 $339,900Active4 beds 2 baths2,029 sq. ft.
2451 Wingate Lane, Billings, MT 59102
MLS# 362290Listed by: REAL ESTATE HUB LLLP - Open Sun, 1 to 3pmNew
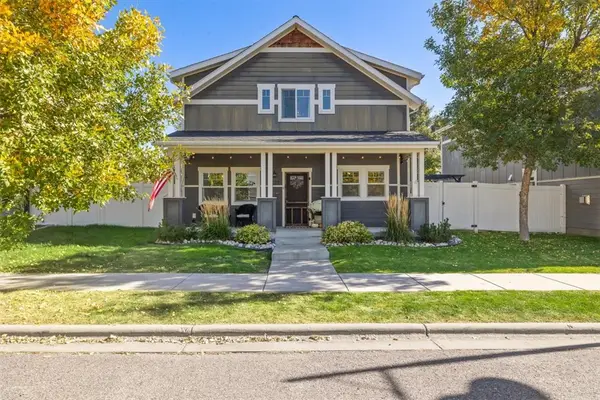 $409,900Active3 beds 3 baths1,864 sq. ft.
1727 Lone Pine Drive, Billings, MT 59101
MLS# 362286Listed by: EXP REALTY, LLC - BILLINGS - Open Sun, 2 to 4pmNew
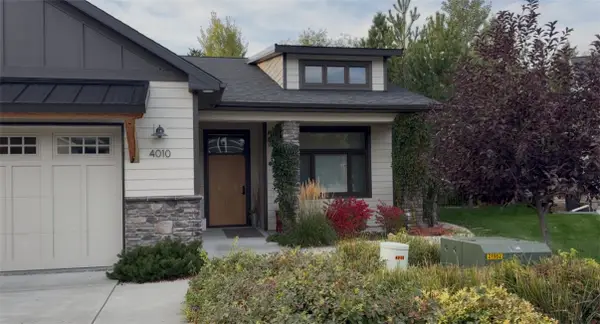 $555,000Active3 beds 2 baths1,654 sq. ft.
4010 Wildridge, Billings, MT 59106
MLS# 362288Listed by: CENTURY 21 AMERICANA - New
 $295,000Active2 beds 1 baths856 sq. ft.
2329 Wingate Lane, Billings, MT 59102
MLS# 362293Listed by: TEAM BOYD REALTORS 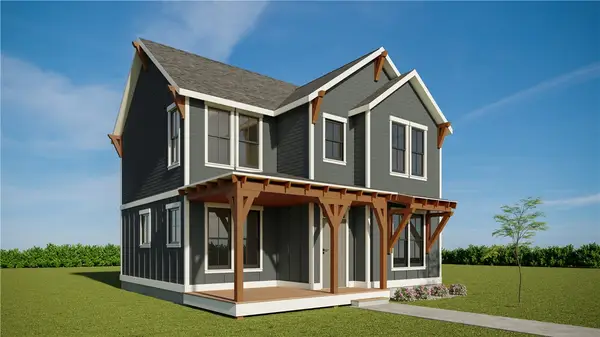 $415,940Active3 beds 3 baths1,496 sq. ft.
1763 Annafeld Parkway E Road, Billings, MT 59101
MLS# 360358Listed by: MCCALL REAL ESTATE- New
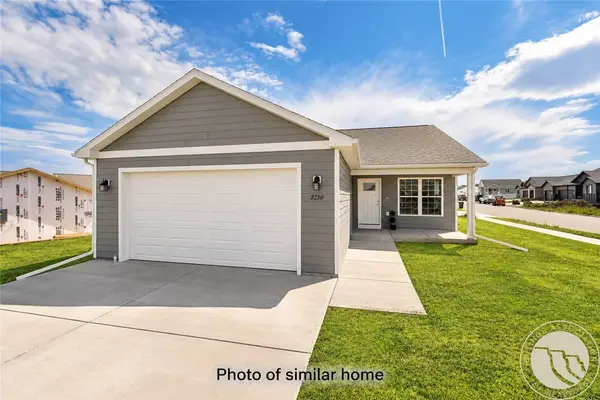 $394,900Active3 beds 2 baths1,368 sq. ft.
2236 Modera Avenue, Billings, MT 59105
MLS# 362278Listed by: OAKLAND & COMPANY - New
 $576,900Active3 beds 2 baths1,880 sq. ft.
13 Muckle, Billings, MT 59105
MLS# 362233Listed by: CENTURY 21 AMERICANA - New
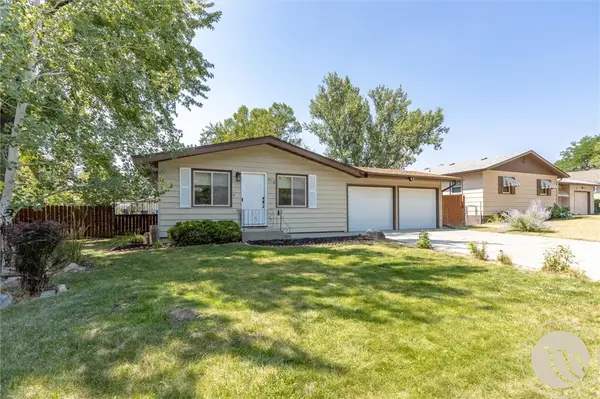 $369,900Active4 beds 3 baths2,200 sq. ft.
1710 Patricia Lane, Billings, MT 59102
MLS# 362283Listed by: YELLOWSTONE REALTY BROKERS


Protect your home and budget from life's surprises with an Assurant Home Warranty, backed by a partner that supports you through every step of homeownership. Explore Plans.
© 2023 - 2026 ERA Franchise Systems LLC. All rights reserved. ERA Franchise Systems LLC fully supports the principles of the Fair Housing Act and the Equal Opportunity Act. ERA, ERA Real Estate powered, and their respective logos are registered service marks of ERA Franchise Systems LLC. Each office is independently owned and operated.