
13 Muckle, Billings, MT 59105
Local realty services provided by:ERA American Real Estate
Listed by: mark dawson
Office: century 21 americana
MLS#:362233
Source:MT_BAR
Price summary
- Price:$576,900
- Price per sq. ft.:$306.86
About this home
New Home by Jesse Ketchem and Sons, who always build exceptional value, provide hands-on service, and great follow-up after the new owner moves in. Wonderful, spacious ranch-style floor plan by Wild Design (Doug Wild), with tons of custom features, great style, absolutley no wasted space, and a walk-out lower level. *Photos of similar home* "Jesse Ketchem and Sons the most accommodating builder I've ever worked with, and Doug Wild is easily one of the top 10 design guys in Yellowstone County" - Mark Dawson (30-year+ agent who has worked with dozens of builders)
Contact an agent
Home facts
- Year built:2026
- Subdivision & Development:BAR 11
- Listing ID #:362233
- Added:1 day(s) ago
- Updated:October 10, 2026 at 01:56 AM
Rooms and interior
- Bedrooms:3
- Total bathrooms:2
- Full bathrooms:2
- Rooms Total:7
- Kitchen Description:Range, Refrigerator
- Basement:Yes
- Basement Description:Exterior Entry
- Living area:1,880 sq. ft.
Heating and cooling
- Cooling:Central Air
- Heating:Gas
- Central air:Yes
Structure and exterior
- Roof:Asphalt
- Year built:2026
- Building area:1,880 sq. ft.
- Lot area:0.52 Acres
- Architectural Style:Ranch
- Levels:1 Story
Schools
- High school:Skyview
- Middle school:Medicine Crow
- Elementary school:Independent
Finances and disclosures
- Price:$576,900
- Price per sq. ft.:$306.86
Parking
- Parking description:Attached
- Garage:Yes
- Garage spaces:3
New listings near 13 Muckle
- New
 $620,000Active6 beds 3 baths3,226 sq. ft.
1617 Kenmar Drive, Billings, MT 59106
MLS# 362279Listed by: CENTURY 21 AMERICANA - New
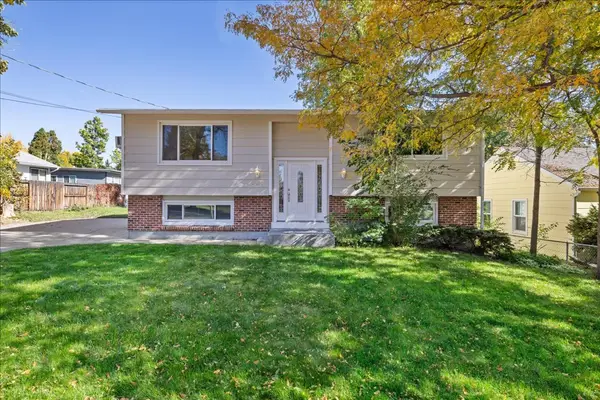 $339,900Active4 beds 2 baths2,029 sq. ft.
2451 Wingate Lane, Billings, MT 59102
MLS# 362290Listed by: REAL ESTATE HUB LLLP - Open Sun, 1 to 3pmNew
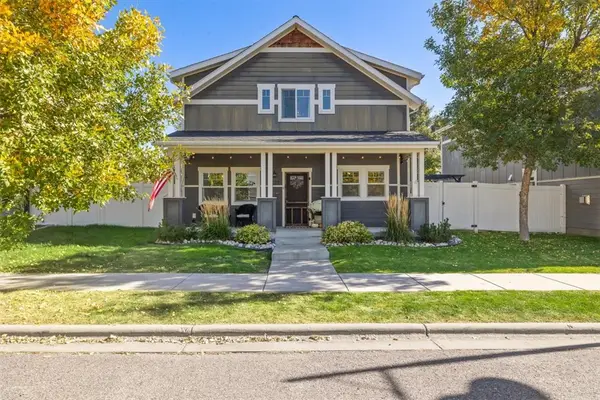 $409,900Active3 beds 3 baths1,864 sq. ft.
1727 Lone Pine Drive, Billings, MT 59101
MLS# 362286Listed by: EXP REALTY, LLC - BILLINGS - Open Sun, 2 to 4pmNew
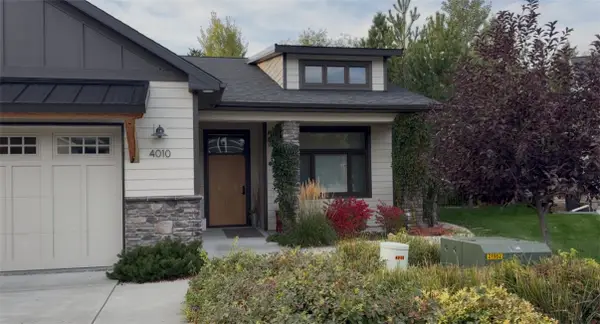 $555,000Active3 beds 2 baths1,654 sq. ft.
4010 Wildridge, Billings, MT 59106
MLS# 362288Listed by: CENTURY 21 AMERICANA - New
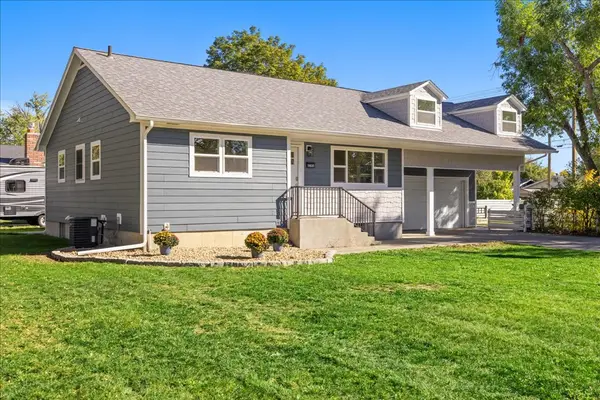 $459,900Active5 beds 2 baths2,657 sq. ft.
1825 10th Street W, Billings, MT 59102
MLS# 362291Listed by: REAL ESTATE HUB LLLP - New
 $295,000Active2 beds 1 baths856 sq. ft.
2329 Wingate Lane, Billings, MT 59102
MLS# 362293Listed by: TEAM BOYD REALTORS 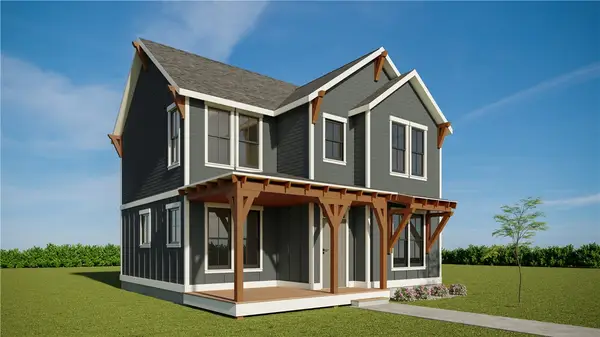 $415,940Active3 beds 3 baths1,496 sq. ft.
1763 Annafeld Parkway E Road, Billings, MT 59101
MLS# 360358Listed by: MCCALL REAL ESTATE- New
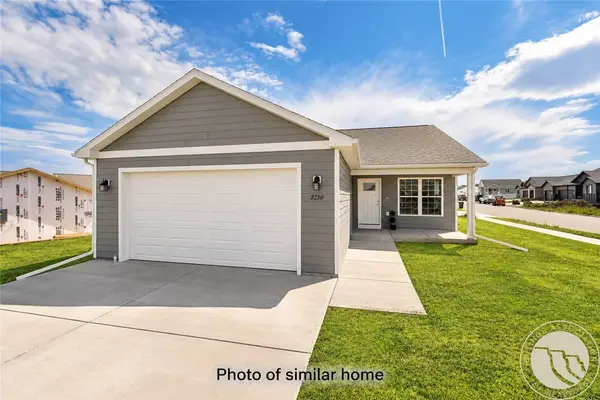 $394,900Active3 beds 2 baths1,368 sq. ft.
2236 Modera Avenue, Billings, MT 59105
MLS# 362278Listed by: OAKLAND & COMPANY - New
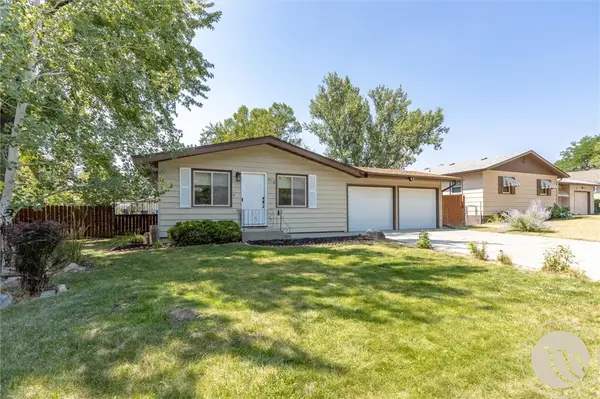 $369,900Active4 beds 3 baths2,200 sq. ft.
1710 Patricia Lane, Billings, MT 59102
MLS# 362283Listed by: YELLOWSTONE REALTY BROKERS


Protect your home and budget from life's surprises with an Assurant Home Warranty, backed by a partner that supports you through every step of homeownership. Explore Plans.
© 2023 - 2026 ERA Franchise Systems LLC. All rights reserved. ERA Franchise Systems LLC fully supports the principles of the Fair Housing Act and the Equal Opportunity Act. ERA, ERA Real Estate powered, and their respective logos are registered service marks of ERA Franchise Systems LLC. Each office is independently owned and operated.