
1701 Hawthorne Lane, Billings, MT 59105
Local realty services provided by:ERA American Real Estate
Upcoming open houses
- Sun, Aug 2301:00 pm - 02:30 pm
Listed by:
 Sali Armstrong(406) 698 - 2520ERA American Real Estate
Office: era american real estate
MLS#:361358
Source:MT_BAR
Price summary
- Price:$234,999
- Price per sq. ft.:$265.84
About this home
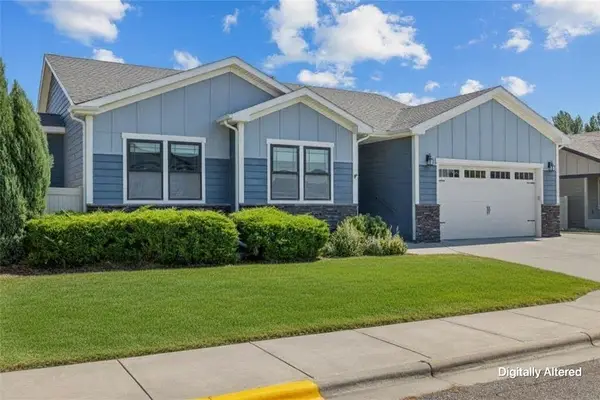
Enjoy easy, low-maintenance living in this 2-bedroom, 2-bath townhome in the Heights! The single-level (No stairs!), open floor plan offers a comfortable and functional layout, while the attached oversized 2-car garage is a rare find in this price range.
With lower HOA fees, a nearby park, easy access to the main Heights bike path, and shopping and schools just minutes away, this home combines convenience and value in a great location. HOA covers: lawn care, snow removal, water, insurance and exterior maintenance.
Contact an agent
Home facts
- Year built:1998
- Subdivision & Development:WHISPERING PINES
- Listing ID #:361358
- Added:1 day(s) ago
- Updated:August 21, 2026 at 02:49 AM
Rooms and interior
- Bedrooms:2
- Total bathrooms:2
- Full bathrooms:2
- Rooms Total:4
- Kitchen Description:Range, Refrigerator
- Basement:Yes
- Living area:884 sq. ft.
Heating and cooling
- Cooling:Central Air
- Heating:Gas
- Central air:Yes
Structure and exterior
- Roof:Asphalt, Shingle
- Year built:1998
- Building area:884 sq. ft.
- Lot area:0.03 Acres
- Architectural Style:Ranch
- Construction Materials:Vinyl Siding
- Levels:1 Story
Schools
- High school:Skyview
- Middle school:Medicine Crow
- Elementary school:Beartooth
Finances and disclosures
- Price:$234,999
- Price per sq. ft.:$265.84
- Tax amount:$1,633
Features and amenities
- Laundry features:Washer
Parking
- Parking description:Attached, Garage Door Opener
- Garage:Yes
- Garage spaces:2
New listings near 1701 Hawthorne Lane
- New
 $279,000Active3 beds 3 baths1,776 sq. ft.
626 S 38th Street W, Billings, MT 59102
MLS# 361369Listed by: REAL ESTATE HUB LLLP - New
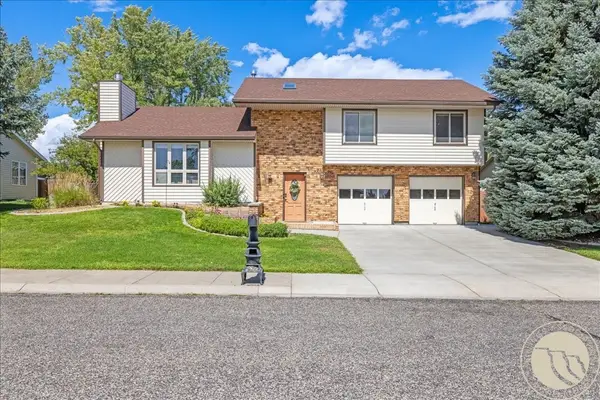 $410,000Active4 beds 2 baths1,581 sq. ft.
1035 Ginger Avenue, Billings, MT 59105
MLS# 361364Listed by: REAL ESTATE HUB LLLP - New
 $379,000Active2 beds 2 baths1,136 sq. ft.
2204 Avenue B, Billings, MT 59102
MLS# 361390Listed by: MERIDIAN REAL ESTATE LLC - New
 $515,000Active4 beds 3 baths2,183 sq. ft.
3073 W Copper Ridge Loop, Billings, MT 59106
MLS# 361395Listed by: ROCK STAR REALTY MONTANA - New
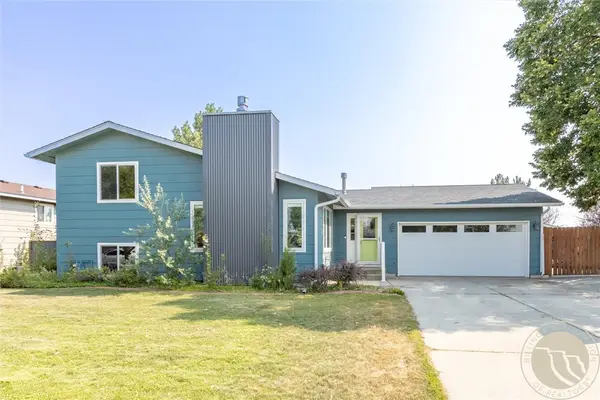 $399,900Active3 beds 3 baths1,548 sq. ft.
960 Calico Avenue, Billings, MT 59105
MLS# 361402Listed by: YELLOWSTONE REALTY BROKERS - New
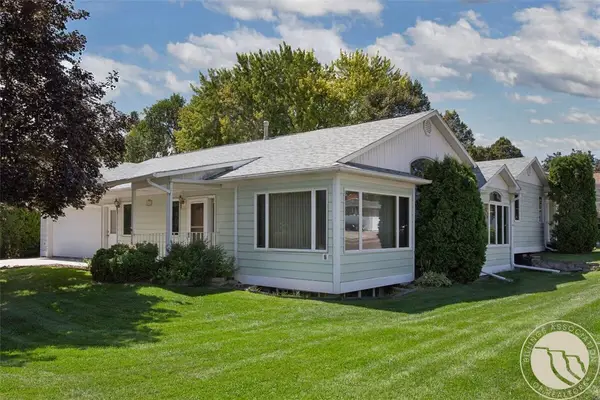 Listed by ERA$349,000Active4 beds 3 baths2,526 sq. ft.
2040 Woody Drive, Billings, MT 59102
MLS# 361410Listed by: ERA AMERICAN REAL ESTATE - New
 Listed by ERA$499,000Active4 beds 3 baths2,520 sq. ft.
2431 Applewood Ave, Billings, MT 59102
MLS# 361403Listed by: ERA AMERICAN REAL ESTATE - Open Sun, 12 to 2pmNew
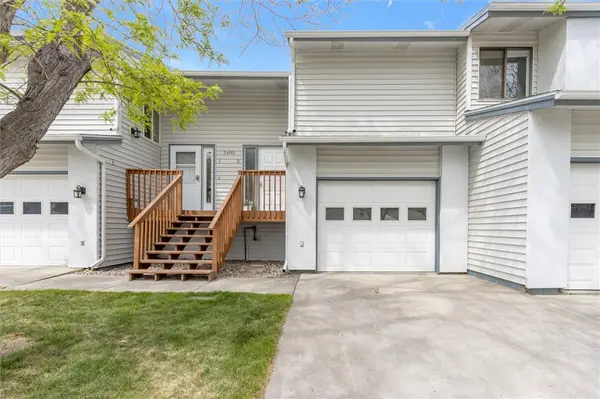 $240,000Active2 beds 2 baths1,330 sq. ft.
3405 Arlene Circle #2, Billings, MT 59102
MLS# 361397Listed by: REAL ESTATE HUB LLLP - New
 $2,998,670Active6.88 Acres
1310 30th Street W, Billings, MT 59102
MLS# 361406Listed by: PETER YEGEN, JR. REALTY - New
 $615,000Active6 beds 3 baths3,160 sq. ft.
177 Legends Way, Billings, MT 59106
MLS# 361377Listed by: LIVE LAUGH MONTANA REAL ESTATE


Protect your home and budget from life's surprises with an Assurant Home Warranty, backed by a partner that supports you through every step of homeownership. Explore Plans.
© 2023 - 2026 ERA Franchise Systems LLC. All rights reserved. ERA Franchise Systems LLC fully supports the principles of the Fair Housing Act and the Equal Opportunity Act. ERA, ERA Real Estate powered, and their respective logos are registered service marks of ERA Franchise Systems LLC. Each office is independently owned and operated.