
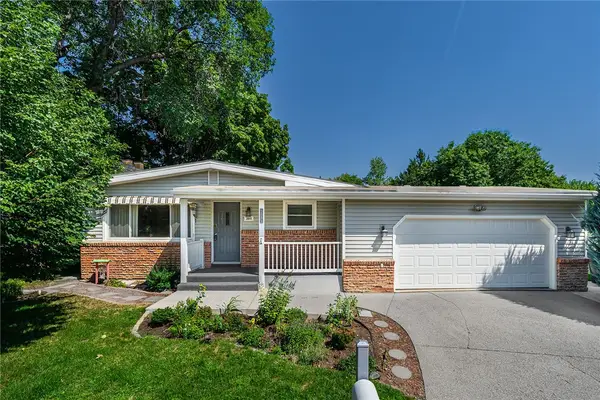
1715 Forest Meadow Place, Billings, MT 59102
Local realty services provided by:ERA American Real Estate
Listed by: heidi brosovich
Office: montana real estate brokers
MLS#:361448
Source:MT_BAR
Price summary
- Price:$509,900
- Price per sq. ft.:$190.83
About this home
Forest Park Patio Home! Rarely available lightly lived in patio home offering easy main-level living and a true lock-and-leave lifestyle. Featuring vaulted ceilings, two gas fireplaces, a spacious primary suite, main-level laundry, finished lower level with two additional bedrooms, and an attached 2-car garage.
Enjoy a private fenced patio, corner setting and nearby walking path. HOA is only $175/month and includes water, sewer, garbage, lawn care and snow removal. Perfect for downsizing, or a lock and leave lifestyle. Conveniently located near shopping and dining. Homes here do not come on the market often—act now!
Contact an agent
Home facts
- Year built:2002
- Subdivision & Development:Groves at Forest Park
- Listing ID #:361448
- Added:1 day(s) ago
- Updated:August 25, 2026 at 09:53 PM
Rooms and interior
- Bedrooms:4
- Total bathrooms:3
- Full bathrooms:3
- Rooms Total:8
- Kitchen Description:Range, Refrigerator, Smooth Cooktop
- Basement:Yes
- Basement Description:Full
- Living area:2,672 sq. ft.
Heating and cooling
- Cooling:Central Air
- Heating:Gas
- Central air:Yes
Structure and exterior
- Roof:Asphalt
- Year built:2002
- Building area:2,672 sq. ft.
- Lot Features:Landscaped
- Architectural Style:Ranch
- Construction Materials:Hardboard
- Levels:1 Story
Schools
- High school:Senior High
- Middle school:Will James
- Elementary school:Poly Drive
Finances and disclosures
- Price:$509,900
- Price per sq. ft.:$190.83
- Tax amount:$3,244
Parking
- Parking description:Attached
- Garage:Yes
- Garage spaces:2
New listings near 1715 Forest Meadow Place
- New
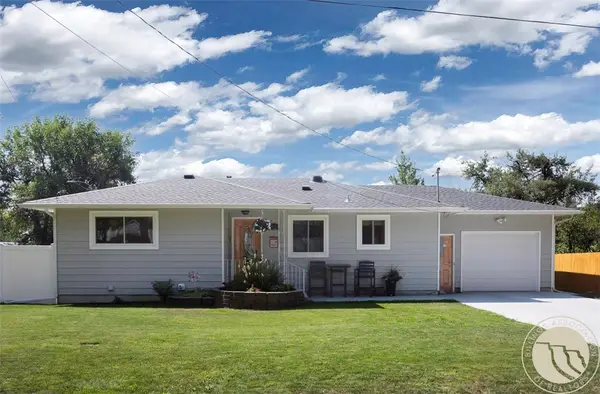 $415,000Active3 beds 2 baths2,250 sq. ft.
2624 N Bridger Drive, Billings, MT 59102
MLS# 361474Listed by: PARKER & CO. - New
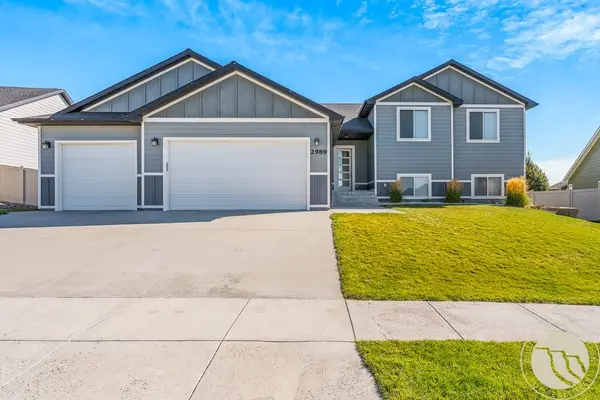 $599,900Active5 beds 4 baths2,784 sq. ft.
2989 W Copper Ridge Loop, Billings, MT 59106
MLS# 361452Listed by: BERKSHIRE HATHAWAY HS FLOBERG - New
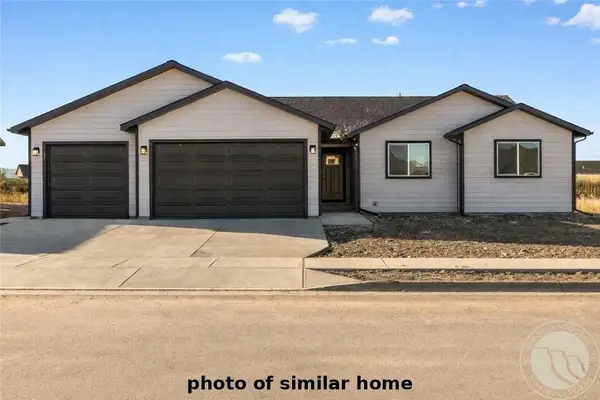 $509,900Active3 beds 2 baths1,704 sq. ft.
6325 Fresh Water Lane, Billings, MT 59106
MLS# 361475Listed by: OAKLAND & COMPANY - New
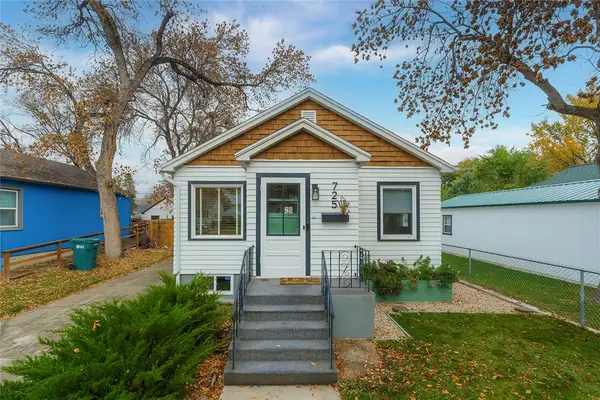 $329,000Active3 beds 2 baths1,480 sq. ft.
725 Cook Avenue Avenue, Billings, MT 59101
MLS# 361431Listed by: EXP REALTY, LLC - BILLINGS - New
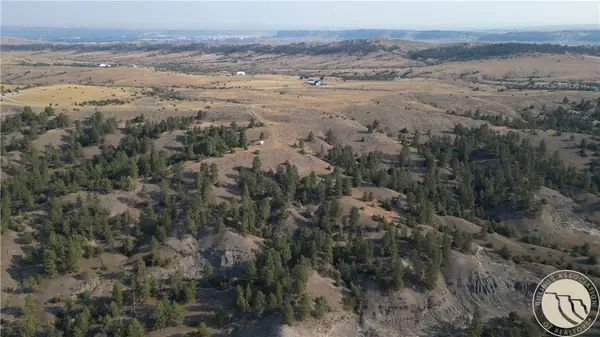 $219,999Active60.75 Acres
21, 28, 29 Early Times Tr./honey Tree Tr., Billings, MT 59101
MLS# 361443Listed by: DOWNTOWN REALTY - New
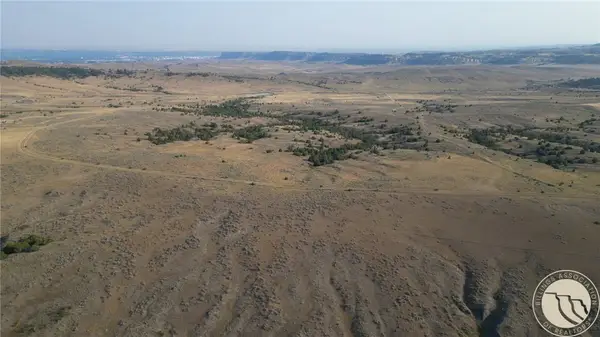 $1,543,829Active495 Acres
0 Weldon Road, Billings, MT 59101
MLS# 361444Listed by: DOWNTOWN REALTY - New
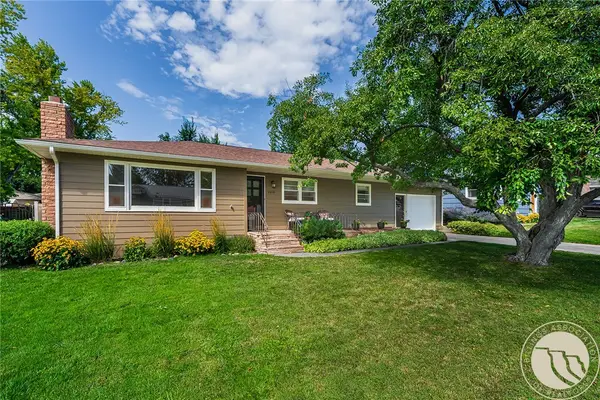 $425,000Active4 beds 2 baths2,648 sq. ft.
2618 Beth Drive, Billings, MT 59102
MLS# 361463Listed by: BERKSHIRE HATHAWAY HS FLOBERG - New
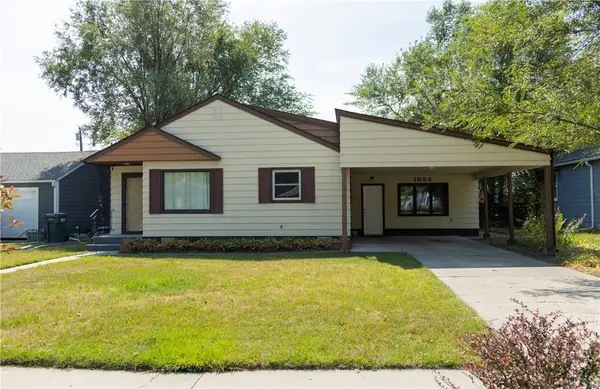 $265,000Active2 beds 1 baths1,230 sq. ft.
1624 Wyoming Avenue, Billings, MT 59102
MLS# 361464Listed by: THE AGENCY MONTANA - New
 $425,000Active4 beds 3 baths2,594 sq. ft.
2011 Ronda Circle, Billings, MT 59102
MLS# 361449Listed by: RED TRUCK REAL ESTATE


Protect your home and budget from life's surprises with an Assurant Home Warranty, backed by a partner that supports you through every step of homeownership. Explore Plans.
© 2023 - 2026 ERA Franchise Systems LLC. All rights reserved. ERA Franchise Systems LLC fully supports the principles of the Fair Housing Act and the Equal Opportunity Act. ERA, ERA Real Estate powered, and their respective logos are registered service marks of ERA Franchise Systems LLC. Each office is independently owned and operated.