
1954 Annas Garden Lane, Billings, MT 59101
Local realty services provided by:ERA American Real Estate
Listed by: todd harp, jake harp
Office: century 21 americana
MLS#:361480
Source:MT_BAR
Price summary
- Price:$715,000
- Price per sq. ft.:$170.89
About this home
Welcome to this beautifully designed 7 bed, 4.5 bath home offering the perfect blend of space, comfort, and functionality. The main level features an inviting open-concept layout with a private primary suite and convenient half bath. Upstairs you’ll find 4 more bedrooms, and 2 full bathrooms, while the fully finished basement adds 2 additional bedrooms with attached private suites, and a large family room. A 3-car attached garage provides plenty of room for vehicles and storage. Stylish finishes include quartz countertops, a large center island, pot filler, custom cabinetry, gas fireplace, luxury vinyl plank flooring, modern lighting, tiled showers, expansive windows that fill the home with natural light, sleek black fixtures, timeless neutral finishes throughout, a spacious walk-in pantry, and beautifully appointed bathrooms designed with both style and function in mind.
Contact an agent
Home facts
- Year built:2021
- Subdivision & Development:ANNAFELD SUB 3RD FIL (22)
- Listing ID #:361480
- Added:7 day(s) ago
- Updated:August 31, 2026 at 01:27 AM
Rooms and interior
- Bedrooms:7
- Total bathrooms:5
- Full bathrooms:4
- Half bathrooms:1
- Rooms Total:11
- Kitchen Description:Range, Refrigerator
- Basement:Yes
- Basement Description:Full
- Living area:4,184 sq. ft.
Heating and cooling
- Cooling:Central Air
- Heating:Gas
- Central air:Yes
Structure and exterior
- Roof:Asphalt
- Year built:2021
- Building area:4,184 sq. ft.
- Lot area:0.15 Acres
- Architectural Style:TwoStory
- Levels:2 Story
Schools
- High school:West
- Middle school:Elysian
- Elementary school:Elysian
Finances and disclosures
- Price:$715,000
- Price per sq. ft.:$170.89
- Tax amount:$2,654
Parking
- Parking description:Detached
- Garage:Yes
- Garage spaces:3
New listings near 1954 Annas Garden Lane
- New
 $499,900Active4 beds 2 baths1,606 sq. ft.
3524 Crater Lake Avenue, Billings, MT 59102
MLS# 361541Listed by: METRO, REALTORS L.L.P - New
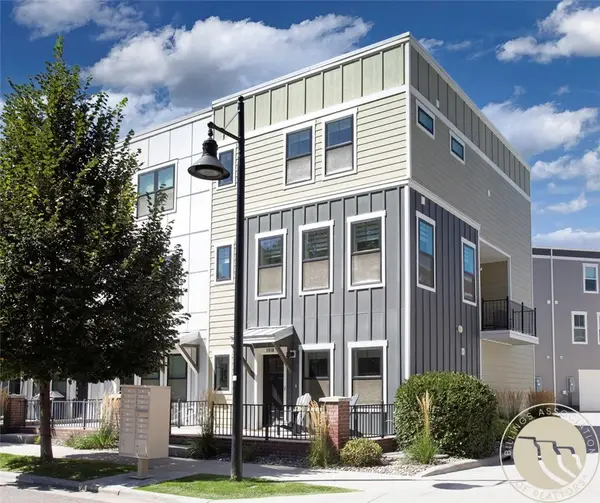 $385,000Active3 beds 3 baths1,710 sq. ft.
1918 Songbird Drive, Billings, MT 59101
MLS# 361603Listed by: PUREWEST REAL ESTATE - BILLINGS - New
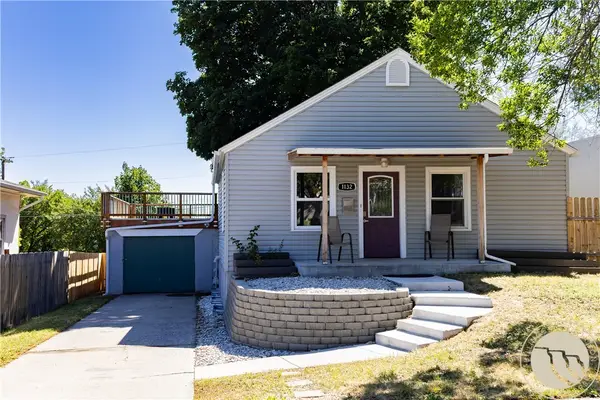 $350,000Active-- beds 2 baths855 sq. ft.
1132 Terry Avenue, Billings, MT 59102
MLS# 361624Listed by: CENTURY 21 AMERICANA - New
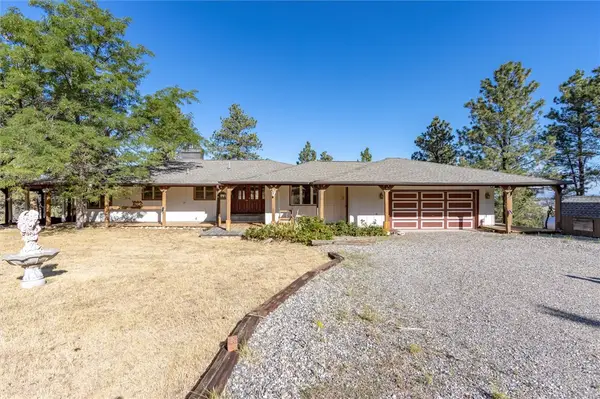 $594,900Active4 beds 3 baths3,071 sq. ft.
4903 Indian Ridge Road, Billings, MT 59101
MLS# 361595Listed by: METRO, REALTORS L.L.P - New
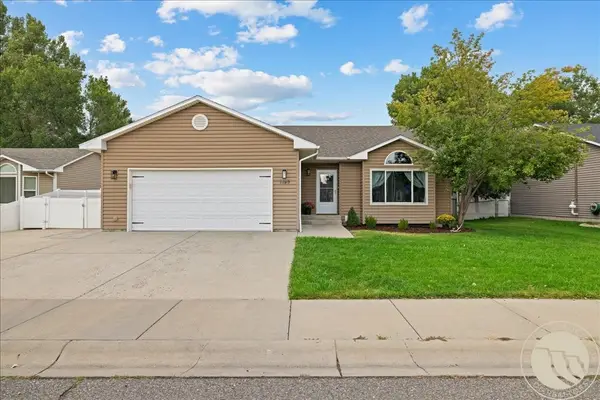 $419,900Active4 beds 3 baths2,196 sq. ft.
1145 Hemingway Avenue, Billings, MT 59105
MLS# 361601Listed by: REAL ESTATE HUB LLLP - New
 $275,000Active2 beds 2 baths1,584 sq. ft.
1411 21st Street W, Billings, MT 59102
MLS# 361618Listed by: PARKER & CO. - New
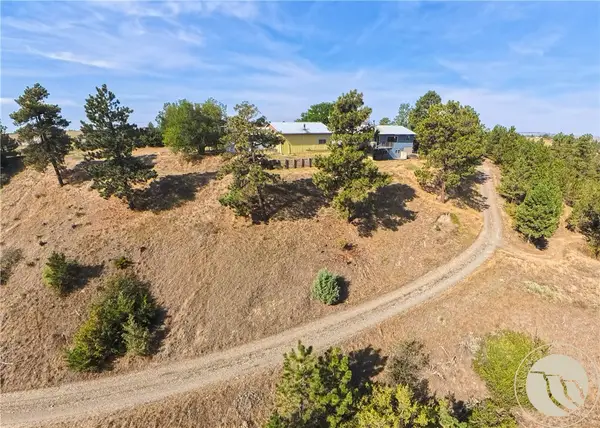 $399,000Active3 beds 2 baths3,136 sq. ft.
4444 Pine Hills Road, Billings, MT 59101
MLS# 361588Listed by: DREAM REALTY - New
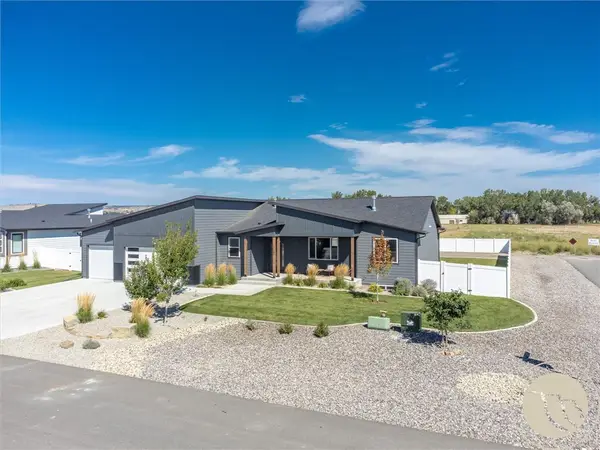 $680,000Active6 beds 3 baths3,202 sq. ft.
6303 Skycrest Drive, Billings, MT 59106
MLS# 361614Listed by: REAL ESTATE HUB LLLP  $379,900Active3 beds 3 baths1,632 sq. ft.
1730 Walter Creek Boulevard #Suite A, Billings, MT 59101
MLS# 360806Listed by: CC CHAPMAN REAL ESTATE- New
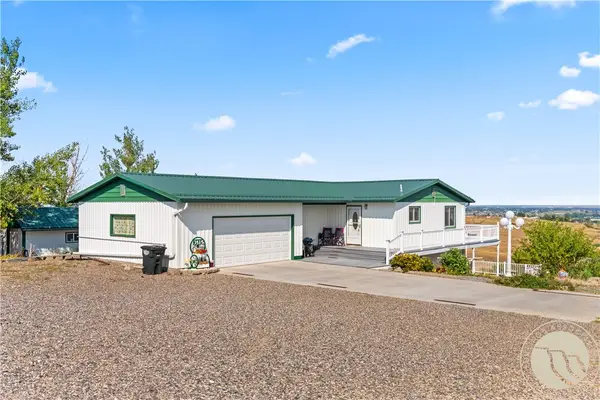 $629,000Active3 beds 2 baths2,064 sq. ft.
3515 Hawthorne Lane, Billings, MT 59105
MLS# 361570Listed by: DREAM REALTY


Protect your home and budget from life's surprises with an Assurant Home Warranty, backed by a partner that supports you through every step of homeownership. Explore Plans.
© 2023 - 2026 ERA Franchise Systems LLC. All rights reserved. ERA Franchise Systems LLC fully supports the principles of the Fair Housing Act and the Equal Opportunity Act. ERA, ERA Real Estate powered, and their respective logos are registered service marks of ERA Franchise Systems LLC. Each office is independently owned and operated.