
2040 Gleneagles Boulevard, Billings, MT 59105
Local realty services provided by:ERA American Real Estate
Listed by: shawn cox-mistretta
Office: berkshire hathaway hs floberg
MLS#:361604
Source:MT_BAR
Price summary
- Price:$449,900
- Price per sq. ft.:$299.93
About this home
Welcome to a beautifully cared-for home where thoughtful upgrades, generous space, and everyday comfort come together. The open-concept kitchen, dining, and living areas feature 10-foot ceilings, creating a bright, inviting space for relaxing and entertaining. The kitchen includes KitchenAid stainless steel appliances, a French-door refrigerator, Silgranit sink, large pantry, gas range, and tile backsplash. The primary bedroom features a tray ceiling, while hand-textured drywall adds character throughout. Energy-efficient features include a 95+% furnace and tankless water heater. The oversized 884-square-foot garage offers flexibility and includes a finished room currently used as an office and closet, providing bonus space for working from home, hobbies, storage, or organization while leaving ample garage space. Outside, the 8,637-square-foot lot has been improved and landscaped, creating wonderful curb appeal and a welcoming front yard. A 16' x 16' patio provides a great spot to enjoy Montana evenings, entertain, or unwind. Located near Lake Hills Golf Course and approximately 10 minutes from downtown Billings, the medical corridor, and the airport, this home combines a convenient location with the comfort and upgrades of a property that has been truly enjoyed and cared for. Assumable loan at 5.589%...
Contact an agent
Home facts
- Year built:2022
- Subdivision & Development:Lake Hills
- Listing ID #:361604
- Added:1 day(s) ago
- Updated:September 03, 2026 at 05:50 PM
Rooms and interior
- Bedrooms:3
- Total bathrooms:2
- Full bathrooms:2
- Rooms Total:7
- Kitchen Description:Range, Refrigerator
- Basement:Yes
- Living area:1,500 sq. ft.
Heating and cooling
- Cooling:Central Air
- Heating:Gas, Natural Gas
- Central air:Yes
Structure and exterior
- Roof:Shingle
- Year built:2022
- Building area:1,500 sq. ft.
- Lot area:0.2 Acres
- Architectural Style:Ranch
- Construction Materials:Hardboard
- Levels:1 Story
Schools
- High school:Skyview
- Middle school:Castle Rock
- Elementary school:Sandstone
Finances and disclosures
- Price:$449,900
- Price per sq. ft.:$299.93
- Tax amount:$2,636
Features and amenities
- Laundry features:Washer
Parking
- Parking description:Attached
- Garage:Yes
- Garage spaces:3
New listings near 2040 Gleneagles Boulevard
- New
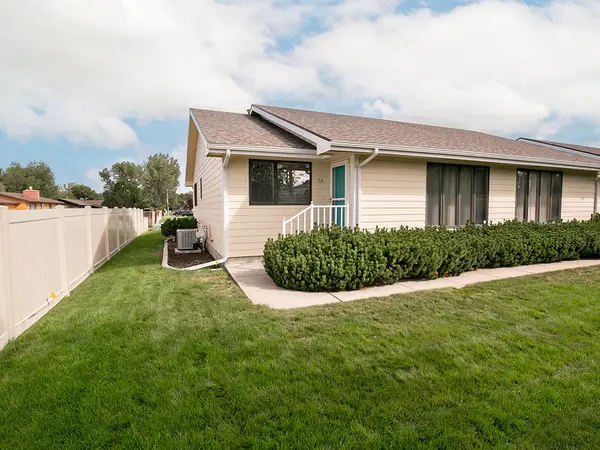 $309,900Active3 beds 2 baths2,160 sq. ft.
24 31st Street W, Billings, MT 59102
MLS# 361636Listed by: 4 SEASONS REAL ESTATE - New
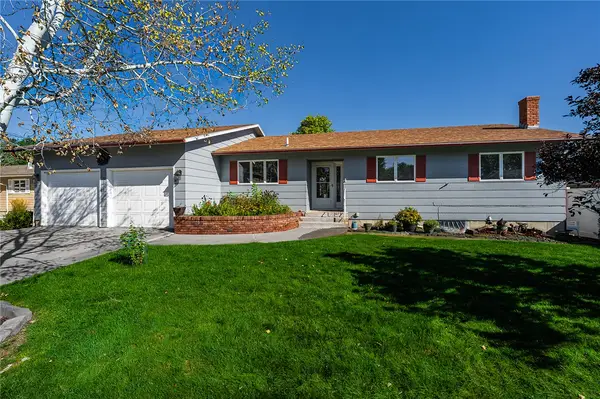 $425,000Active4 beds 3 baths2,668 sq. ft.
3111 Buttercup Dr, Billings, MT 59102
MLS# 361643Listed by: LANDMARK OF BILLINGS, INC. - New
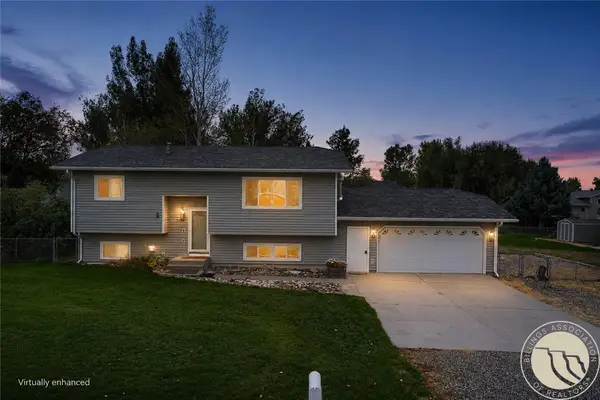 $365,000Active3 beds 2 baths1,888 sq. ft.
3428 Carmel Drive, Billings, MT 59101
MLS# 361649Listed by: EXP REALTY, LLC - BILLINGS - New
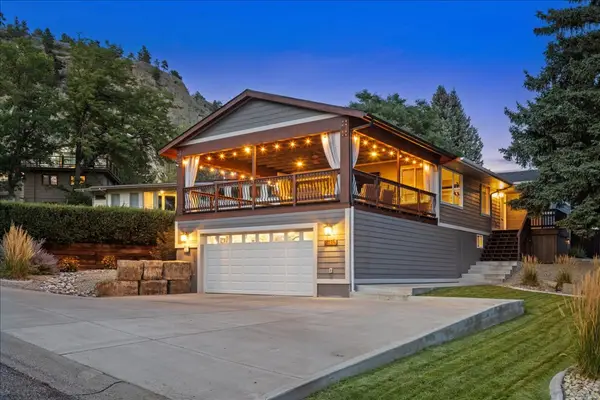 $500,000Active4 beds 3 baths2,784 sq. ft.
3115 Farnam Street, Billings, MT 59102
MLS# 361647Listed by: MERIDIAN REAL ESTATE LLC - New
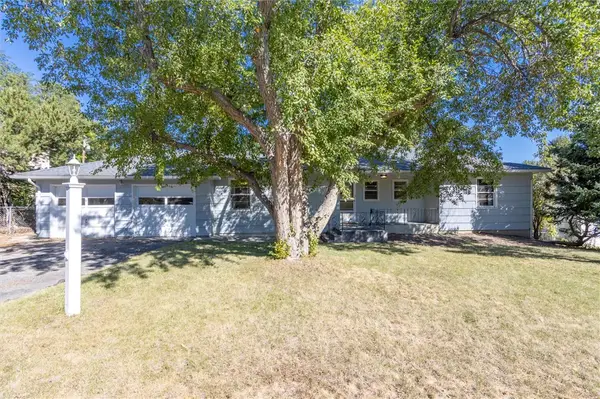 $374,900Active3 beds 4 baths2,656 sq. ft.
2721 Woody Drive, Billings, MT 59102
MLS# 361641Listed by: REAL ESTATE HUB LLLP - New
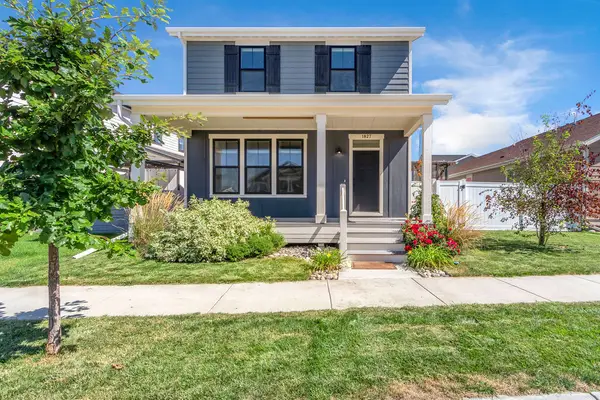 $500,000Active4 beds 4 baths2,788 sq. ft.
1827 Annas Garden Lane, Billings, MT 59101
MLS# 361642Listed by: CEDAR & STONE REALTY AND DESIGN, LLC - New
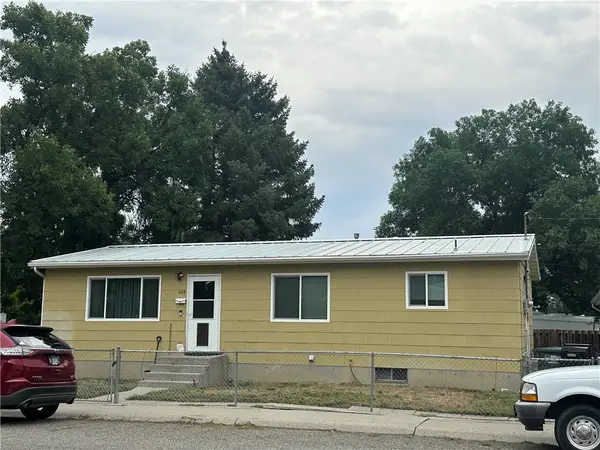 $299,000Active3 beds 1 baths2,112 sq. ft.
629 Stephens Lane, Billings, MT 59101
MLS# 361574Listed by: MCNEESE MCNEESE - New
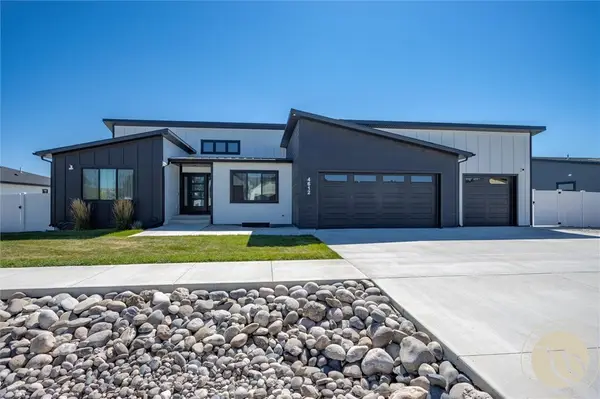 $780,000Active6 beds 3 baths3,095 sq. ft.
4612 Shining Light Lane, Billings, MT 59106
MLS# 361611Listed by: KELLER WILLIAMS YELLOWSTONE PR - New
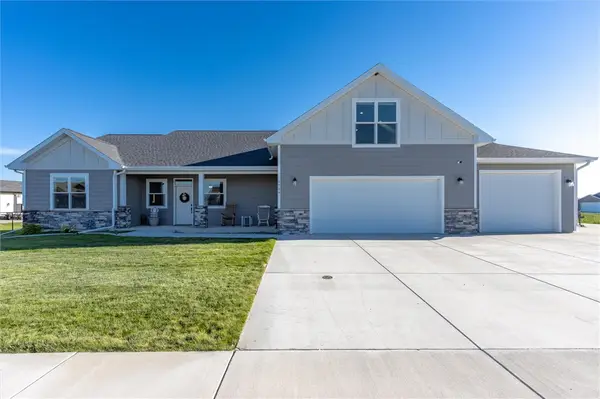 $709,900Active3 beds 3 baths2,157 sq. ft.
6734 Skycrest Drive, Billings, MT 59106
MLS# 361635Listed by: WESTERN SKIES REAL ESTATE - New
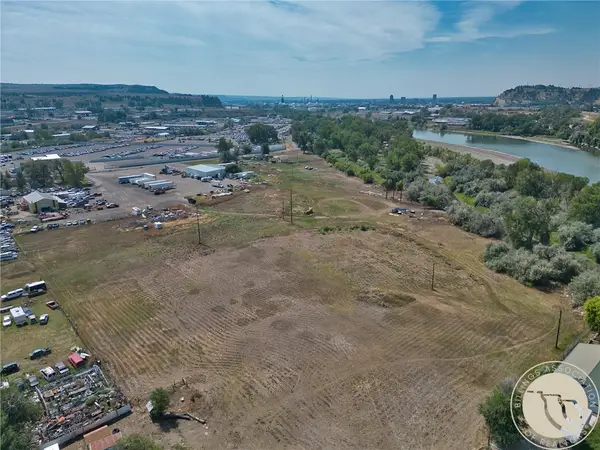 $420,000Active4 Acres
1106 Doon, Billings, MT 59101
MLS# 361623Listed by: EPIQUE, INC., DBA EPIQUE REALTY


Protect your home and budget from life's surprises with an Assurant Home Warranty, backed by a partner that supports you through every step of homeownership. Explore Plans.
© 2023 - 2026 ERA Franchise Systems LLC. All rights reserved. ERA Franchise Systems LLC fully supports the principles of the Fair Housing Act and the Equal Opportunity Act. ERA, ERA Real Estate powered, and their respective logos are registered service marks of ERA Franchise Systems LLC. Each office is independently owned and operated.