
2534 Jessica Street, Billings, MT 59106
Local realty services provided by:ERA American Real Estate
Listed by: drew stensland
Office: real estate hub lllp
MLS#:362158
Source:MT_BAR
Price summary
- Price:$700,000
- Price per sq. ft.:$201.85
About this home
Beautifully built custom home in McKenzie Meadows! This 5 bed, 3 bath home sits on a half acre lot. Just far enough from the noise of everyday life, but close enough to all the West End amenities. This home gives a wow factor from the moment you enter, making it easy to relax and unwind. Custom cabinetry and tile work throughout. The fully finished basement boasts 9ft ceilings and egress windows in all rooms, offering natural light that takes you right out of the basement! Lower maintenance front yard, and a large fully fenced backyard with lush grass, perfect for games, entertaining, or relaxing.
Contact an agent
Home facts
- Year built:2022
- Subdivision & Development:Mackenzie Meadows
- Listing ID #:362158
- Added:1 day(s) ago
- Updated:October 09, 2026 at 04:34 PM
Rooms and interior
- Bedrooms:5
- Total bathrooms:3
- Full bathrooms:3
- Rooms Total:9
- Kitchen Description:Range, Refrigerator
- Basement:Yes
- Basement Description:Full
- Living area:3,468 sq. ft.
Heating and cooling
- Cooling:Central Air
- Heating:Gas
- Central air:Yes
Structure and exterior
- Roof:Asphalt
- Year built:2022
- Building area:3,468 sq. ft.
- Lot area:0.51 Acres
- Lot Features:Interior Lot, Landscaped, Sprinklers In Ground
- Architectural Style:Ranch
- Construction Materials:Hardboard
- Levels:1 Story
Schools
- High school:West
- Middle school:Canyon Creek
- Elementary school:Canyon Creek
Finances and disclosures
- Price:$700,000
- Price per sq. ft.:$201.85
- Tax amount:$3,950
Parking
- Parking description:Attached
- Garage:Yes
- Garage spaces:3
New listings near 2534 Jessica Street
- New
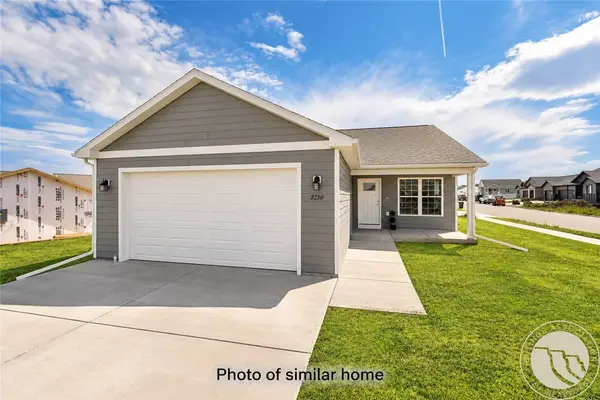 $394,900Active3 beds 2 baths1,368 sq. ft.
2236 Modera Avenue, Billings, MT 59105
MLS# 362278Listed by: OAKLAND & COMPANY - New
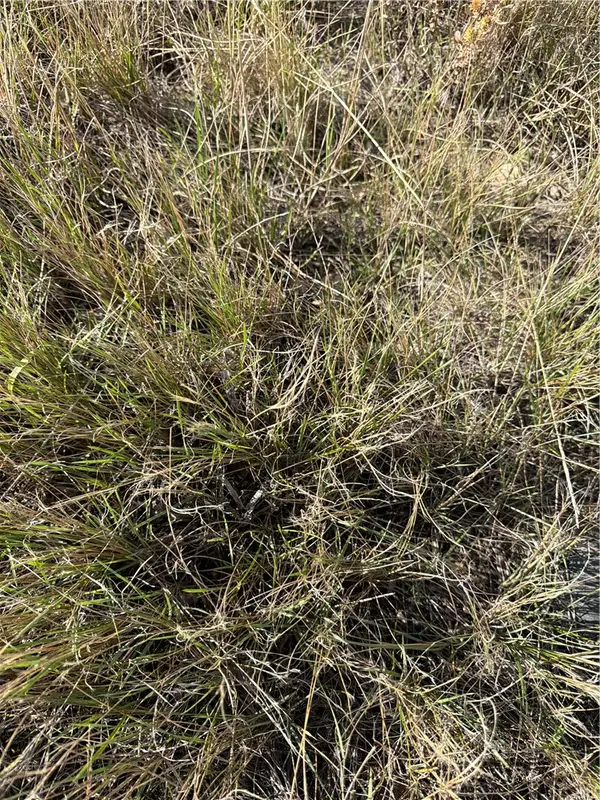 $576,900Active3 beds 2 baths1,880 sq. ft.
13 Muckle, Billings, MT 59105
MLS# 362233Listed by: CENTURY 21 AMERICANA - New
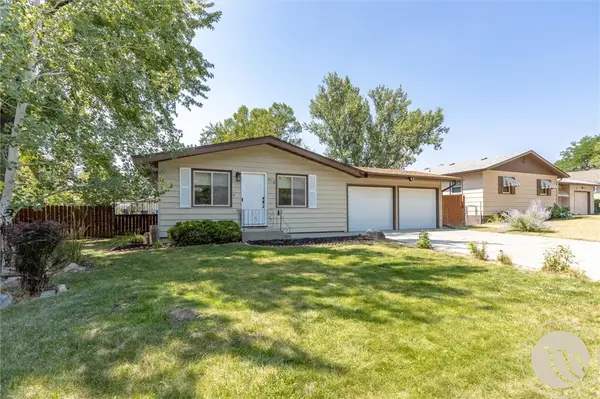 $369,900Active4 beds 3 baths2,200 sq. ft.
1710 Patricia Lane, Billings, MT 59102
MLS# 362283Listed by: YELLOWSTONE REALTY BROKERS - New
 $379,000Active4 beds 2 baths2,358 sq. ft.
1120 18th Street W, Billings, MT 59102
MLS# 362284Listed by: KELLER WILLIAMS YELLOWSTONE PR - New
 $129,900Active0.42 Acres
TBD Cypress Point, Billings, MT 59105
MLS# 362285Listed by: REAL ESTATE HUB LLLP - New
 Listed by ERA$199,000Active2 beds 1 baths856 sq. ft.
4147 Buchanan Avenue, Billings, MT 59101
MLS# 362243Listed by: ERA AMERICAN REAL ESTATE - New
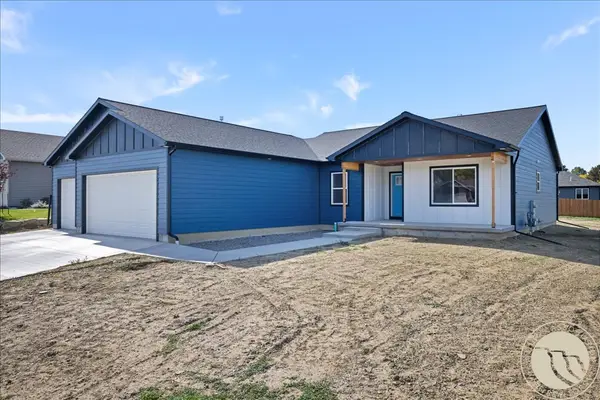 $489,900Active3 beds 2 baths1,869 sq. ft.
880 Garnet Avenue, Billings, MT 59105
MLS# 362281Listed by: REAL ESTATE HUB LLLP - Open Sun, 12 to 2pmNew
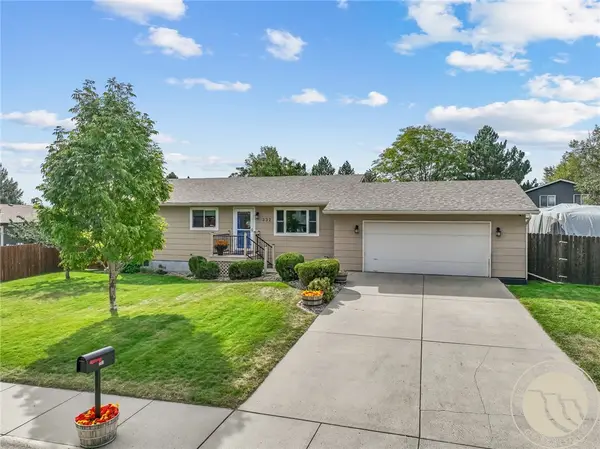 $415,000Active4 beds 2 baths2,240 sq. ft.
332 Caravan Avenue, Billings, MT 59105
MLS# 362068Listed by: DREAM REALTY - Open Sat, 11am to 1pmNew
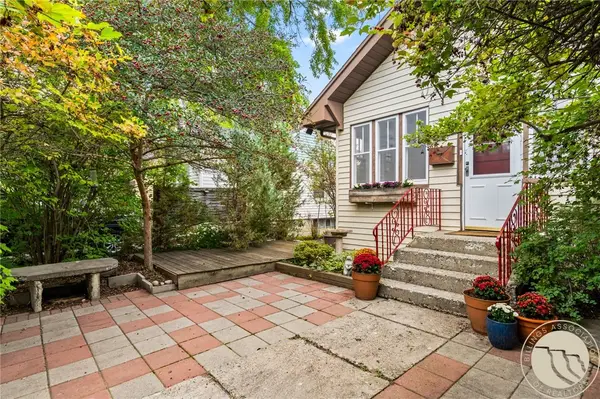 $219,900Active2 beds 1 baths1,605 sq. ft.
314 S 36th Street, Billings, MT 59101
MLS# 362240Listed by: DREAM REALTY


Protect your home and budget from life's surprises with an Assurant Home Warranty, backed by a partner that supports you through every step of homeownership. Explore Plans.
© 2023 - 2026 ERA Franchise Systems LLC. All rights reserved. ERA Franchise Systems LLC fully supports the principles of the Fair Housing Act and the Equal Opportunity Act. ERA, ERA Real Estate powered, and their respective logos are registered service marks of ERA Franchise Systems LLC. Each office is independently owned and operated.