
1120 18th Street W, Billings, MT 59102
Local realty services provided by:ERA American Real Estate
Listed by: hannah reno
Office: keller williams yellowstone pr
MLS#:362284
Source:MT_BAR
Price summary
- Price:$379,000
- Price per sq. ft.:$160.73
About this home
Some homes simply feel like “the one”—and this enchanting Mid-Town rancher offers every reason to fall in love. Set right next door to Trails End Park, it brings the pleasure of park-side living to your doorstep. Inside, classic character meets beautifully refreshed interiors, with updated cabinetry, countertops, appliances, flooring, and finishes. Four bedrooms, two full bathrooms, and 2,358 sq. ft. offer room to settle in and make it your own. The sunroom is an irresistible retreat for morning coffee, quiet afternoons, or creative pursuits. Downstairs, a fully finished basement with a built-in bar sets the scene for memorable evenings, while a versatile bonus room offers space for wine storage or hobbies. A detached two-car garage with workshop space, shed, and ample RV, boat, and alley parking adds everyday practicality. Updated heating and cooling, a newer roof, and a 6-foot wood fence round out the appeal. Beautifully inviting, wonderfully versatile, and beside the park—this is a home to get excited about....
Contact an agent
Home facts
- Year built:1954
- Subdivision & Development:Marilyn
- Listing ID #:362284
- Added:1 day(s) ago
- Updated:October 09, 2026 at 07:53 PM
Rooms and interior
- Bedrooms:4
- Total bathrooms:2
- Full bathrooms:2
- Kitchen Description:Range, Refrigerator
- Basement:Yes
- Basement Description:Full
- Living area:2,358 sq. ft.
Heating and cooling
- Cooling:Central Air
- Heating:Gas
- Central air:Yes
Structure and exterior
- Roof:Asphalt, Shingle
- Year built:1954
- Building area:2,358 sq. ft.
- Lot area:0.18 Acres
- Lot Features:Interior Lot, Landscaped, Sprinklers In Ground
- Architectural Style:Ranch
- Construction Materials:Vinyl Siding
- Levels:1 Story
Schools
- High school:West
- Middle school:Lewis and Clark
- Elementary school:Burlington
Finances and disclosures
- Price:$379,000
- Price per sq. ft.:$160.73
- Tax amount:$2,271
Features and amenities
- Laundry features:Washer
Parking
- Parking description:Detached, Garage Door Opener, RV Access/Parking
- Garage:Yes
- Garage spaces:2
New listings near 1120 18th Street W
- New
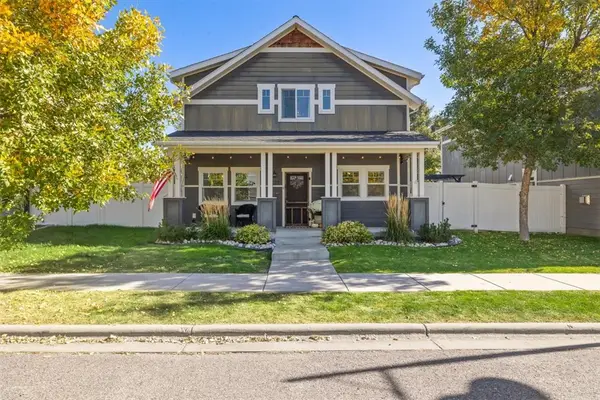 $409,900Active3 beds 3 baths1,864 sq. ft.
1727 Lone Pine Drive, Billings, MT 59101
MLS# 362286Listed by: EXP REALTY, LLC - BILLINGS - Open Sat, 11am to 1pmNew
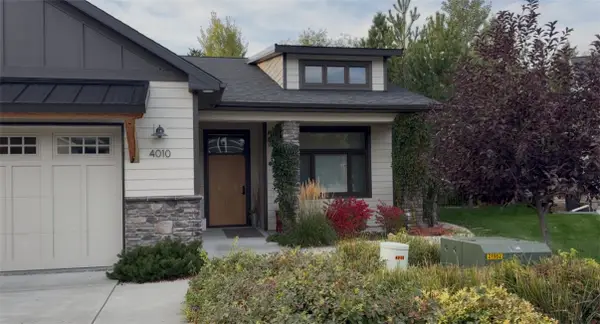 $555,000Active3 beds 2 baths1,654 sq. ft.
4010 Wildridge, Billings, MT 59106
MLS# 362288Listed by: CENTURY 21 AMERICANA - New
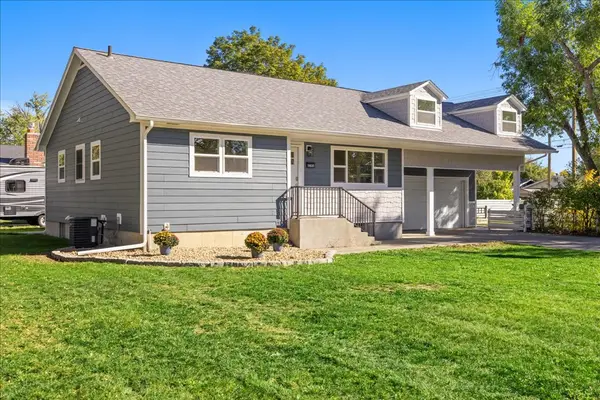 $459,900Active5 beds 2 baths2,657 sq. ft.
1825 10th Street W, Billings, MT 59102
MLS# 362291Listed by: REAL ESTATE HUB LLLP - New
 $295,000Active2 beds 1 baths856 sq. ft.
2329 Wingate Lane, Billings, MT 59102
MLS# 362293Listed by: TEAM BOYD REALTORS 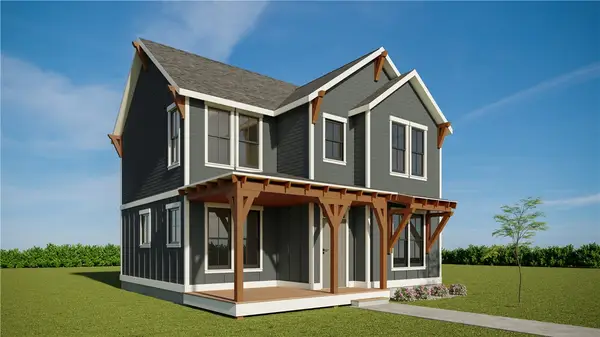 $415,940Active3 beds 3 baths1,496 sq. ft.
1763 Annafeld Parkway E Road, Billings, MT 59101
MLS# 360358Listed by: MCCALL REAL ESTATE- New
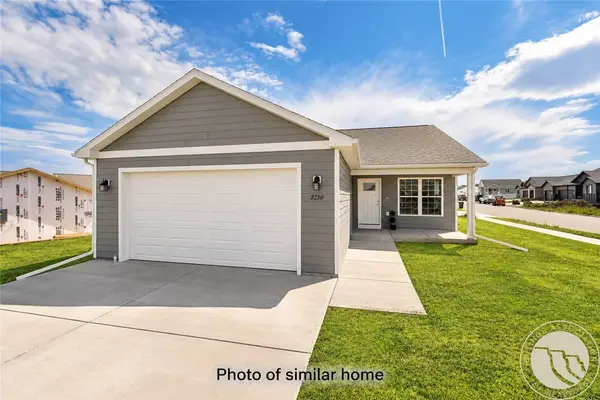 $394,900Active3 beds 2 baths1,368 sq. ft.
2236 Modera Avenue, Billings, MT 59105
MLS# 362278Listed by: OAKLAND & COMPANY - New
 $576,900Active3 beds 2 baths1,880 sq. ft.
13 Muckle, Billings, MT 59105
MLS# 362233Listed by: CENTURY 21 AMERICANA - New
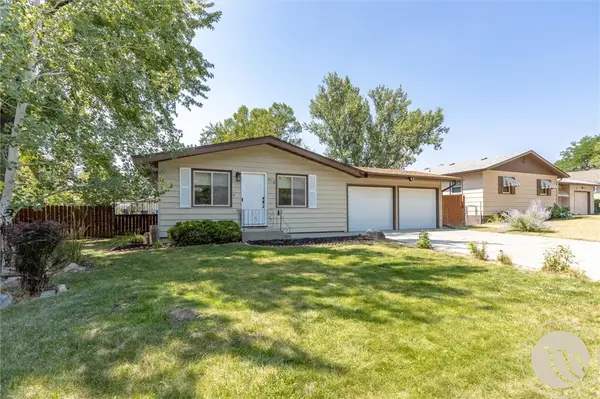 $369,900Active4 beds 3 baths2,200 sq. ft.
1710 Patricia Lane, Billings, MT 59102
MLS# 362283Listed by: YELLOWSTONE REALTY BROKERS - New
 $700,000Active5 beds 3 baths3,468 sq. ft.
2534 Jessica Street, Billings, MT 59106
MLS# 362158Listed by: REAL ESTATE HUB LLLP


Protect your home and budget from life's surprises with an Assurant Home Warranty, backed by a partner that supports you through every step of homeownership. Explore Plans.
© 2023 - 2026 ERA Franchise Systems LLC. All rights reserved. ERA Franchise Systems LLC fully supports the principles of the Fair Housing Act and the Equal Opportunity Act. ERA, ERA Real Estate powered, and their respective logos are registered service marks of ERA Franchise Systems LLC. Each office is independently owned and operated.