
3115 Farnam Street, Billings, MT 59102
Local realty services provided by:ERA American Real Estate
Listed by: ginny jensen
Office: meridian real estate llc.
MLS#:361647
Source:MT_BAR
Price summary
- Price:$500,000
- Price per sq. ft.:$179.6
About this home
A 700+ SF multi-season deck worthy of a multimillion-dollar home but without the price tag. Host summer movie nights, dinner with friends or Saturday morning mimosas among the trees.
Inside, the home was updated top to bottom in 2016 including the gourmet kitchen made for gathering with quartz countertops, feature lighting, stainless appliances & large island with gas stove and opening to the formal dining & living areas. Carefree living with newer windows, roof, siding, landcape & fence. Unwind with a master suite featuring double sinks, a custom-tiled walk-in shower and two closets with built-in shelving. Located on a dead end street just off Zimmerman & Rimrock with easy access to the airport, downtown & west end. Updated, inviting and designed for entertaining, but that deck? It may be the reason you never want to leave. Exterior audio/video recording devices on site
Contact an agent
Home facts
- Year built:1975
- Subdivision & Development:Durland Heights
- Listing ID #:361647
- Added:1 day(s) ago
- Updated:September 03, 2026 at 05:50 PM
Rooms and interior
- Bedrooms:4
- Total bathrooms:3
- Full bathrooms:3
- Rooms Total:9
- Kitchen Description:Gas Range, Range, Refrigerator
- Basement:Yes
- Basement Description:Full
- Living area:2,784 sq. ft.
Heating and cooling
- Cooling:Central Air
- Heating:Gas
- Central air:Yes
Structure and exterior
- Roof:Asphalt, Shingle
- Year built:1975
- Building area:2,784 sq. ft.
- Lot area:0.24 Acres
- Lot Features:Interior Lot, Landscaped, Trees, Views
- Architectural Style:Ranch
- Levels:1 Story
Schools
- High school:Senior High
- Middle school:Will James
- Elementary school:Poly Drive
Finances and disclosures
- Price:$500,000
- Price per sq. ft.:$179.6
- Tax amount:$3,497
Parking
- Parking description:Attached
- Garage:Yes
- Garage spaces:2
New listings near 3115 Farnam Street
- New
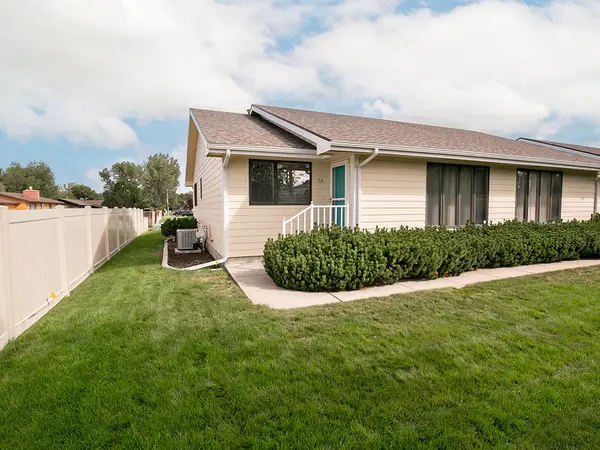 $309,900Active3 beds 2 baths2,160 sq. ft.
24 31st Street W, Billings, MT 59102
MLS# 361636Listed by: 4 SEASONS REAL ESTATE - New
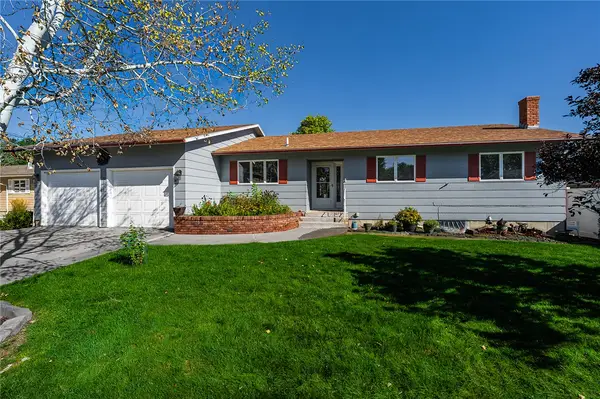 $425,000Active4 beds 3 baths2,668 sq. ft.
3111 Buttercup Dr, Billings, MT 59102
MLS# 361643Listed by: LANDMARK OF BILLINGS, INC. - New
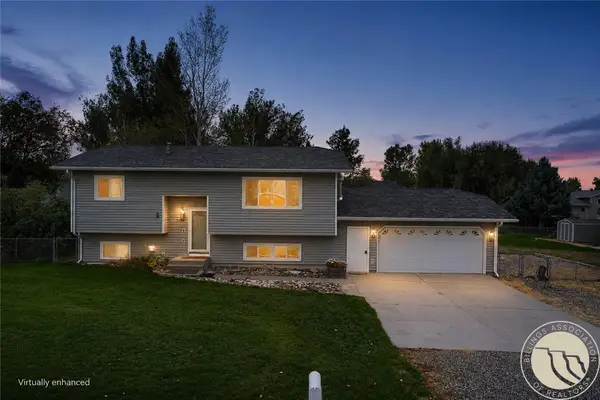 $365,000Active3 beds 2 baths1,888 sq. ft.
3428 Carmel Drive, Billings, MT 59101
MLS# 361649Listed by: EXP REALTY, LLC - BILLINGS - New
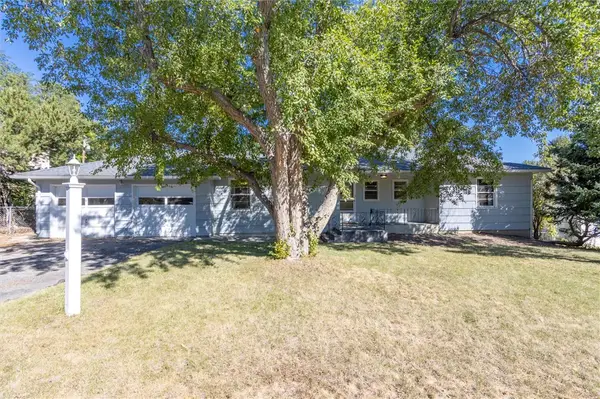 $374,900Active3 beds 4 baths2,656 sq. ft.
2721 Woody Drive, Billings, MT 59102
MLS# 361641Listed by: REAL ESTATE HUB LLLP - New
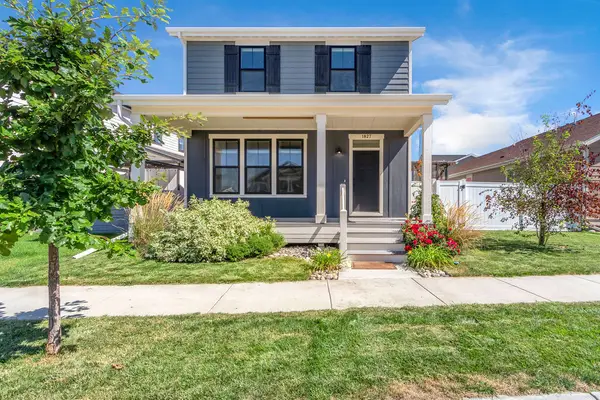 $500,000Active4 beds 4 baths2,788 sq. ft.
1827 Annas Garden Lane, Billings, MT 59101
MLS# 361642Listed by: CEDAR & STONE REALTY AND DESIGN, LLC - New
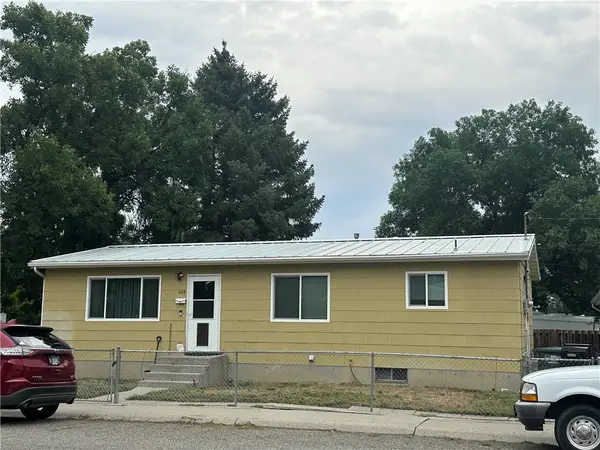 $299,000Active3 beds 1 baths2,112 sq. ft.
629 Stephens Lane, Billings, MT 59101
MLS# 361574Listed by: MCNEESE MCNEESE - Open Sun, 12 to 2pmNew
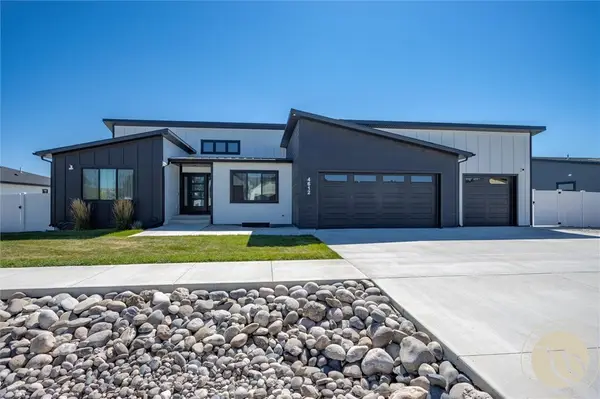 $780,000Active6 beds 3 baths3,095 sq. ft.
4612 Shining Light Lane, Billings, MT 59106
MLS# 361611Listed by: KELLER WILLIAMS YELLOWSTONE PR - New
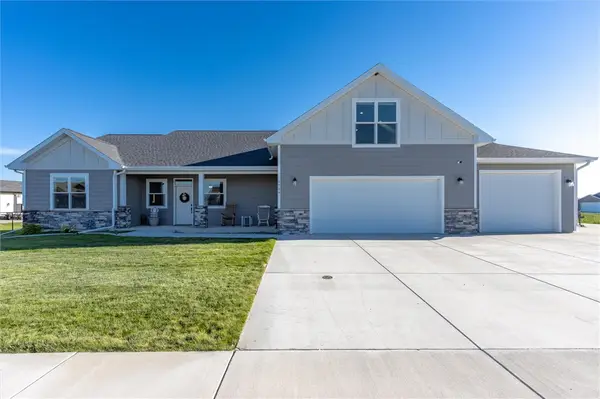 $709,900Active3 beds 3 baths2,157 sq. ft.
6734 Skycrest Drive, Billings, MT 59106
MLS# 361635Listed by: WESTERN SKIES REAL ESTATE - New
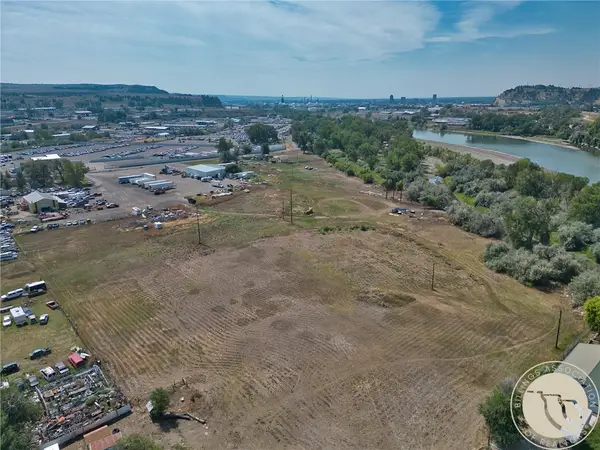 $420,000Active4 Acres
1106 Doon, Billings, MT 59101
MLS# 361623Listed by: EPIQUE, INC., DBA EPIQUE REALTY


Protect your home and budget from life's surprises with an Assurant Home Warranty, backed by a partner that supports you through every step of homeownership. Explore Plans.
© 2023 - 2026 ERA Franchise Systems LLC. All rights reserved. ERA Franchise Systems LLC fully supports the principles of the Fair Housing Act and the Equal Opportunity Act. ERA, ERA Real Estate powered, and their respective logos are registered service marks of ERA Franchise Systems LLC. Each office is independently owned and operated.