
3400 Canyon Drive #3E, Billings, MT 59102
Local realty services provided by:ERA American Real Estate
Listed by: melissa zimmermann
Office: 406 own this
MLS#:360087
Source:MT_BAR
Price summary
- Price:$239,000
- Price per sq. ft.:$144.15
About this home
Welcome to The Arbors! Come home to a secluded townhome on a quiet cul-de-sac with a lot of new! Your home is move in ready and waiting for you to enjoy! BBQ on your private back patio. Seller leaving the garden boxes. The 2 bedrooms up are spacious with plenty of closet space. The kitchen has plenty of space for multiple cooks! The basement can be a 3rd non egress bedroom, family room, office or workout room! Laundry is on the main level. Enjoy Harvest Park and the walk paths around the neighborhood.
Contact an agent
Home facts
- Year built:1984
- Subdivision & Development:Arbor Condos
- Listing ID #:360087
- Added:91 day(s) ago
- Updated:September 26, 2026 at 02:53 AM
Rooms and interior
- Bedrooms:2
- Total bathrooms:3
- Full bathrooms:2
- Half bathrooms:1
- Kitchen Description:Range, Refrigerator
- Basement:Yes
- Basement Description:Full
- Living area:1,658 sq. ft.
Heating and cooling
- Cooling:Central Air
- Heating:Gas
- Central air:Yes
Structure and exterior
- Roof:Asphalt
- Year built:1984
- Building area:1,658 sq. ft.
- Lot Features:Trees
- Architectural Style:TwoStory
- Levels:2 Story
Schools
- High school:West
- Middle school:Ben Steele
- Elementary school:Big Sky
Finances and disclosures
- Price:$239,000
- Price per sq. ft.:$144.15
- Tax amount:$1,476
Parking
- Parking description:Attached
- Garage:Yes
- Garage spaces:1
New listings near 3400 Canyon Drive #3E
- New
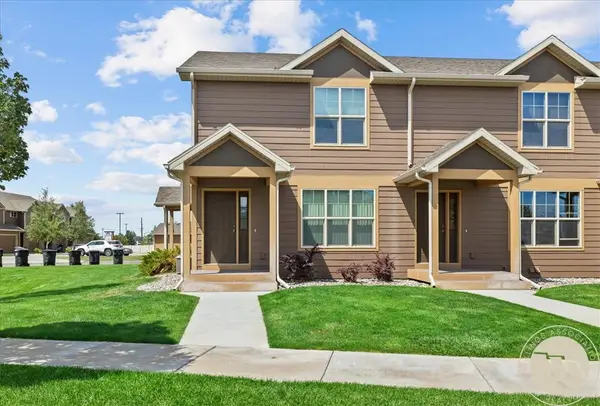 $275,000Active2 beds 3 baths1,140 sq. ft.
1531 Silver Run Trail, Billings, MT 59106
MLS# 362097Listed by: BERKSHIRE HATHAWAY HS FLOBERG - New
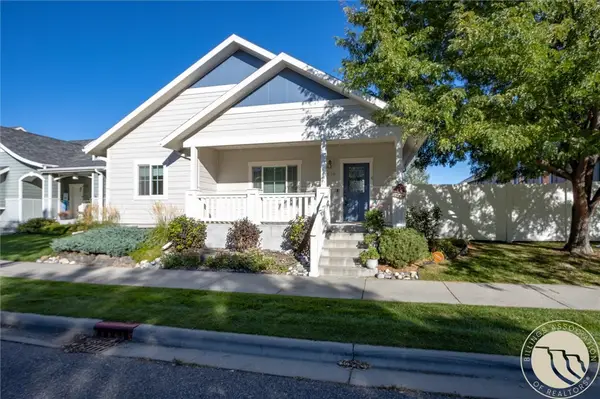 $399,900Active4 beds 3 baths2,080 sq. ft.
1629 Lone Pine Drive, Billings, MT 59101
MLS# 362100Listed by: REAL ESTATE HUB LLLP - New
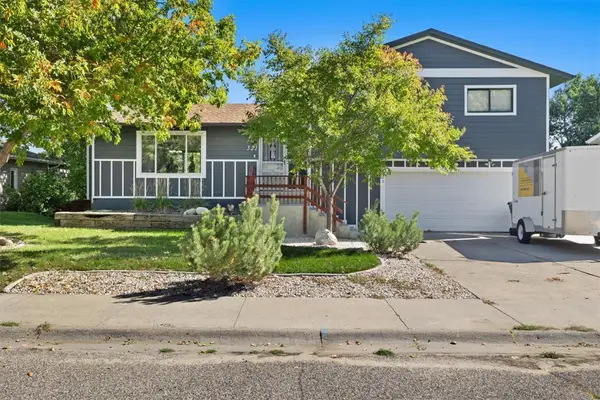 $445,000Active4 beds 3 baths2,851 sq. ft.
521 Pinon Dr., Billings, MT 59105
MLS# 362101Listed by: BERKSHIRE HATHAWAY HS FLOBERG - New
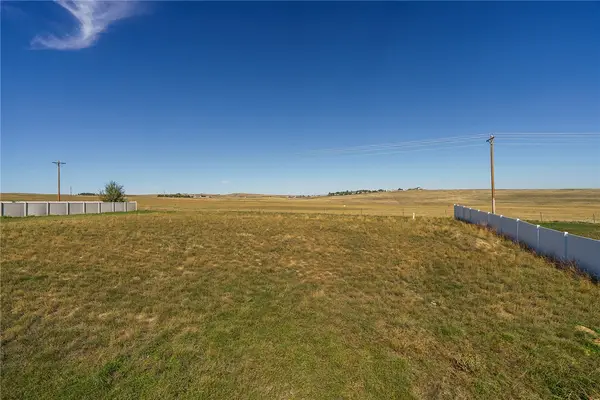 $71,000Active0.57 Acres
1125 Plateau Road, Billings, MT 59105
MLS# 362050Listed by: PUREWEST REAL ESTATE - BILLINGS - Open Sun, 12 to 3pmNew
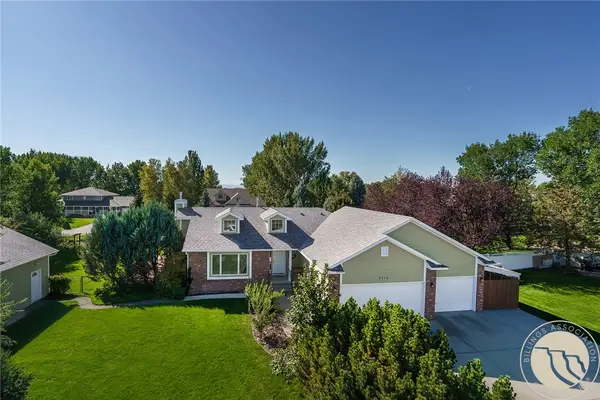 $640,000Active5 beds 3 baths3,204 sq. ft.
4714 S Woodhaven Way, Billings, MT 59106
MLS# 362079Listed by: MONTANA REAL ESTATE BROKERS - Open Sun, 1 to 3pmNew
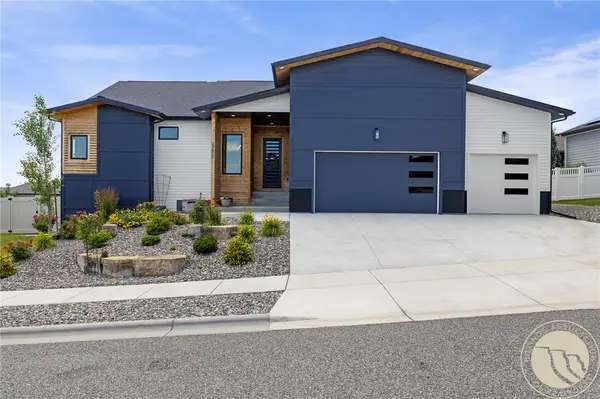 $719,900Active5 beds 3 baths3,576 sq. ft.
3206 Peregrine Lane, Billings, MT 59106
MLS# 362075Listed by: YELLOWSTONE REALTY BROKERS - New
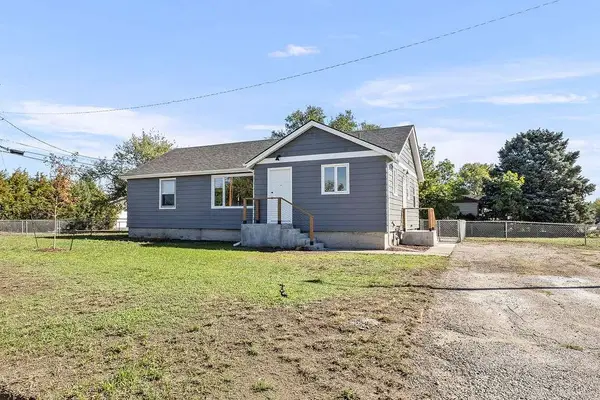 $357,900Active3 beds 1 baths1,992 sq. ft.
1601 Bitterroot Drive, Billings, MT 59105
MLS# 362089Listed by: CONGRESS REALTY - New
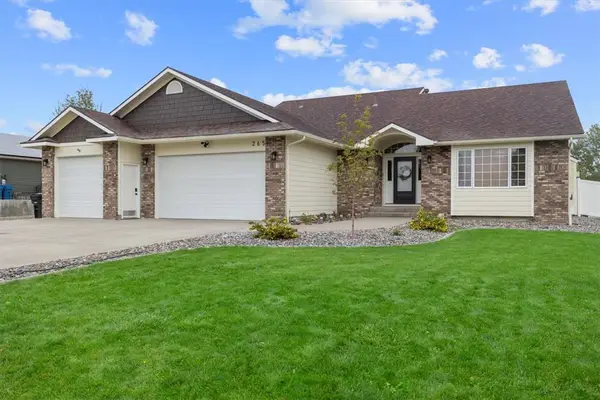 $614,900Active5 beds 3 baths2,649 sq. ft.
265 S 41st Street W, Billings, MT 59106
MLS# 362036Listed by: WESTERN SKIES REAL ESTATE - New
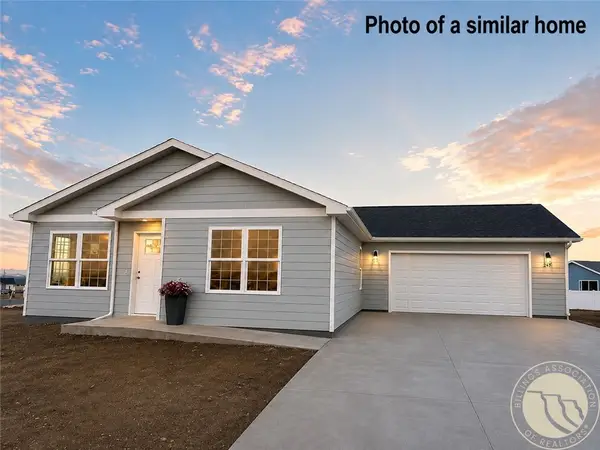 $374,900Active3 beds 2 baths1,356 sq. ft.
2248 Modera Avenue, Billings, MT 59105
MLS# 362076Listed by: OAKLAND & COMPANY - New
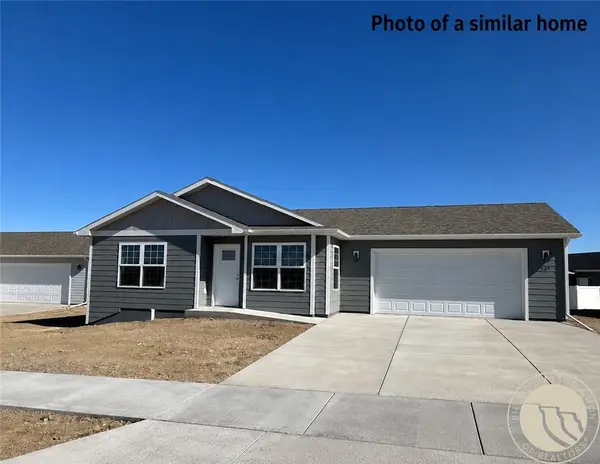 $374,900Active3 beds 2 baths1,361 sq. ft.
2254 Modera Avenue, Billings, MT 59105
MLS# 362078Listed by: OAKLAND & COMPANY


Protect your home and budget from life's surprises with an Assurant Home Warranty, backed by a partner that supports you through every step of homeownership. Explore Plans.
© 2023 - 2026 ERA Franchise Systems LLC. All rights reserved. ERA Franchise Systems LLC fully supports the principles of the Fair Housing Act and the Equal Opportunity Act. ERA, ERA Real Estate powered, and their respective logos are registered service marks of ERA Franchise Systems LLC. Each office is independently owned and operated.