
3482 Canyon Drive, Billings, MT 59102
Local realty services provided by:ERA American Real Estate
Listed by: sandy graham, bruce mcgee
Office: rocky mountain properties
MLS#:361566
Source:MT_BAR
Price summary
- Price:$340,000
- Price per sq. ft.:$258.36
About this home
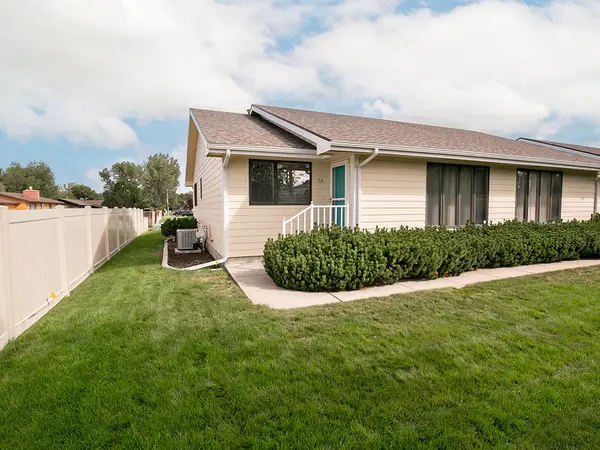
This is a very nice, comfortable home in a popular area of Billings. There are many renovations. There is newer paint and new flooring throughout the home. The newer windows are vinyl. A fairly large pantry is an added plus for this kitchen. The home is well equipped with smart features for heating and security system. (for the security, you must subscribe for the service)
This seller added a space off the kitchen for an ideal laundry room area. They also created an area on the back of the home for a storage shed of all your outdoor tools, etc. There is also a well for the yard. The yard is as meticulous as the home featuring a large back yard with a covered patio and beautiful fenced backyard. Because the home is on a culde sac, privacy and no extra traffic are desirable features.
Contact an agent
Home facts
- Year built:1982
- Subdivision & Development:Harvest
- Listing ID #:361566
- Added:1 day(s) ago
- Updated:September 04, 2026 at 03:51 AM
Rooms and interior
- Bedrooms:3
- Total bathrooms:2
- Full bathrooms:2
- Rooms Total:6
- Kitchen Description:Range, Refrigerator
- Living area:1,316 sq. ft.
Heating and cooling
- Cooling:Central Air
- Central air:Yes
Structure and exterior
- Roof:Asphalt
- Year built:1982
- Building area:1,316 sq. ft.
- Lot area:0.19 Acres
- Lot Features:Interior Lot, Landscaped, Sprinklers In Ground, Trees
- Construction Materials:Masonite
- Foundation Description:Slab
- Levels:2 Story
Schools
- High school:West
- Middle school:Ben Steele
- Elementary school:Big Sky
Finances and disclosures
- Price:$340,000
- Price per sq. ft.:$258.36
- Tax amount:$2,488
Parking
- Parking description:Attached, Garage Door Opener
- Garage:Yes
- Garage spaces:2
New listings near 3482 Canyon Drive
- New
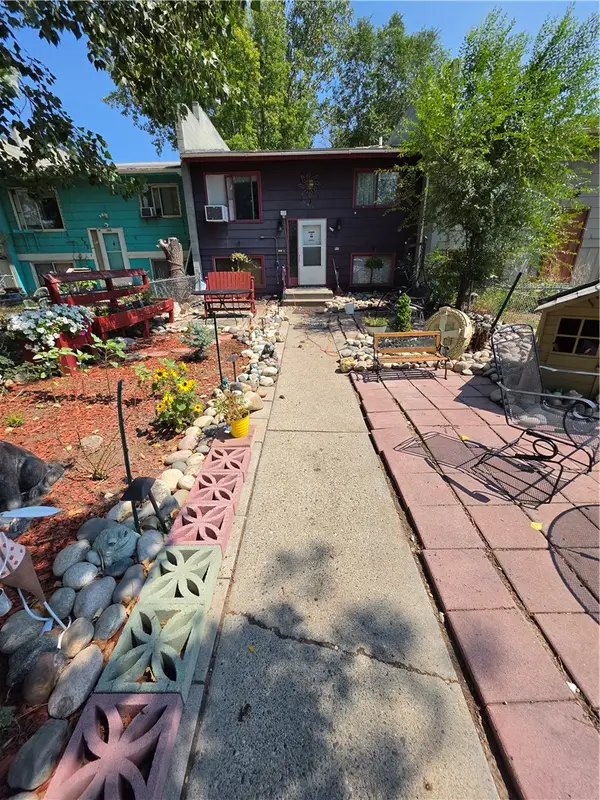 $225,000Active4 beds 2 baths1,700 sq. ft.
343 Monroe Street, Billings, MT 59101
MLS# 361654Listed by: REAL BROKER - New
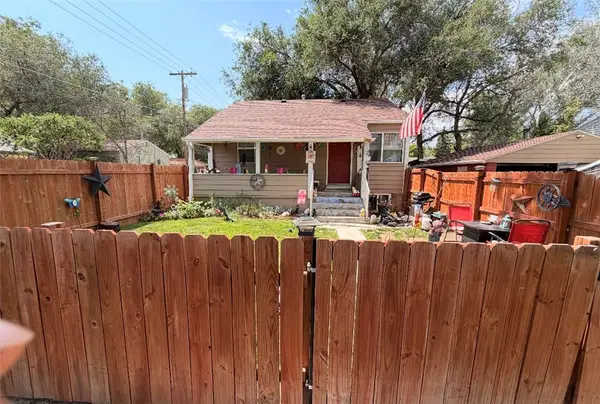 $289,000Active-- beds -- baths1,248 sq. ft.
214 7th St W, Billings, MT 59101
MLS# 361660Listed by: CENTURY 21 AMERICANA - New
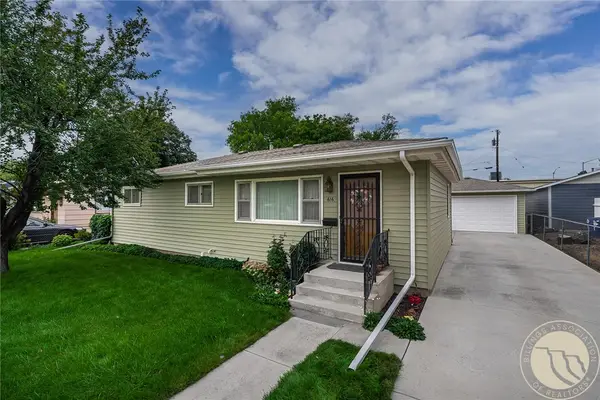 $359,000Active4 beds 2 baths1,728 sq. ft.
616 Glen Drive, Billings, MT 59102
MLS# 361662Listed by: MONTANA REAL ESTATE BROKERS - New
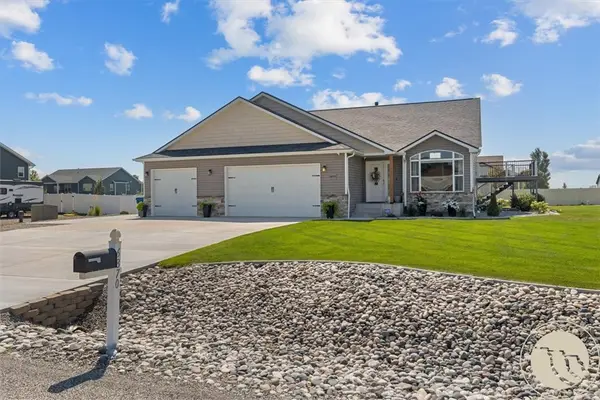 $579,500Active4 beds 3 baths2,232 sq. ft.
6870 Sandysprings Circle, Billings, MT 59106
MLS# 361640Listed by: BERKSHIRE HATHAWAY HS FLOBERG - New
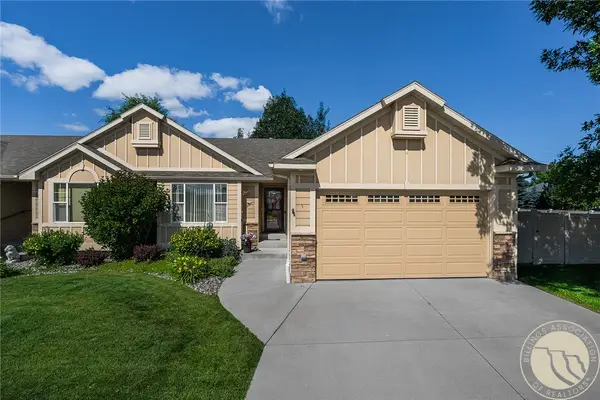 $379,000Active4 beds 3 baths2,052 sq. ft.
10 Legends Way, Billings, MT 59106
MLS# 361555Listed by: PUREWEST REAL ESTATE - BILLINGS - New
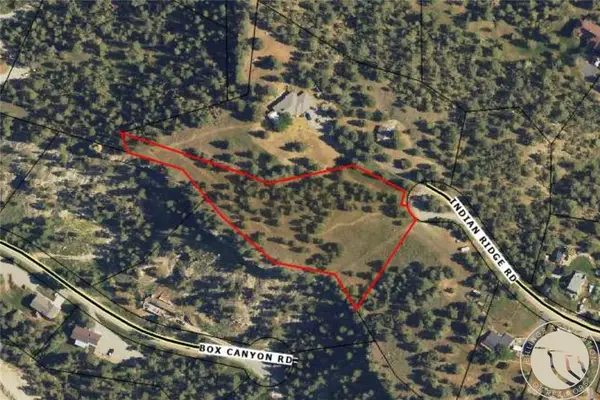 $109,900Active2.55 Acres
TBD Indian Ridge Road, Billings, MT 59101
MLS# 361631Listed by: METRO, REALTORS L.L.P - New
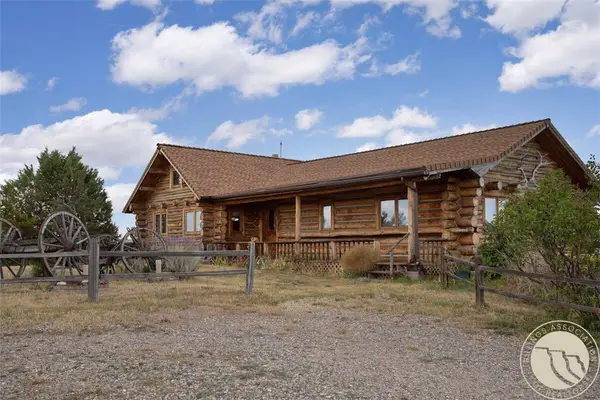 $395,000Active2 beds 2 baths3,064 sq. ft.
830 Bender Road, Billings, MT 59101
MLS# 361661Listed by: MONTANA REAL ESTATE BROKERS - Open Sun, 1 to 3pmNew
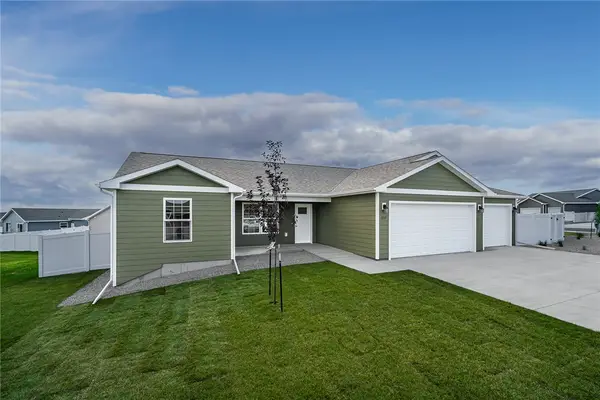 $420,000Active3 beds 2 baths1,472 sq. ft.
2237 Modera Avenue, Billings, MT 59105
MLS# 361652Listed by: OAKLAND & COMPANY - New
 $309,900Active3 beds 2 baths2,160 sq. ft.
24 31st Street W, Billings, MT 59102
MLS# 361636Listed by: 4 SEASONS REAL ESTATE


Protect your home and budget from life's surprises with an Assurant Home Warranty, backed by a partner that supports you through every step of homeownership. Explore Plans.
© 2023 - 2026 ERA Franchise Systems LLC. All rights reserved. ERA Franchise Systems LLC fully supports the principles of the Fair Housing Act and the Equal Opportunity Act. ERA, ERA Real Estate powered, and their respective logos are registered service marks of ERA Franchise Systems LLC. Each office is independently owned and operated.