
3509 Mac Duff Circle, Billings, MT 59101
Local realty services provided by:ERA American Real Estate
Listed by: mikayla kovash, james wulf
Office: metro, realtors l.l.p
MLS#:361503
Source:MT_BAR
Price summary
- Price:$699,000
- Price per sq. ft.:$169.99
About this home
Freshly trimmed with new exterior paint! This one-of-a-kind 2-story home is full of character with vaulted ceilings, wood beams and an open staircase. Formal dining and a bright sunroom welcome you in, while the kitchen features granite countertops, a pot filler and eat-in area. Upstairs offers 2 bedrooms plus a spacious primary suite with vaulted ceilings and full bath. The lower level includes a family room and office. A private bonus space accessed through the garage offers endless possibilities as a studio, workshop, hobby room or guest space. Outside, enjoy beautiful landscaping, underground sprinklers, a patio with water feature and gas roughed in for a grill. Includes a second 15,922 sq ft lot! Tucked away on a quiet cul-de-sac with beautiful views, this home is truly a private oasis.
Contact an agent
Home facts
- Year built:1996
- Subdivision & Development:Briarwood
- Listing ID #:361503
- Added:1 day(s) ago
- Updated:August 27, 2026 at 12:59 AM
Rooms and interior
- Bedrooms:3
- Total bathrooms:3
- Full bathrooms:2
- Half bathrooms:1
- Rooms Total:14
- Kitchen Description:Range, Refrigerator
- Basement:Yes
- Living area:4,112 sq. ft.
Heating and cooling
- Cooling:Central Air
- Heating:Gas
- Central air:Yes
Structure and exterior
- Roof:Asphalt, Shingle
- Year built:1996
- Building area:4,112 sq. ft.
- Lot area:0.7 Acres
- Lot Features:Landscaped, Pond On Lot, Rolling Slope, Sprinklers In Ground, Trees, Views
- Architectural Style:TwoStory
- Construction Materials:Wood Siding
- Levels:2 Story
Schools
- High school:Senior High
- Middle school:Riverside
- Elementary school:Blue Creek
Finances and disclosures
- Price:$699,000
- Price per sq. ft.:$169.99
- Tax amount:$4,848
Parking
- Parking description:Attached, Garage Door Opener
- Garage:Yes
- Garage spaces:2
New listings near 3509 Mac Duff Circle
- New
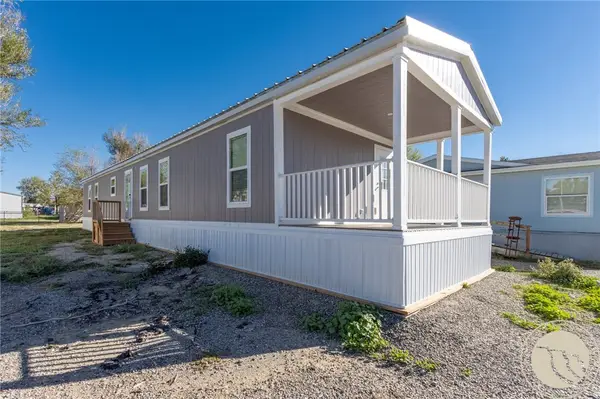 $75,000Active3 beds 2 baths1,216 sq. ft.
2224 U.s. Highway 87 East #55 #55, Billings, MT 59101
MLS# 361513Listed by: KELLER WILLIAMS YELLOWSTONE PROPERTIES 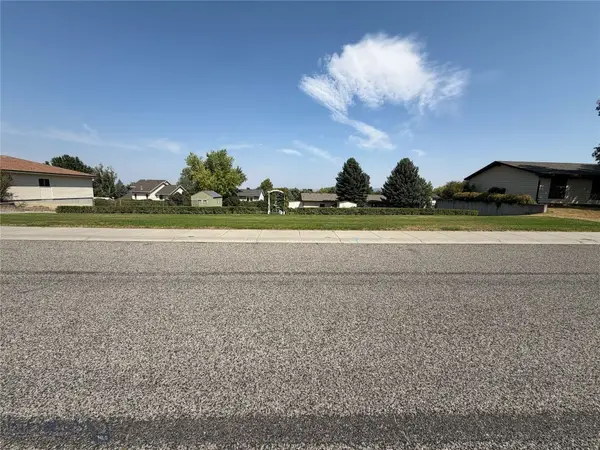 $96,000Active0.35 Acres
2116 Interlachen Lot 8b Drive, Billings, MT 59105
MLS# 413862Listed by: LPT REALTY- New
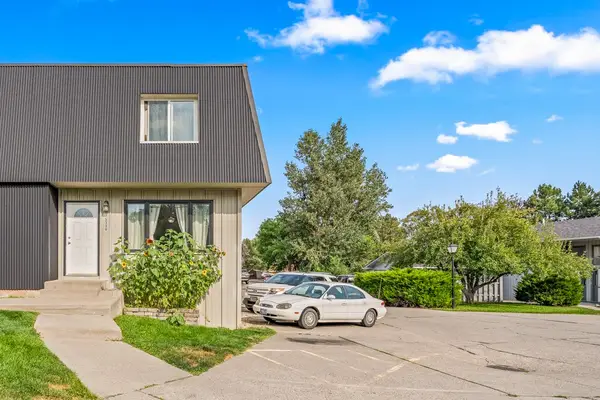 $254,000Active3 beds 3 baths1,927 sq. ft.
3339 Racquet Drive #6, Billings, MT 59102
MLS# 361456Listed by: EXP REALTY, LLC - BILLINGS - New
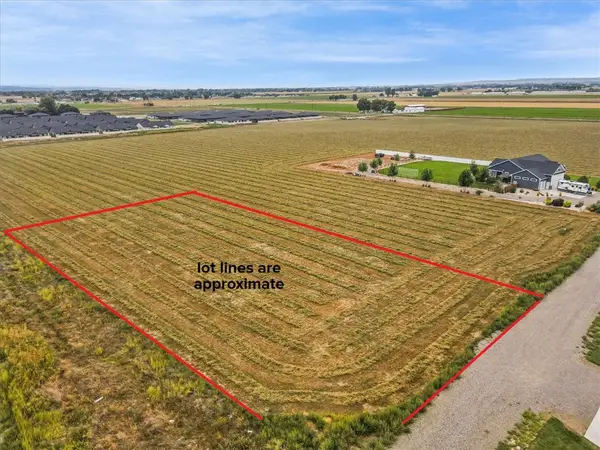 $139,900Active1.19 Acres
TBD Georgina, Billings, MT 59106
MLS# 361497Listed by: 41 REALTY GROUP - New
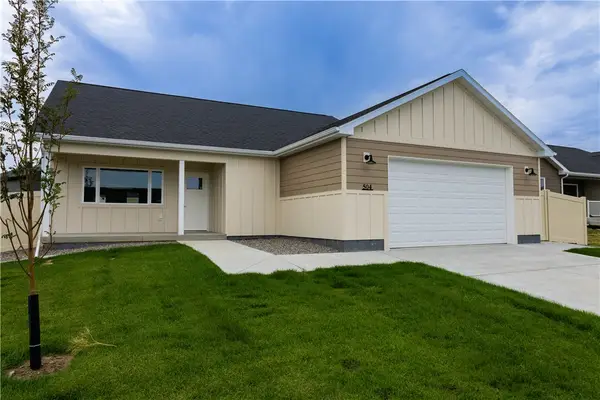 $450,000Active3 beds 2 baths1,539 sq. ft.
504 Montecito Ave, Billings, MT 59105
MLS# 361502Listed by: CENTURY 21 HOMETOWN BROKERS 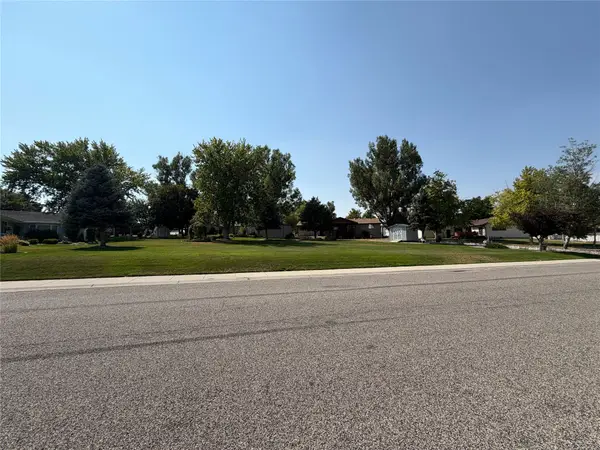 $96,000Active0.33 Acres
2133 Interlachen Lot 11 Drive, Billings, MT 59105
MLS# 30076306Listed by: LPT REALTY- New
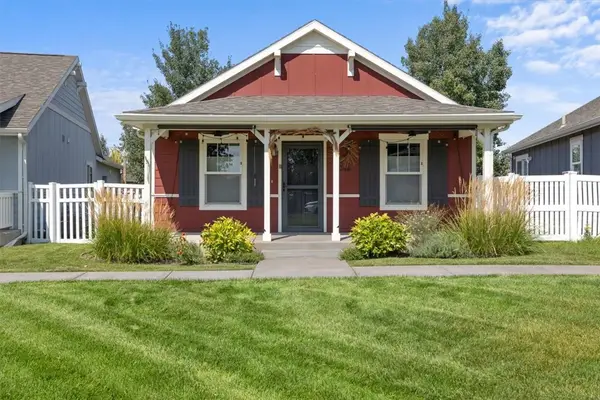 $389,000Active4 beds 2 baths1,632 sq. ft.
5343 Golden Hollow Road, Billings, MT 59101
MLS# 361460Listed by: REAL BROKER - New
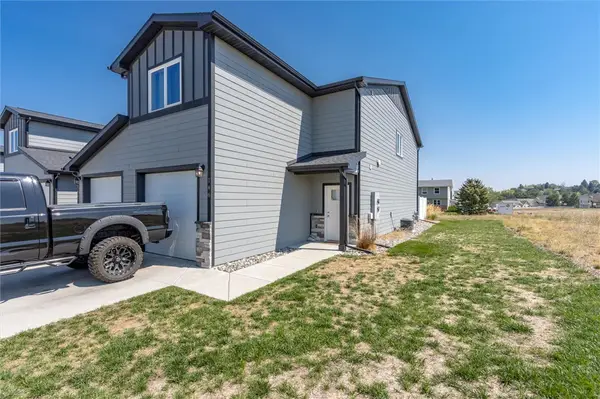 $327,900Active3 beds 3 baths1,644 sq. ft.
146 W Antelope Trail, Billings, MT 59105
MLS# 361471Listed by: REAL ESTATE HUB LLLP - New
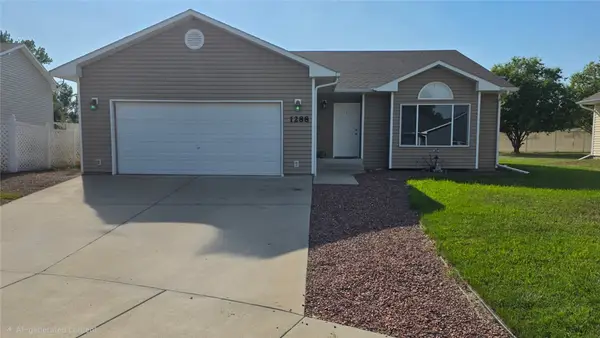 $369,000Active2 beds 2 baths2,120 sq. ft.
1288 Cottonwood Blvd, Billings, MT 59105
MLS# 361498Listed by: GOOD RIDGE REAL ESTATE


Protect your home and budget from life's surprises with an Assurant Home Warranty, backed by a partner that supports you through every step of homeownership. Explore Plans.
© 2023 - 2026 ERA Franchise Systems LLC. All rights reserved. ERA Franchise Systems LLC fully supports the principles of the Fair Housing Act and the Equal Opportunity Act. ERA, ERA Real Estate powered, and their respective logos are registered service marks of ERA Franchise Systems LLC. Each office is independently owned and operated.