
3825 Fairmeadow Drive, Billings, MT 59102
Local realty services provided by:ERA American Real Estate
Listed by: ginny jensen
Office: meridian real estate llc.
MLS#:361672
Source:MT_BAR
Price summary
- Price:$720,000
- Price per sq. ft.:$228.43
About this home
Backyard privacy meets West End convenience. Bordering Big Ditch trail, Poly Vista park, Arrowhead Elementary & wooded area (vs staring at a neighbor),a setting that’s hard to duplicate. Custom maintenance-free wraparound deck w/ distinctive copper accents +separate patio/fire pit area. A warm contemporary interior w/natural wood accents, floating shelves, exposed beams, crisp white finishes & dramatic black details.The kitchen was designed for the serious cook &entertainer w/9' quartz island, gas cooktop, double/convection ovens, beverage & coffee stations, butler pantry &built in pet feeding station.3 main-floor bedrooms+laundry including a remodeled primary suite w/custom tile walk in shower &2 beds lower level. Enjoy sought after West,growing Grand +Shiloh corridors,w/recreation outside your back door &shopping, dining +amenities minutes away.Realtor owned.Ring camera on site.
Contact an agent
Home facts
- Year built:2001
- Subdivision & Development:Circle Fifty
- Listing ID #:361672
- Added:4 day(s) ago
- Updated:September 08, 2026 at 06:02 PM
Rooms and interior
- Bedrooms:5
- Total bathrooms:3
- Full bathrooms:3
- Rooms Total:9
- Kitchen Description:Gas Range, Range, Refrigerator
- Basement:Yes
- Basement Description:Full
- Living area:3,152 sq. ft.
Heating and cooling
- Cooling:Central Air
- Heating:Gas
- Central air:Yes
Structure and exterior
- Roof:Asphalt, Shingle
- Year built:2001
- Building area:3,152 sq. ft.
- Lot area:0.23 Acres
- Lot Features:Interior Lot, Landscaped, Sprinklers In Ground, Trees, Views
- Architectural Style:Ranch
- Levels:1 Story
Schools
- High school:West
- Middle school:Ben Steele
- Elementary school:Arrowhead
Finances and disclosures
- Price:$720,000
- Price per sq. ft.:$228.43
- Tax amount:$4,276
Features and amenities
- Laundry features:Washer
Parking
- Parking description:Attached
- Garage:Yes
- Garage spaces:3
New listings near 3825 Fairmeadow Drive
- New
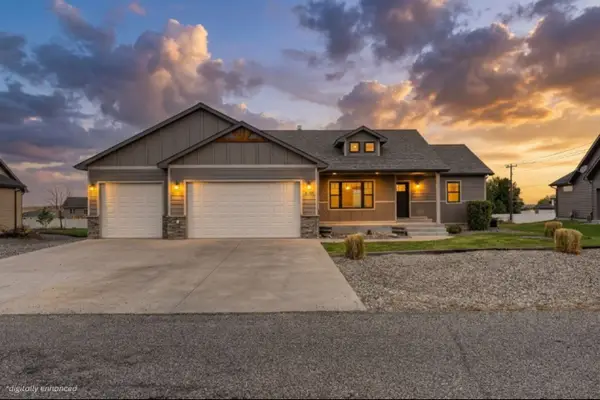 $535,000Active4 beds 3 baths2,584 sq. ft.
618 Lacey Road, Billings, MT 59101
MLS# 30077560Listed by: LPT REALTY - New
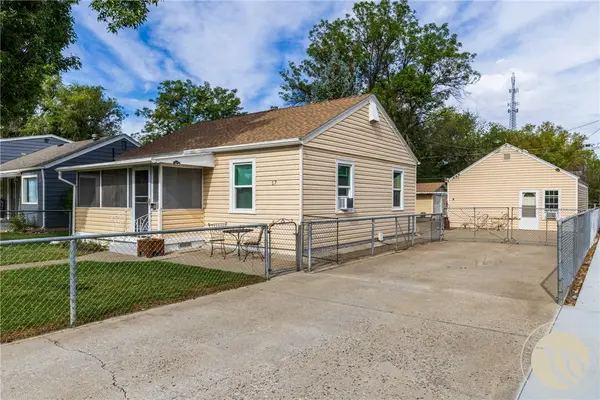 $274,900Active2 beds 1 baths752 sq. ft.
17 Berg Avenue, Billings, MT 59101
MLS# 361751Listed by: METRO, REALTORS L.L.P - New
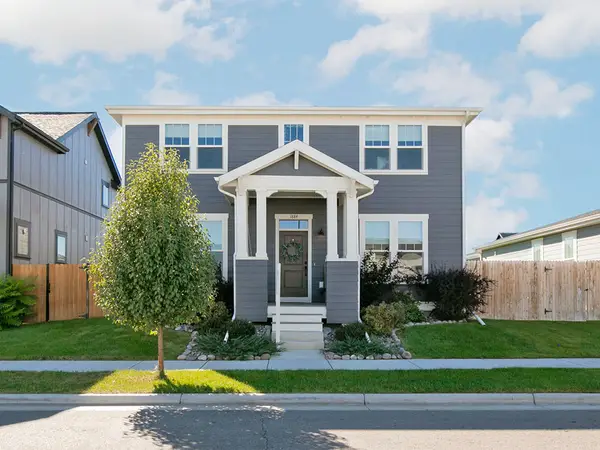 $489,000Active3 beds 3 baths2,040 sq. ft.
1884 St George Boulevard, Billings, MT 59101
MLS# 361754Listed by: 4 SEASONS REAL ESTATE - New
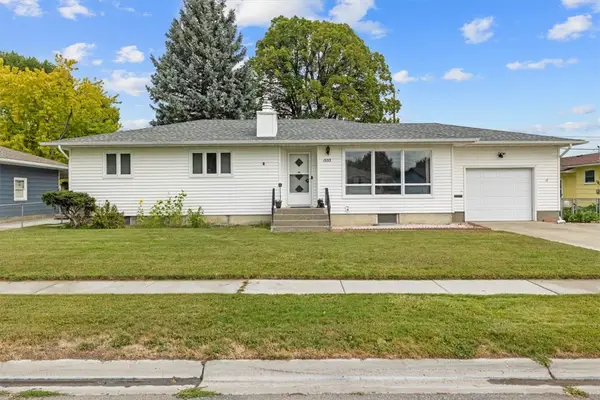 $419,900Active4 beds 3 baths2,528 sq. ft.
1933 Howard Avenue, Billings, MT 59102
MLS# 361634Listed by: ENGEL & VOELKERS - New
 $385,000Active4 beds 3 baths2,233 sq. ft.
1170 Toole Court, Billings, MT 59105
MLS# 361698Listed by: MERIDIAN REAL ESTATE LLC - Open Sun, 1 to 2pmNew
 $435,000Active4 beds 3 baths2,680 sq. ft.
1615 Norwood Lane, Billings, MT 59102
MLS# 361562Listed by: COLDWELL BANKER THE BROKERS - New
 $999,900Active4 beds 4 baths3,240 sq. ft.
6707 Elder Grove Lane, Billings, MT 59106
MLS# 361700Listed by: MERIDIAN REAL ESTATE LLC - New
 $399,000Active4 beds 2 baths2,120 sq. ft.
2403 Wyoming Avenue, Billings, MT 59102
MLS# 30078001Listed by: RE/MAX LEGACY BOZEMAN - New
 $849,900Active3 beds 3 baths2,381 sq. ft.
6305 Seer Stone Lane, Billings, MT 59106
MLS# 361697Listed by: REAL ESTATE HUB LLLP - New
 $345,000Active4 beds 2 baths1,668 sq. ft.
319 29th Street W, Billings, MT 59102
MLS# 361651Listed by: REAL ESTATE HUB LLLP


Protect your home and budget from life's surprises with an Assurant Home Warranty, backed by a partner that supports you through every step of homeownership. Explore Plans.
© 2023 - 2026 ERA Franchise Systems LLC. All rights reserved. ERA Franchise Systems LLC fully supports the principles of the Fair Housing Act and the Equal Opportunity Act. ERA, ERA Real Estate powered, and their respective logos are registered service marks of ERA Franchise Systems LLC. Each office is independently owned and operated.